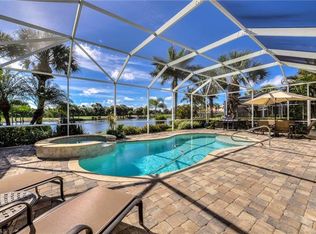
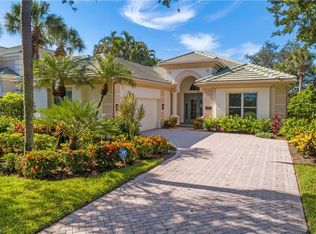
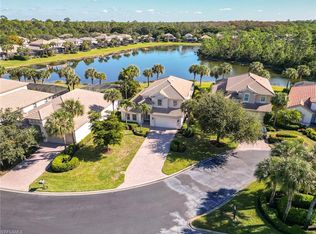
Welcome to Shadow Wood at The Brooks! This spacious Kingfisher floor plan offers approximately 2,650 square feet of air-conditioned living space, with a private pool and spa overlooking a gorgeous water view and one of Shadow Wood Country Club’s 54 beautiful golf holes. Desirable southern exposure and numerous updates make this home truly move-in ready, including a new roof (2020), updated HVAC systems with electronic air purifiers, wood flooring in the office/den, fresh interior paint, tankless water heater, solar and electric pool heating, upgraded garage flooring with storage, electric hurricane shutters, and a 500-gallon propane tank for a generator and other gas appliances. The home is offered fully furnished with furnishings and décor included.
Enjoy resort-style living in one of Estero’s premier communities, featuring indoor and outdoor pickleball, championship golf, tennis and racquet sports, dining, and social activities through optional club memberships. Shadow Wood residents also have the opportunity to join The Commons Club, offering additional amenities including fitness, spa services, and private Gulf beach access. Ideally located near Coconut Point, exceptional dining and shopping, RSW Airport, and Southwest Florida’s beautiful Gulf beaches!
Active
$989,000
23157 Oakglen Ln, Estero, FL 34135
4beds
2,650sqft
:
Get pre-qualified$7,153/mo
Single Family Residence
Built in 1999
6,882 Square Feet Lot
$933,600 Zestimate®
$373/sqft
$846/mo HOA
What's special
Fresh interior paintSpacious kingfisher floor planSouthern exposureElectric hurricane shutters
- 2 days |
- 442 |
- 27 |
Likely to sell faster than
Zillow last checked:
Listing updated:
Listed by:
Gail Tobler 239-218-8295,
Cornerstone Coastal Properties,
Henry Tobler 239-486-9447,
Cornerstone Coastal Properties
Source: Florida Gulf Coast MLS,MLS#: 2026031398 Originating MLS: Florida Gulf Coast
Originating MLS: Florida Gulf CoastFacts & features
Interior
Bedrooms & bathrooms
- Bedrooms: 4
- Bathrooms: 3
- Full bathrooms: 2
- 1/2 bathrooms: 1
Rooms
- Room types: Bathroom, Den, Guest Quarters, Loft, Office, Screened Porch, Great Room
Heating
- Central, Electric
Cooling
- Central Air, Electric
Appliances
- Included: Dryer, Dishwasher, Disposal, Ice Maker, Microwave, Range, Refrigerator, RefrigeratorWithIce Maker, Trash Compactor, Tankless Water Heater, Washer
- Laundry: Washer Hookup, Dryer Hookup, Inside, Laundry Tub
Features
- Breakfast Bar, Built-in Features, Bedroom on Main Level, Breakfast Area, Bathtub, Dual Sinks, Entrance Foyer, Eat-in Kitchen, Main Level Primary, Separate Shower, Cable TV, Vaulted Ceiling(s), Walk-In Closet(s), Window Treatments, High Speed Internet, Home Office, Loft, Split Bedrooms, Bathroom, Den, Guest Quarters, Loft, Office, Screened Porch, Great Room
- Flooring: Carpet, Laminate, Tile
- Windows: Single Hung, Sliding, Shutters, Window Coverings
- Furnished: Yes
Interior area
- Total structure area: 4,445
- Total interior livable area: 2,650 sqft
Video & virtual tour
Property
Parking
- Total spaces: 2
- Parking features: Attached, Driveway, Garage, Paved, Two Spaces, Garage Door Opener
- Attached garage spaces: 2
- Has uncovered spaces: Yes
Features
- Levels: Two
- Stories: 2
- Patio & porch: Lanai, Porch, Screened
- Exterior features: Sprinkler/Irrigation, Shutters Electric
- Has private pool: Yes
- Pool features: Concrete, Electric Heat, Heated, In Ground, Solar Heat, Community
- Has spa: Yes
- Spa features: Electric Heat, Gunite, In Ground
- Has view: Yes
- View description: Golf Course, Lake, Trees/Woods
- Has water view: Yes
- Water view: Lake
- Waterfront features: Lake
Lot
- Size: 6,882 Square Feet
- Features: On Golf Course, Sprinklers Automatic
Details
- Parcel number: 104725E10100B.0600
- Lease amount: $0
- Zoning description: MPD
Construction
Type & style
- Home type: SingleFamily
- Architectural style: Two Story
- Property subtype: Single Family Residence
Materials
- Block, Concrete, Stucco
- Roof: Shingle
Condition
- Resale
- Year built: 1999
Utilities & green energy
- Sewer: Assessment Paid, Public Sewer
- Water: Assessment Paid
- Utilities for property: Cable Available, High Speed Internet Available, Underground Utilities
Green energy
- Energy efficient items: Solar Panel(s)
Community & HOA
Community
- Features: Gated, Street Lights
- Security: Gated with Guard, Security Guard, Security System, Smoke Detector(s)
- Condo and coop fee: $0
- Membership fee: $0
- Subdivision: LAUREL MEADOW
HOA
- Has HOA: Yes
- Amenities included: Beach Rights, Basketball Court, Bocce Court, Clubhouse, Fitness Center, Golf Course, Barbecue, Picnic Area, Pier, Playground, Pickleball, Park, Private Membership, Pool, Putting Green(s), Restaurant, Spa/Hot Tub, Tennis Court(s), Trail(s), Management
- Services included: Street Lights
- HOA fee: $4,874 annually
- HOA phone: 239-498-3311
- Second HOA fee: $1,319 quarterly
Location
- Region: Estero
Financial & listing details
- Price per square foot: $373/sqft
- Tax assessed value: $795,369
- Annual tax amount: $11,740
- Date on market: 7/26/2026
- Cumulative days on market: 3 days
- Listing terms: All Financing Considered,Cash,FHA,VA Loan
- Ownership: Single Family
Estimated market value
$933,600
$887,000 - $980,000
$6,873/mo
Price history
| Date | Event | Price |
|---|---|---|
| 7/26/2026 | Listed for sale | $989,000-7.1%$373/sqft |
Source:  Florida Gulf Coast MLS #2026031398 Report a problem Florida Gulf Coast MLS #2026031398 Report a problem | ||
| 3/12/2024 | Pending sale | $1,065,000$402/sqft |
Source:  SWFLMLS #224018995 Report a problem SWFLMLS #224018995 Report a problem | ||
| 2/28/2024 | Listed for sale | $1,065,000+3.9%$402/sqft |
Source: SWFLMLS #224018995 Report a problem | ||
| 2/23/2024 | Sold | $1,025,000-3.8%$387/sqft |
Source: SWFLMLS #224000589 Report a problem | ||
| 1/18/2024 | Pending sale | $1,065,000$402/sqft |
Source:  Coconut Coast Realtors #224000589 Report a problem Coconut Coast Realtors #224000589 Report a problem | ||
| 1/11/2024 | Listed for sale | $1,065,000+55.5%$402/sqft |
Source: Coconut Coast Realtors #224000589 Report a problem | ||
| 5/26/2021 | Sold | $684,900$258/sqft |
Source:  Coconut Coast Realtors #221019881 Report a problem Coconut Coast Realtors #221019881 Report a problem | ||
| 3/17/2021 | Pending sale | $684,900$258/sqft |
Source: Coconut Coast Realtors #221019881 Report a problem | ||
| 3/17/2021 | Listed for sale | $684,900+23.4%$258/sqft |
Source: Coconut Coast Realtors #221019881 Report a problem | ||
| 4/24/2009 | Sold | $555,000+59%$209/sqft |
Source: Public Record Report a problem | ||
| 3/9/1999 | Sold | $349,100$132/sqft |
Source: Public Record Report a problem | ||
Public tax history
| Year | Property taxes | Tax assessment |
|---|---|---|
| 2025 | $11,740 +4.3% | $795,369 +15.4% |
| 2024 | $11,261 +2.5% | $689,382 +10% |
| 2023 | $10,986 +29.7% | $626,711 +10% |
| 2022 | $8,472 +33% | $569,756 +32.5% |
| 2021 | $6,369 -0.1% | $429,876 +1.4% |
| 2020 | $6,378 -3.1% | $423,941 -3.5% |
| 2019 | $6,579 | $439,286 +2.7% |
| 2018 | $6,579 +0% | $427,634 +2.1% |
| 2017 | $6,576 -0.4% | $418,838 +2.1% |
| 2016 | $6,603 +1.3% | $410,223 -5% |
| 2015 | $6,518 | $431,908 |
Find assessor info on the county website
Monthly payment
Est. payment
Payment breakdown
Explore the cost of this home by adjusting the details. Changes won't be saved.Climate risks
Neighborhood: The Brooks
Nearby schools
GreatSchools rating
- 5/10Spring Creek Elementary SchoolGrades: PK-5Distance: 2.3 mi
- 5/10Bonita Springs Middle Center For The ArtsGrades: 6-8Distance: 3.9 mi
- 4/10Estero High SchoolGrades: 9-12Distance: 1.4 mi
- $742,1003 bd2 ba1.8k sqft23165 Oakglen Ln, Estero, FL 34135Off Market
- $916,8004 bd3 ba1.2k sqft23149 Oakglen Ln, Estero, FL 34135Off Market
- $846,8004 bd2 ba1.2k sqft23173 Oakglen Ln, Estero, FL 34135Off Market
- $750,1003 bd2 ba2k sqft23141 Oakglen Ln, Estero, FL 34135Off Market

- $979,1004 bd3 ba2.4k sqft23181 Oakglen Ln, Estero, FL 34135Off Market
- $697,0002 bd2 ba1.8k sqft23133 Oakglen Ln, Estero, FL 34135Off Market
- $714,5002 bd2 ba1.9k sqft23150 Oakglen Ln, Estero, FL 34135Off Market
- $754,8003 bd2 ba1.8k sqft23140 Oakglen Ln, Estero, FL 34135Off Market
A local agent can set up tours, give advice and negotiate with sellers.
A local lender can help you make sure your offer is ready when you are.
Similar homes
- $895,0003 bd3 ba2k sqft9156 Spring Run BLVD, ESTERO, FL 34135For Sale

 MLS ID #226014993, Justin M Jordan, Local Real Estate LLC. SWFLMLS
 - $1,325,0003 bd3 ba2.5k sqft23331 Foxberry LN, ESTERO, FL 34135For Sale
 MLS ID #226025583, Ed Gongola, Jr., Downing Frye Realty Inc.. SWFLMLS
 - $695,0002 bd2 ba1.7k sqft23921 Copperleaf BLVD, ESTERO, FL 34135For Sale
 MLS ID #226027243, Lynne Hancock, John R Wood Properties. SWFLMLS
 - $875,0004 bd4 ba2.5k sqft21780 Longleaf Trail Drive, ESTERO, FL 34135For Sale
 MLS ID #226011976, Rosemary E Scheetz-Bruce, Keller Williams Elite Realty. SWFLMLS
 - $1,089,0003 bd4 ba2.7k sqft10711 Strike LN, BONITA SPRINGS, FL 34135For SaleMLS ID #226024870, John See, Keller Williams Elite Realty. SWFLMLS
- $975,0003 bd3 ba2.7k sqft23016 Sanabria LOOP, BONITA SPRINGS, FL 34135For SaleMLS ID #226001711, Ryan Swearingen, LLC, John R Wood Properties. SWFLMLS
- $849,0004 bd3 ba2.4k sqft21900 Longleaf Trail DR, ESTERO, FL 34135For SaleMLS ID #225078768, Justin M Jordan, Local Real Estate LLC. SWFLMLS
- $1,430,0004 bd3 ba2.5k sqft22043 Sycamore Grove, ESTERO, FL 34135For SaleMLS ID #226007369, Andrew D Lynch, Potter Trinity. SWFLMLS
- $969,9993 bd3 ba2.2k sqft10505 Valencia Lakes DR, BONITA SPRINGS, FL 34135For SaleMLS ID #226008861, Eileen Cline, Premiere Plus Realty Company. SWFLMLS
- $1,295,0004 bd3 ba2.4k sqft24000 Claire ST, BONITA SPRINGS, FL 34135For SaleMLS ID #226018908, Mark Borg, LLC, Downing Frye Realty Inc.. SWFLMLS
- $885,0003 bd5 ba3k sqft10240 Avonleigh DR, BONITA SPRINGS, FL 34135For SaleMLS ID #226024252, Joey J Remington LLC, Compass Florida, LLC. SWFLMLS
- $771,0004 bd4 ba2.9k sqft10233 Avonleigh DR, BONITA SPRINGS, FL 34135For SaleMLS ID #226021670, Darren Boole, In Florida Properties Inc. SWFLMLS
- $899,9994 bd3 ba2.7k sqft3480 Fiddlehead Ct, Bonita Springs, FL 34134For SaleMLS ID #2260446, Michelle Thomas, Premier Sotheby's International Realty. Marco Multi List
- $849,0002 bd3 ba1.9k sqft23650 Via Veneto BLVD #1403, ESTERO, FL 34134For SaleMLS ID #226026638, Donna M Marcotte, Premier Sotheby's Int'l Realty. SWFLMLS
- $785,0002 bd2 ba1.7k sqft10321 Foxtail Creek CT, ESTERO, FL 34135For SaleMLS ID #226021733, Casey Lyons PA, Premiere Plus Realty Company. SWFLMLS
- $789,0004 bd3 ba2.5k sqft3951 Preserve WAY, ESTERO, FL 33928For SaleMLS ID #226022234, Joseph Pavich Sr, Realty World J. PAVICH R.E.. SWFLMLS
- $650,0003 bd2 ba2.3k sqft24908 Fairwinds LN, BONITA SPRINGS, FL 34135For SaleMLS ID #226025659, Steve Bacardi, LLC, Coldwell Banker Realty. SWFLMLS
- $799,9003 bd2 ba2.5k sqft23231 Sanabria Loop, Bonita Springs, FL 34135For Sale
 MLS ID #2026026939, Dawn Valente, Epique Realty Inc.. Florida Gulf Coast MLS
 - $1,199,0004 bd4 ba3k sqft4692 Spring Creek DR, BONITA SPRINGS, FL 34134For SaleMLS ID #226022262, David T Urban, John R Wood Properties. SWFLMLS
- $1,348,9003 bd2 ba2.3k sqft25211 Pinson DR, BONITA SPRINGS, FL 34135For SaleMLS ID #226006454, Jennifer Finazzo, Armada Real Estate, Inc.. SWFLMLS
