Skip main navigation
For sale
  • $899,999

    3480 Fiddlehead Ct, Bonita Springs, FL 34134

    4beds
    2,779sqft
    : 
    Loading
    Get pre-qualified
    Single Family Residence, Residential
    Built in 1995
    0.36 Acres Lot
    $-- Zestimate®
    $324/sqft
    $290/mo HOA

    What's special

    Three-car garageLight-filled residenceMultiple french doorsImpressive great roomVaulted ceilingsSeparate jetted soaking tubSpacious screened lanai
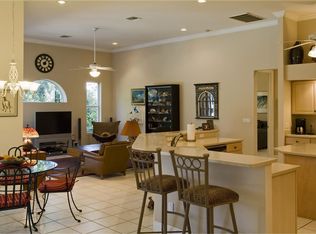
    Set within the desirable Longlake enclave of Pelican Landing, this light-filled residence captures private tropical landscape views and effortless Florida living with a spacious screened lanai, expansive pool, and three-car garage. Designed for both entertaining and everyday comfort, the home offers three bedrooms, two-and-a-half baths, and seamless indoor-outdoor flow enhanced by multiple French doors and expansive glass sliders. The covered outdoor living area features dual ceiling fans and overlooks the sparkling pool framed by lush, mature landscaping--creating a serene and secluded setting for relaxed afternoons or evening gatherings. A welcoming French door entry with transom window opens into the foyer and flows directly into the impressive great room, where a stunning chandelier and vaulted ceilings elevate the space. Glass sliders with transom windows invite abundant natural light indoors and connect effortlessly to the lanai. Diagonal tile flooring, white plantation shutters, and plentiful windows throughout create a bright, airy ambiance. The formal dining area is elegantly appointed with a bay window featuring an arched transom, chandelier, decorative wall trim, and a custom mirror for added sophistication. The kitchen blends functionality and style with granite countertops, stainless steel appliances, including a cooktop, wall oven, dishwasher, refrigerator/freezer, and under-counter microwave, along with an island featuring a bar counter for casual seating. A convenient pass-through window to the lanai enhances entertaining, while the adjacent dining area offers recessed lighting and a French door providing direct outdoor access. The family room showcases transom windows, vaulted ceilings, and charming built-in shelving with a window bench, creating a cozy yet open retreat. The primary suite is a private sanctuary with glass sliders to the lanai and a spa-inspired bath designed as a tropical retreat overlooking a secluded courtyard through panoramic windows. Two mirrored-door closets provide ample storage, while the bath features dual vanities with a full-width mirror and makeup counter, a large walk-in shower with bench and glass enclosure, and a separate jetted soaking tub. Two guest bedrooms with ceiling fans are situated near a full bath with dual sinks and a shower-tub combination with glass enclosure, also serving as a convenient pool bath. A generously sized walk-in closet with shelving is located off the hallway, and a powder bath adds further convenience for guests. Residents of Pelican Landing enjoy a premier lifestyle with championship golf (membership waitlist), private beach access, nature trails, kayak waterways, and tennis and pickleball. Just minutes from Gulf beaches and the shopping and dining of Mercato and Fifth Avenue South, this home offers exceptional privacy and convenience.
    142 days
    |
    681
    |
    29
    |

    Zillow last checked:

    Listing updated:

    Listed by:

    Michelle Thomas 239-860-7176,

    Premier Sotheby's International Realty

    Source: Marco Multi List,MLS#: 2260446MLS Logo

    Loading...

      Facts & features

      Interior

      Bedrooms & bathrooms
      • Bedrooms: 4
      • Bathrooms: 3
      • Full bathrooms: 2
      • 1/2 bathrooms: 1
      Primary bedroom
      • Level: Main
      • Area: 255 Square Feet
      • Dimensions: 17 x 15
      Bedroom 2
      • Level: Main
      • Area: 144 Square Feet
      • Dimensions: 12 x 12
      Bedroom 3
      • Level: Main
      • Area: 208 Square Feet
      • Dimensions: 13 x 16
      Dining room
      • Level: Main
      • Area: 192 Square Feet
      • Dimensions: 12 x 16
      Family room
      • Level: Main
      • Area: 493 Square Feet
      • Dimensions: 29 x 17
      Kitchen
      • Level: Main
      • Area: 198 Square Feet
      • Dimensions: 11 x 18
      Living room
      • Level: Main
      • Area: 280 Square Feet
      • Dimensions: 20 x 14
      Utility room
      • Level: Main
      • Area: 56 Square Feet
      • Dimensions: 7 x 8
      Heating
      • Electric, Central
      Cooling
      • Ceiling Fan(s), Central Air
      Appliances
      • Included: Oven, Cooktop, Dishwasher, Disposal, Dryer, Freezer, Microwave, Refrigerator, Washer
      • Laundry: Inside
      Features
      • Built-in Features, Custom Cabinets, Custom Closets, Custom Mirror, Entrance Foyer, Vaulted Ceiling(s), Walk-In Closet(s), Breakfast Bar, Double Vanity
      • Flooring: Tile
      • Windows: Picture, Sliding, Window Coverings
      • Has fireplace: No
      Interior area
      • Total structure area: 3,331
      • Total interior livable area: 2,779 sqft

      Property

      Parking
      • Total spaces: 2
      • Parking features: Attached, Garage Door Opener, Guest, Private
      • Attached garage spaces: 2
      Features
      • Levels: One
      • Stories: 1
      • Patio & porch: Lanai
      • Has private pool: Yes
      • Pool features: Electric Heat, In Ground, Pool Bath, Screen Enclosure, Association
      • Has view: Yes
      • View description: Trees/Woods
      • Waterfront features: None
      Lot
      • Size: 0.36 Acres
      • Dimensions: 112 x 131 x 123 x 129
      • Features: Corner Lot
      Details
      • Parcel number: 164725B1011000190

      Construction

      Type & style
      • Home type: SingleFamily
      • Architectural style: Ranch
      • Property subtype: Single Family Residence, Residential
      Materials
      • Block, Stucco
      • Roof: Tile
      Condition
      • Resale
      • Year built: 1995

      Utilities & green energy

      • Sewer: Sewer Central
      • Water: Public

      Community & HOA

      Community
      • Security: Smoke Detector(s), Security Guard, Security Gate
      • Subdivision: Pelican Landing
      HOA
      • Has HOA: Yes
      • Amenities included: Bike Path, Bocce, Clubhouse, Exercise Room, Fitness Center, Jogging Path, Pickleball, Pool, Tennis Court(s)
      • HOA fee: $290 monthly
      Location
      • Region: Bonita Springs

      Financial & listing details

      • Price per square foot: $324/sqft
      • Tax assessed value: $960,031
      • Annual tax amount: $12,248
      • Date on market: 2/26/2026
      • Cumulative days on market: 142 days
      • Listing terms: At Close,Buyer Obtain Mortgage,Cash

        Estimated market value

        Not available

        Estimated sales range

        Not available

        Not available

        Price history

        DateEventPrice
        2/26/2026Listed for sale$899,999-2.7%$324/sqft
        Source: SWFLMLS #226008859 Report a problem
        1/1/2026Listing removed$925,000$333/sqft
        Source: Florida Gulf Coast MLS #2025001264 Report a problem
        10/16/2025Price change$925,000-2.6%$333/sqft
        Source: Florida Gulf Coast MLS #2025001264 Report a problem
        8/12/2025Price change$950,000-4.5%$342/sqft
        Source: Florida Gulf Coast MLS #2025001264 Report a problem
        7/28/2025Listed for sale$995,000+44.2%$358/sqft
        Source: Florida Gulf Coast MLS #2025001264 Report a problem
        12/22/2017Sold$690,000-1.3%$248/sqft
        Source: Public Record Report a problem
        11/22/2017Pending sale$699,000$252/sqft
        Source: Royal Shell Real Estate, Inc. #217051200 Report a problem
        11/3/2017Price change$699,000+1.5%$252/sqft
        Source: Royal Shell Real Estate, Inc. #217051200 Report a problem
        10/25/2017Pending sale$689,000$248/sqft
        Source: Royal Shell Real Estate, Inc. #217051200 Report a problem
        10/22/2017Listed for sale$689,000$248/sqft
        Source: Royal Shell Real Estate, Inc. #217051200 Report a problem
        9/15/2017Listing removed$689,000$248/sqft
        Source: Royal Shell Real Estate, Inc. #217051200 Report a problem
        9/2/2017Pending sale$689,000$248/sqft
        Source: Royal Shell Real Estate, Inc. #217051200 Report a problem
        8/25/2017Price change$689,000-8.1%$248/sqft
        Source: Royal Shell Real Estate, Inc. #217051200 Report a problem
        3/20/2017Price change$749,8000%$270/sqft
        Source: John R. Wood Properties #216048771 Report a problem
        8/2/2016Price change$749,900-5.1%$270/sqft
        Source: John R. Wood Properties #216048771 Report a problem
        1/14/2016Price change$790,000-5.4%$284/sqft
        Source: Premier Sotheby's International Realty #215045100 Report a problem
        10/31/2015Price change$835,000-4.6%$300/sqft
        Source: Premier Sotheby's International Realty #215045100 Report a problem
        8/11/2015Listed for sale$875,000+26.1%$315/sqft
        Source: Premier Sotheby's International Realty #215045100 Report a problem
        7/8/2005Sold$694,000+98.3%$250/sqft
        Source: Public Record Report a problem
        8/28/1999Sold$350,000+1.3%$126/sqft
        Source: Agent Provided Report a problem
        8/25/1995Sold$345,500$124/sqft
        Source: Public Record Report a problem

        Public tax history

        YearProperty taxesTax assessment
        2025$12,248 -2.3%$799,768 +10%
        2024$12,539 +8.2%$727,062 +10%
        2023$11,591 +21.5%$660,965 +10%
        2022$9,544 +13%$600,877 +10%
        2021$8,445 +2.8%$546,252 +6.4%
        2020$8,211 -7.5%$513,575 -8%
        2019$8,875 $557,991 -0.9%
        2018$8,875 -2.4%$562,853 +0%
        2017$9,093 -1.5%$562,845 +7.3%
        2016$9,231 +4.9%$524,384 +3.6%
        2015$8,804 +0.9%$506,325 +7.5%
        2014$8,729 +5.9%$471,088 +8.7%
        2013$8,242 +5.1%$433,402 -4.3%
        2012$7,842 +6.4%$453,100 +9%
        2011$7,368 -9%$415,804 -8.3%
        2010$8,098 -4.3%$453,389 -8.9%
        2009$8,466 -7.7%$497,580 -11.9%
        2008$9,168 -1.1%$564,700 -0.7%
        2007$9,267 -2.4%$568,770 +0.5%
        2006$9,495 +21%$565,760 +36.6%
        2004$7,846 -6.5%$414,120 +2.3%
        2003$8,387 +19.9%$404,930 +22.2%
        2002$6,995 $331,340 +20.3%
        2000-- $275,380
        Find assessor info on the county website

        Monthly payment

        Est. payment

        Payment breakdown

        Explore the cost of this home by adjusting the details. Changes won't be saved.
        All calculations are estimates and provided by Zillow, Inc. for informational purposes only. Actual amounts may vary.
        HOA fees may include property taxes on listings classified as Co-Ops. Contact the listing agent and/or owner for fee details.
        Mortgage interest rates are dependent on a number of factors, including credit score, down payment, and repayment length. Interest rate data provided by Zillow Group Marketplace, Inc. as of 1/1/1970 from various mortgage lenders with which we have lead or other similar arrangements; the Estimated Payment is an average of those rates.
        See how much you could borrow to make a competitive offer.

        Climate risks

        Neighborhood: 34134

        Getting around

        45 / 100
        Car-Dependent
        78 / 100
        Very Bikeable

        Nearby schools

        GreatSchools rating

        A local agent can set up tours, give advice and negotiate with sellers.

        A local lender can help you make sure your offer is ready when you are.

        Browse local experts

        Similar homes