Skip main navigation
Sold for $1,050,000
  • $1,050,000

    3500 Fiddlehead CT, BONITA SPRINGS, FL 34134

    4beds
    2,299sqft
    Single Family Residence
    Built in 1996
    0.25 Acres Lot
    $1,027,000 Zestimate®
    $457/sqft
    $8,917 Estimated rent

    Home value

    $1,027,000

    $914,000 - $1.16M

    $8,917/mo

    Zestimate® history
    Loading
    Loading...

    Owner options

    List your home for rent

    $8,917/mo

    Rent Zestimate®

    Find your next renter with Zillow Rental Manager. Plus, with online applications, you can quickly screen prospective tenants – for free.

    Learn more

    $8,917/mo

    Rent Zestimate®

    Refinance and save

    $10,161/mo

    Est. payment

    Refinancing to a lower rate could help reduce your monthly payments and save thousands over the life of the loan.

    See today's rates

    $10,161/mo

    Est. payment

    Explore your selling options

    Work with a Zillow partner agent

    Leverage their expertise and Zillow's premium Showcase listings to get your home seen by more buyers.

    Get started

    List with your own agent

    Get your home in front of millions of buyers by listing it on Zillow.

    Learn how to do it

    Sell it yourself

    Take full control of how buyers see your home on Zillow by listing For Sale by Owner (FSBO).

    List your home

    What's special

    Split-bedroom layoutSecluded cul-de-sacFully reimagined bathWelcoming front patioSpacious primary suiteWide-plank french oak flooringTimeless architectural design
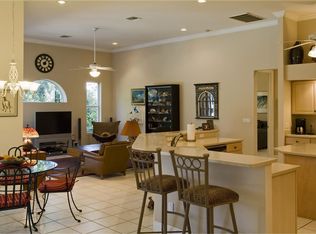
    On a secluded cul-de-sac in the Longlake neighborhood of Pelican Landing, this four-bedroom, three-bath residence offers exclusive access to one of Southwest Florida’s rarest amenities: a private island beach park reserved for residents. This distinctive feature, accessible only by boat shuttle, sets Pelican Landing apart as one of the region’s sought-after communities. Inside, the home blends timeless architectural design with recent updates that enhance its livability and appeal. Wide-plank French oak flooring and expansive glass doors promote a seamless indoor-outdoor flow, anchored by a private lanai and pool. Formal and casual living areas open to exterior entertaining spaces, expanding the home’s footprint for gatherings and quiet enjoyment alike. The spacious primary suite serves as a private retreat, offering two walk-in closets and a fully reimagined bath with double vanities and an oversized walk-in shower. A split-bedroom layout ensures guest privacy, while a welcoming front patio is ideal for enjoying morning coffee and connecting with neighbors. Notable improvements completed in 2018 include a new roof, updated plumbing, an air-conditioning system, water heater and lanai screening. A two-car garage provides additional storage and functionality. Beyond the private beach park, Pelican Landing residents enjoy access to tennis and pickleball courts, a fitness center, sailing and kayak park, butterfly garden and a 24-hour staffed gatehouse. Optional membership is available at The Nest Golf Club, a member-owned facility with two championship courses and a recently renovated clubhouse.

    Zillow last checked:

    Listing updated:

    Listed by:

    Pam Umscheid 239-691-3541,

    Premier Sotheby's Int'l Realty,

    Destiny L Bockholt 239-405-2616,

    Premier Sotheby's Int'l Realty

    Bought with:

    Renee Hahn

    Alfred Robbins Realty Group

    Source: SWFLMLS,MLS#: 225072743MLS LogoOriginating MLS: Bonita Springs

    Facts & features

    Interior

    Bedrooms & bathrooms
    • Bedrooms: 4
    • Bathrooms: 3
    • Full bathrooms: 3
    Rooms
    • Room types: Family Room, Guest Bath, Guest Room, Screened Lanai/Porch, 4 Bed
    Primary bedroom
    • Dimensions: 13.9 x 16.9
    Bedroom
    • Dimensions: 12.3 x 12.3
    Bedroom
    • Dimensions: 12.3 x 12.1
    Bedroom
    • Dimensions: 12.3 x 14.7
    Dining room
    • Dimensions: 11.4 x 12.2
    Family room
    • Dimensions: 13.11 x 21.19
    Kitchen
    • Dimensions: 12.9 x 14.3
    Other
    • Dimensions: 41.6 x 36.4
    Living room
    • Dimensions: 16.9 x 12.8
    Heating
    • Central
    Cooling
    • Ceiling Fan(s), Central Air
    Appliances
    • Included: Dishwasher, Disposal, Dryer, Microwave, Range, Refrigerator/Freezer, Self Cleaning Oven, Washer
    • Laundry: Inside
    Features
    • Built-In Cabinets, French Doors, Pantry, Volume Ceiling, Walk-In Closet(s), Window Coverings, Family Room, Guest Bath, Guest Room, Laundry in Residence, Screened Lanai/Porch
    • Flooring: Tile, Wood
    • Doors: French Doors
    • Windows: Window Coverings
    • Has fireplace: No
    Interior area
    • Total structure area: 4,170
    • Total interior livable area: 2,299 sqft

    Property

    Parking
    • Total spaces: 2
    • Parking features: Deeded, Attached
    • Attached garage spaces: 2
    Features
    • Stories: 1
    • Patio & porch: Patio, Screened Lanai/Porch
    • Has private pool: Yes
    • Pool features: In Ground, Concrete, Equipment Stays, Electric Heat, Pool Bath, Screen Enclosure
    • Has view: Yes
    • View description: Landscaped Area
    • Waterfront features: None
    Lot
    • Size: 0.25 Acres
    • Features: Cul-De-Sac
    Details
    • Additional structures: Tennis Court(s)
    • Parcel number: 164725B101100.0170
    • Zoning: RPD

    Construction

    Type & style
    • Home type: SingleFamily
    • Architectural style: Ranch
    • Property subtype: Single Family Residence
    Materials
    • Block, Stucco
    • Foundation: Concrete Block
    • Roof: Tile
    Condition
    • New construction: No
    • Year built: 1996

    Utilities & green energy

    • Water: Central

    Community & HOA

    Community
    • Features: Fitness Center, Golf, Sidewalks, Street Lights, Tennis Court(s), Gated
    • Security: Gated Community
    • Subdivision: LONGLAKE
    HOA
    • Has HOA: Yes
    • Amenities included: Beach - Private, Beach Access, Bike And Jog Path, Bocce Court, Fitness Center, Golf Course, Pickleball, Play Area, Private Beach Pavilion, Private Membership, Sidewalk, Streetlight, Tennis Court(s)
    • HOA fee: $3,298 annually
    Location
    • Region: Bonita Springs

    Financial & listing details

    • Price per square foot: $457/sqft
    • Tax assessed value: $909,781
    • Annual tax amount: $7,185
    • Date on market: 10/10/2025
    • Lease term: Buyer Finance/Cash
    • Road surface type: Paved

    Price history

    DateEventPrice
    11/12/2025Sold$1,050,000-2.3%$457/sqft
    Source: SWFLMLS #225072743 Report a problem
    10/13/2025Pending sale$1,075,000$468/sqft
    Source: SWFLMLS #225072743 Report a problem
    10/10/2025Listed for sale$1,075,000$468/sqft
    Source: SWFLMLS #225072743 Report a problem
    5/15/2025Listing removed$1,075,000$468/sqft
    Source: SWFLMLS #225013986 Report a problem
    3/5/2025Price change$1,075,000-6.5%$468/sqft
    Source: SWFLMLS #225013986 Report a problem
    2/5/2025Listed for sale$1,150,000+177.1%$500/sqft
    Source: SWFLMLS #225013986 Report a problem
    2/6/2013Sold$415,000-7.6%$181/sqft
    Source: Public Record Report a problem
    12/19/2012Listed for sale$449,000+47.7%$195/sqft
    Source: Premier Sotheby's Int'l Realty #212038702 Report a problem
    5/22/1996Sold$304,000+257.6%$132/sqft
    Source: Public Record Report a problem
    11/22/1995Sold$85,000$37/sqft
    Source: Public Record Report a problem

    Public tax history

    YearProperty taxesTax assessment
    2025$7,435 +3.5%$530,312 +2.9%
    2024$7,186 +2.7%$515,366 +3%
    2023$6,994 +0.6%$500,355 +3%
    2022$6,954 -0.6%$485,782 +3%
    2021$6,996 -1.3%$471,633 +1.4%
    2020$7,087 -0.2%$465,121 -8%
    2019$7,103 $505,495 +10.7%
    2018$7,103 +0.3%$456,473 +2.1%
    2017$7,085 +0.9%$447,084 -2.7%
    2016$7,022 +0.3%$459,412 +3.7%
    2015$7,002 -1.6%$442,911 +2.7%
    2014$7,116 -0.1%$431,393 +17.9%
    2013$7,120 +33.3%$366,014 -3.9%
    2012$5,341 +1.3%$380,880 +9.6%
    2011$5,271 -0.4%$347,639 -15.2%
    2010$5,291 +6.3%$410,128 -8.5%
    2009$4,977 +3.3%$448,450 -12.3%
    2008$4,817 -1.1%$511,360 -0.7%
    2007$4,873 +1.3%$514,810 +1.6%
    2006$4,812 -7.8%$506,940 +38%
    2004$5,221 -2%$367,390 +2%
    2003$5,327 +2.8%$360,350 +22%
    2002$5,182 $295,350 +19.2%
    2000-- $247,750
    Find assessor info on the county website

    Neighborhood: 34134

    Nearby schools

    GreatSchools rating
    Schools provided by the listing agent
    • Elementary: WWW.LEESCHOOLS.NET
    • Middle: WWW.LEESCHOOLS.NET
    • High: WWW.LEESCHOOLS.NET

    Source: SWFLMLS. This data may not be complete. We recommend contacting the local school district to confirm school assignments for this home.

    Get pre-qualified for a loan
    At Zillow Home Loans, we can pre-qualify you in as little as 5 minutes with no impact to your credit score.

    An equal housing lender. NMLS #10287.

    Sell for more on Zillow
    Get a Zillow Showcase℠ listing at no additional cost and you could sell for .
    $1,027,000
    2% more
    +$20,540
    With Zillow Showcase(estimated)
    $1,047,540