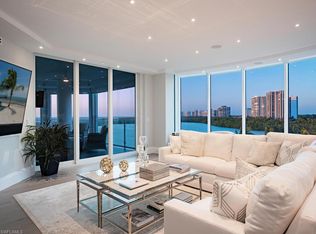
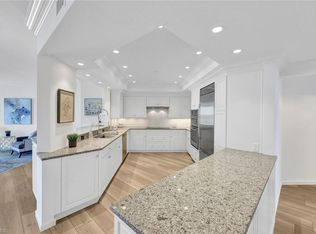
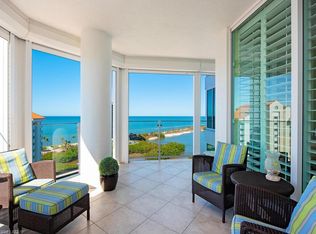
High above Naples Cay on the 12th floor of Baypointe, this residence delivers uninterrupted views stretching from the Gulf of Mexico to Outer Clam Bay. Morning light, evening sunsets, and coastal breezes define the experience from every major living space. The 2,173-square-foot layout lives large and comfortably, offering two private owner’s suites, a dedicated office or den, and three full bathrooms — ideal for hosting guests while maintaining privacy. Baypointe is known for its full-service, resort-style living. Residents enjoy tennis, a private boardwalk to the beach, a grand two-story lobby, a community gathering room with kitchen, billiards room, and a beautifully designed pool area. A mezzanine level features two fire pits overlooking both the bay and the Gulf, while three guest suites are available for owners at attractive rates. Under-building parking adds convenience, and the community welcomes two pets with no weight restrictions and allows rentals. Significant updates include a new roof in 2017, a complete renovation of common areas in 2018, and current elevator upgrades with all assessments paid. Perfectly positioned near Waterside Shops, Artis–Naples, renowned dining, recreation, and downtown Naples, this is elevated coastal living at its best.
For sale
$2,995,000
60 Seagate DR #1205, NAPLES, FL 34103
2beds
2,173sqft
Condominium
Built in 1996
-- sqft lot
$-- Zestimate®
$1,378/sqft
$3,018/mo HOA
What's special
Dedicated office or denBilliards roomBeautifully designed pool areaGrand two-story lobby
- 260 days
- 83
- 4
Zillow last checked:
Listing updated:
Listed by:
Bill Earls, PA 239-777-6622,
John R Wood Properties,
Larry Lappin, Jr. 239-571-8247,
John R Wood Properties
Source: SWFLMLS,MLS#: 226004594 Originating MLS: Naples
Originating MLS: NaplesFacts & features
Interior
Bedrooms & bathrooms
- Bedrooms: 2
- Bathrooms: 3
- Full bathrooms: 3
Rooms
- Room types: Balcony, Guest Bath, Guest Room, 2 Bedrooms Plus Den
Bedroom
- Features: Split Bedrooms
Dining room
- Features: Breakfast Bar, Breakfast Room, Eat-in Kitchen
Heating
- Central
Cooling
- Ceiling Fan(s), Central Air
Appliances
- Included: Electric Cooktop, Dishwasher, Disposal, Dryer, Microwave, Refrigerator/Freezer, Refrigerator/Icemaker, Self Cleaning Oven, Oven, Washer
- Laundry: Washer/Dryer Hookup, Inside
Features
- Bar, Fire Sprinkler, Smoke Detectors, Balcony, Guest Bath, Guest Room, Laundry in Residence
- Flooring: Carpet, Tile
- Windows: Shutters Electric
- Has fireplace: No
Interior area
- Total structure area: 2,403
- Total interior livable area: 2,173 sqft
Property
Parking
- Total spaces: 2
- Parking features: Detached
- Garage spaces: 2
Features
- Stories: 18
- Exterior features: Balcony
- Pool features: Community
- Spa features: Community
- Has view: Yes
- View description: City, Gulf, Gulf and Bay, Landscaped Area, Mangroves, Pool/Club
- Has water view: Yes
- Water view: Gulf,Gulf and Bay
- Waterfront features: Mangrove
Lot
- Features: Zero Lot Line
Details
- Additional structures: Tennis Court(s)
- Parcel number: 02600001106
Construction
Type & style
- Home type: Condo
- Property subtype: Condominium
Materials
- Block, Stucco
- Foundation: Concrete Block
- Roof: Built-Up,Metal
Condition
- New construction: No
- Year built: 1996
Utilities & green energy
- Water: Central
Community & HOA
Community
- Features: Park, Pool, Fitness Center, Sidewalks, Street Lights, Tennis Court(s), Gated
- Security: Gated Community, Fire Sprinkler System, Smoke Detector(s)
- Subdivision: BAYPOINTE AT NAPLES CAY
HOA
- Has HOA: Yes
- Amenities included: Beach Access, Bike And Jog Path, Bike Storage, Business Center, Park, Pool, Community Room, Electric Vehicle Charging, Fitness Center, Storage, Guest Room, Internet Access, Library, Sauna, Sidewalk, Streetlight, Tennis Court(s), Trash Chute, Underground Utility, Car Wash Area
- HOA fee: $36,212 annually
Location
- Region: Naples
Financial & listing details
- Price per square foot: $1,378/sqft
- Tax assessed value: $2,402,325
- Annual tax amount: $11,622
- Date on market: 1/30/2026
- Lease term: Buyer Finance/Cash
Estimated market value
Not available
Estimated sales range
Not available
Not available
Price history
| Date | Event | Price |
|---|---|---|
| 9/30/2026 | Listed for sale | $2,995,000-4.9%$1,378/sqft |
Source:  SWFLMLS #226004594 Report a problem SWFLMLS #226004594 Report a problem | ||
| 1/30/2026 | Listed for sale | $3,150,000+400%$1,450/sqft |
Source: SWFLMLS #226004594 Report a problem | ||
| 4/17/1998 | Sold | $630,000+20.2%$290/sqft |
Source: Public Record Report a problem | ||
| 9/5/1996 | Sold | $524,000$241/sqft |
Source: Public Record Report a problem | ||
Public tax history
| Year | Property taxes | Tax assessment |
|---|---|---|
| 2025 | $11,622 +2.2% | $1,322,612 +2.9% |
| 2024 | $11,369 +1.6% | $1,285,337 +3% |
| 2023 | $11,192 -2.7% | $1,247,900 +3% |
| 2022 | $11,502 -1.5% | $1,211,553 +3% |
| 2021 | $11,679 +2.5% | $1,176,265 +1.4% |
| 2020 | $11,394 +1.3% | $1,160,025 +2.3% |
| 2019 | $11,252 +2.2% | $1,133,944 +1.9% |
| 2018 | $11,014 | $1,112,801 +2.1% |
| 2017 | $11,014 +1.6% | $1,089,913 +2.1% |
| 2016 | $10,843 +1.7% | $1,067,496 +0.7% |
| 2015 | $10,658 -2% | $1,060,075 +5.8% |
| 2014 | $10,881 -0.1% | $1,001,662 +1.6% |
| 2013 | $10,888 -0.7% | $986,120 +1% |
| 2012 | $10,965 -1.6% | $976,120 -2.2% |
| 2011 | $11,143 -6.9% | $997,850 -4.8% |
| 2010 | $11,972 +3.6% | $1,047,850 -5% |
| 2009 | $11,554 | $1,103,064 -2.8% |
| 2008 | $11,554 -5.9% | $1,135,015 -1.9% |
| 2007 | $12,284 +4% | $1,156,751 +7.5% |
| 2006 | $11,812 | $1,076,430 +10.1% |
| 2005 | $11,812 +4.3% | $977,937 +5.5% |
| 2004 | $11,327 +14% | $927,369 +16.7% |
| 2003 | $9,934 +3.9% | $794,449 +5.5% |
| 2002 | $9,559 -44.2% | $753,103 +14.4% |
| 2001 | $17,127 +127.8% | $658,055 |
| 2000 | $7,519 | -- |
Find assessor info on the county website
Monthly payment
Est. payment
Payment breakdown
Explore the cost of this home by adjusting the details. Changes won't be saved.Climate risks
Neighborhood: Park Shore

Similar homes
- $3,095,0003 bd3 ba2.1k sqft60 Seagate DR #1505, NAPLES, FL 34103For Sale
 MLS ID #226029331, Blaze Zdravev, John R Wood Properties. SWFLMLS
 - $3,195,0003 bd3 ba2.2k sqft4551 Gulf Shore BLVD N #204, NAPLES, FL 34103For Sale
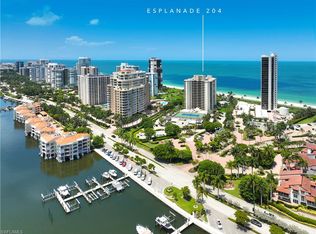 MLS ID #226019778, Monika Korencsik, William Raveis Real Estate. SWFLMLS
 - $3,250,0003 bd2 ba1.9k sqft4751 Gulf Shore BLVD N #PH8, NAPLES, FL 34103For Sale
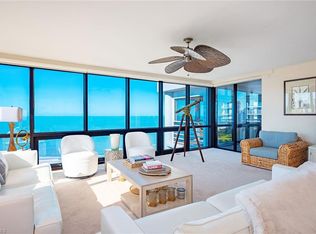 MLS ID #226005493, Mimi Markel, Premier Sotheby's Int'l Realty. SWFLMLS
 - $2,995,0002 bd3 ba2.5k sqft7425 Pelican Bay BLVD #206, NAPLES, FL 34108For Sale
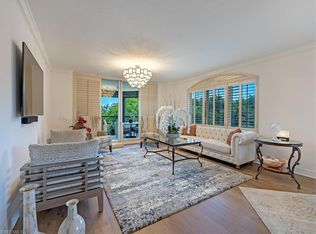 MLS ID #226023104, Jenny Vila, Marbella At Pelican Bay Realty. SWFLMLS
 - $2,650,0003 bd3 ba2.5k sqft4401 Gulf Shore BLVD N #B202, NAPLES, FL 34103For SaleMLS ID #226026488, Larry Roorda, PA, Premier Sotheby's Int'l Realty. SWFLMLS
- $2,995,0003 bd3 ba2.2k sqft9790 Gulf Shore DR #204, NAPLES, FL 34108For SaleMLS ID #226029163, Shawn Stuben, Shawn Stuben Naples Properties. SWFLMLS
- $2,556,0003 bd3 ba2.6k sqft4041 Gulf Shore BLVD N #1007, NAPLES, FL 34103For SaleMLS ID #226010639, Karen Landy, WeichertRealtors-ParadiseHomes. SWFLMLS
- $1,950,0003 bd3 ba2.4k sqft4041 Gulf Shore BLVD N #1807, NAPLES, FL 34103For SaleMLS ID #226015806, Valtenius Beltrao, REMAX Affinity Mercato. SWFLMLS
- $2,495,0002 bd3 ba3k sqft4301 Gulf Shore BLVD N #1900, NAPLES, FL 34103For SaleMLS ID #226026468, Suzi Barton, PA, Premier Sotheby's Int'l Realty. SWFLMLS
- $2,999,0003 bd4 ba2.9k sqft2087 RIVOLI CT, NAPLES, FL 34105For SaleMLS ID #226036739, Ursula Boyd, Premiere Plus Realty Company. SWFLMLS
- $3,350,0003 bd5 ba2.8k sqft1255 Gulf Shore BLVD N #5S, NAPLES, FL 34102For SaleMLS ID #226031046, Sean F. Lorch, LLC, Downing Frye Realty Inc.. SWFLMLS
- $3,995,0003 bd3 ba2.6k sqft4021 Gulf Shore BLVD N #702, NAPLES, FL 34103For SaleMLS ID #226019751, Dustin Beard, William Raveis Real Estate. SWFLMLS
- $1,695,0002 bd2 ba1.9k sqft4051 Gulf Shore BLVD N #805, NAPLES, FL 34103For SaleMLS ID #226031427, Nandy Miller, William Raveis Real Estate. SWFLMLS
- $3,995,0003 bd3 ba2.6k sqft4021 Gulf Shore BLVD N #1804, NAPLES, FL 34103For SaleMLS ID #226013722, Dustin Beard, William Raveis Real Estate. SWFLMLS
- $1,900,0002 bd3 ba2.3k sqft4251 Gulf Shore BLVD N #6C, NAPLES, FL 34103For SaleMLS ID #226009376, Ed Yarmosh, Dalton Wade, Inc.. SWFLMLS
- $2,649,0002 bd3 ba2.4k sqft7515 Pelican Bay BLVD #9C, NAPLES, FL 34108For SaleMLS ID #225080084, Mary Jo Chamberlin, John R Wood Properties. SWFLMLS
- $2,599,0003 bd4 ba2.8k sqft2901 Gulf Shore BLVD N #701S, NAPLES, FL 34103For SaleMLS ID #226030302, Wendy Garber, Coldwell Banker Realty. SWFLMLS
- $1,695,0002 bd2 ba1.3k sqft40 Seagate DR #202A, NAPLES, FL 34103For SaleMLS ID #225039973, Eleanor Cheffer, PA, Downing Frye Realty Inc.. SWFLMLS
- $2,699,5002 bd2 ba1.6k sqft595 Wedge DR, NAPLES, FL 34103For SaleMLS ID #225077204, Blaze Zdravev, John R Wood Properties. SWFLMLS
- $1,675,0002 bd2 ba1.6k sqft4551 Gulf Shore BLVD N #1606, NAPLES, FL 34103For SaleMLS ID #226021024, Shawn Stuben, Shawn Stuben Naples Properties. SWFLMLS
