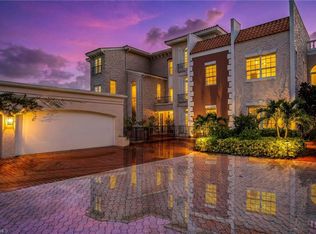
Indulge in a luxurious beachfront lifestyle in this exquisitely updated 7th-floor residence at The Brittany at Park Shore, a true expression of elevated and modern coastal living. Ideally positioned in the coveted '02 stack, this sophisticated retreat captures sweeping western views of the Gulf, serene bay vistas, and the dazzling city skyline by night, all framed by dual covered balconies and a light-filled interior. Featuring three en-suite bedrooms plus a den, three bathrooms, over 2,500 square feet of refined living space, the thoughtfully designed layout blends comfort with elegance. The gourmet kitchen is appointed with a top-tier Thermador appliance package, custom cabinetry and countertops, offers generous storage, and flows seamlessly into the open living and dining areas adjacent to the west-facing lanai, ideal for effortless entertaining. A separate den/home office also enjoys stunning westward views, providing an inspiring workspace. The primary suite is a tranquil sanctuary featuring dual walk-in closets, dual sinks, a walk-in shower with multiple shower heads, and a soaking tub with peaceful vistas. Additional features include wide plank wood flooring, electric storm shutters, extra storage, and two secured covered parking spaces. A rarely available, remodeled poolside cabana can also be purchased separately, if desired. Residents of The Brittany enjoy an array of world-class amenities, including a resort-style beachfront pool and spa, fitness center, tennis courts, private beach access, elegant guest suites, and a social/card room all supported by 24-hour security. Located just steps from Venetian Village’s upscale dining and boutiques, and minutes from Waterside Shops, Artis–Naples, Mercato, and the iconic charm of 5th Avenue South. A rare opportunity to experience Naples' coastal lifestyle at its finest.
For sale
$3,995,000
4021 Gulf Shore BLVD N #702, NAPLES, FL 34103
3beds
2,640sqft
:
Get pre-qualified$29,194/mo
Condominium
Built in 1995
-- sqft lot
$-- Zestimate®
$1,513/sqft
$4,141/mo HOA
What's special
Tennis courtsPrivate beach accessThree en-suite bedroomsElegant guest suitesSerene bay vistasExtra storageGenerous storage
- 63 days |
- 209 |
- 8 |
Zillow last checked:
Listing updated:
Listed by:
Dustin Beard 239-289-2650,
William Raveis Real Estate
Source: SWFLMLS,MLS#: 226019751 Originating MLS: Naples
Originating MLS: NaplesFacts & features
Interior
Bedrooms & bathrooms
- Bedrooms: 3
- Bathrooms: 3
- Full bathrooms: 3
Rooms
- Room types: Balcony, Den - Study, Great Room, Guest Bath, Guest Room, Open Porch/Lanai, Screened Lanai/Porch, 3 Bedrooms Plus Den
Primary bedroom
- Dimensions: 20 x 14
Bedroom
- Dimensions: 15 x 13.9
Bedroom
- Dimensions: 13.3 x 13.9
Den
- Dimensions: 15 x 12.9
Dining room
- Dimensions: 10 x 14.3
Other
- Dimensions: 11.3 x 24.3
Other
- Dimensions: 10 x 18
Living room
- Dimensions: 23 x 17.9
Heating
- Central, Zoned
Cooling
- Central Air, Zoned
Appliances
- Included: Electric Cooktop, Dishwasher, Disposal, Dryer, Microwave, Refrigerator/Freezer, Refrigerator/Icemaker, Self Cleaning Oven, Washer
- Laundry: Inside, Laundry Tub
Features
- Built-In Cabinets, Closet Cabinets, Custom Mirrors, Fire Sprinkler, Foyer, French Doors, Laundry Tub, Smoke Detectors, Walk-In Closet(s), Window Coverings, Balcony, Den - Study, Great Room, Guest Bath, Guest Room, Laundry in Residence, Open Porch/Lanai, Screened Lanai/Porch
- Flooring: Carpet, Tile, Wood
- Doors: French Doors
- Windows: Window Coverings, Shutters Electric
- Has fireplace: No
Interior area
- Total structure area: 3,105
- Total interior livable area: 2,640 sqft
Video & virtual tour
Property
Parking
- Total spaces: 2
- Parking features: Assigned, Deeded, Driveway, Guest, Under Bldg Open, Attached
- Attached garage spaces: 2
- Has uncovered spaces: Yes
Features
- Stories: 1
- Patio & porch: Open Porch/Lanai, Screened Lanai/Porch
- Exterior features: Dock, Balcony
- Pool features: Community
- Spa features: Community
- Has view: Yes
- View description: Bay, Gulf, Gulf and Bay
- Has water view: Yes
- Water view: Bay,Gulf,Gulf and Bay
- Waterfront features: Gulf Frontage, On the Gulf Beach
Details
- Additional structures: Tennis Court(s)
- Parcel number: 04200000725
Construction
Type & style
- Home type: Condo
- Architectural style: Traditional
- Property subtype: Condominium
Materials
- Concrete, Stucco
- Foundation: Poured Concrete
- Roof: Built-Up
Condition
- New construction: No
- Year built: 1995
Utilities & green energy
- Water: Central
Community & HOA
Community
- Features: Pool, Fitness Center, Sidewalks, Street Lights, Tennis Court(s), Gated
- Security: Smoke Detector(s), Gated Community, Fire Sprinkler System
- Subdivision: BRITTANY
HOA
- Has HOA: No
- Amenities included: Barbecue, Beach Access, Bike And Jog Path, Bike Storage, Pool, Community Room, Spa/Hot Tub, Fitness Center, Storage, Guest Room, Internet Access, Library, Sidewalk, Streetlight, Tennis Court(s), Trash Chute, Underground Utility, Car Wash Area
- HOA fee: $49,691 annually
Location
- Region: Naples
Financial & listing details
- Price per square foot: $1,513/sqft
- Tax assessed value: $2,232,500
- Annual tax amount: $20,207
- Date on market: 5/27/2026
- Lease term: Buyer Pays Title
- Road surface type: Paved
Estimated market value
Not available
Estimated sales range
Not available
Not available
Price history
| Date | Event | Price |
|---|---|---|
| 5/27/2026 | Listed for sale | $3,995,000+8%$1,513/sqft |
Source:  SWFLMLS #226019751 Report a problem SWFLMLS #226019751 Report a problem | ||
| 5/5/2026 | Listing removed | $32,000$12/sqft |
Source: Zillow Rentals Report a problem | ||
| 2/25/2026 | Price change | $32,000+6.7%$12/sqft |
Source: Zillow Rentals Report a problem | ||
| 10/28/2025 | Listed for rent | $30,000$11/sqft |
Source: Zillow Rentals Report a problem | ||
| 3/26/2025 | Listing removed | $30,000$11/sqft |
Source: Zillow Rentals Report a problem | ||
| 2/20/2025 | Listed for rent | $30,000$11/sqft |
Source: Zillow Rentals Report a problem | ||
| 4/1/2024 | Listing removed | -- |
Source: SWFLMLS #223066211 Report a problem | ||
| 5/16/2023 | Listed for sale | $3,699,000+150.8%$1,401/sqft |
Source: SWFLMLS #223035797 Report a problem | ||
| 6/6/2011 | Sold | $1,475,000-6.3%$559/sqft |
Source: Public Record Report a problem | ||
| 5/21/2011 | Pending sale | $1,575,000$597/sqft |
Source: Downing-Frye Realty Inc. #211008733 Report a problem | ||
| 4/3/2011 | Price change | $1,575,000-4.5%$597/sqft |
Source: Downing-Frye Realty Inc. #211008733 Report a problem | ||
| 3/13/2011 | Listed for sale | $1,649,000+94%$625/sqft |
Source: Downing-Frye Realty Inc. #211008733 Report a problem | ||
| 4/2/1998 | Sold | $850,000$322/sqft |
Source: Public Record Report a problem | ||
Public tax history
| Year | Property taxes | Tax assessment |
|---|---|---|
| 2025 | $20,207 +2.5% | $2,232,500 +9.2% |
| 2024 | $19,717 +6.4% | $2,044,416 +10% |
| 2023 | $18,535 -0.4% | $1,858,560 +10% |
| 2022 | $18,616 +18.1% | $1,689,600 +10% |
| 2021 | $15,762 -10.6% | $1,536,000 -11.5% |
| 2020 | $17,623 -1.1% | $1,736,000 |
| 2019 | $17,817 +0.2% | $1,736,000 |
| 2018 | $17,784 | $1,736,000 +7.9% |
| 2017 | $17,784 +5.6% | $1,609,300 +10% |
| 2016 | $16,846 +8.6% | $1,463,000 +10% |
| 2015 | $15,519 +9.7% | $1,330,000 +3.9% |
| 2014 | $14,147 +2.2% | $1,280,000 +0.8% |
| 2013 | $13,843 -0.2% | $1,270,403 +1.6% |
| 2012 | $13,868 +1.4% | $1,250,403 +0.8% |
| 2011 | $13,680 -13.9% | $1,240,403 -2.9% |
| 2010 | $15,893 -1.7% | $1,277,839 -12.7% |
| 2009 | $16,175 | $1,464,298 -7.8% |
| 2008 | $16,175 -8.9% | $1,589,020 +2% |
| 2007 | $17,751 +1.2% | $1,558,451 +0.2% |
| 2006 | $17,543 | $1,555,451 +7.1% |
| 2005 | $17,543 +13.4% | $1,452,459 +14.7% |
| 2004 | $15,465 +10.8% | $1,266,139 +13.4% |
| 2003 | $13,957 +18.2% | $1,116,159 +20% |
| 2002 | $11,806 -44.1% | $930,133 +14.6% |
| 2001 | $21,119 +110% | $811,420 |
| 2000 | $10,056 | -- |
Find assessor info on the county website
Monthly payment
Est. payment
Payment breakdown
Explore the cost of this home by adjusting the details. Changes won't be saved.Climate risks
Neighborhood: Park Shore
Nearby schools
GreatSchools rating
- 10/10Sea Gate Elementary SchoolGrades: PK-5Distance: 1.3 mi
- 9/10Gulfview Middle SchoolGrades: 6-8Distance: 3.5 mi
- 6/10Naples High SchoolGrades: PK,9-12Distance: 1.9 mi
Schools provided by the listing agent
- Elementary: SEAGATE ELEMENTARY SCHOOL
- Middle: GULFVIEW MIDDLE SCHOOL
- High: NAPLES HIGH SCHOOL
Source: SWFLMLS. This data may not be complete. We recommend contacting the local school district to confirm school assignments for this home.
- $3,000,0003 bd3 ba3k sqft4021 Gulf Shore Blvd N APT 1505, Naples, FL 34103Sold

- $4,700,0004 bd4 ba3.2k sqft4021 Gulf Shore Blvd N APT 2005, Naples, FL 34103Sold

- $5,125,0004 bd4 ba3k sqft4021 Gulf Shore Blvd N APT 203, Naples, FL 34103Sold

- $3,050,0004 bd4 ba3.2k sqft4021 Gulf Shore Blvd N APT 303, Naples, FL 34103Sold
- $4,450,0004 bd4 ba3k sqft4021 Gulf Shore Blvd N APT 403, Naples, FL 34103Sold
- $3,000,0003 bd4 ba3.6k sqft4021 Gulf Shore Blvd N APT 501, Naples, FL 34103Sold
- $2,600,0003 bd4 ba3.3k sqft4021 Gulf Shore Blvd N APT 506, Naples, FL 34103Sold
- $4,400,0003 bd4 ba3.3k sqft4021 Gulf Shore Blvd N APT 706, Naples, FL 34103Sold
A local agent can set up tours, give advice and negotiate with sellers.
A local lender can help you make sure your offer is ready when you are.
Similar homes
- $3,500,0003 bd4 ba2.2k sqft4000 Gulf Shore BLVD N #400, NAPLES, FL 34103For Sale

 MLS ID #226010689, Marybeth Brooks, LLC, William Raveis Real Estate. SWFLMLS
 - $3,125,0003 bd3 ba2.1k sqft4000 Gulf Shore BLVD N #3300, NAPLES, FL 34103For Sale
 MLS ID #226017539, Tade Bua-Bell, LLC, John R Wood Properties. SWFLMLS
 - $2,650,0003 bd3 ba2.5k sqft4401 Gulf Shore BLVD N #B202, NAPLES, FL 34103For Sale
 MLS ID #226026488, Larry Roorda, PA, Premier Sotheby's Int'l Realty. SWFLMLS
 - $2,675,0003 bd3 ba2.5k sqft4031 Gulf Shore BLVD N #3B, NAPLES, FL 34103For Sale
 MLS ID #226012564, John D'Amelio, Premier Sotheby's Int'l Realty. SWFLMLS
 - $2,556,0003 bd3 ba2.6k sqft4041 Gulf Shore BLVD N #1007, NAPLES, FL 34103For SaleMLS ID #226010639, Karen Landy, WeichertRealtors-ParadiseHomes. SWFLMLS
- $2,095,0003 bd3 ba2.4k sqft4041 Gulf Shore BLVD N #1807, NAPLES, FL 34103For SaleMLS ID #226015806, Valtenius Beltrao, REMAX Affinity Mercato. SWFLMLS
- $3,195,0003 bd3 ba2.2k sqft4551 Gulf Shore BLVD N #204, NAPLES, FL 34103For SaleMLS ID #226019778, Monika Korencsik, William Raveis Real Estate. SWFLMLS
- $2,495,0002 bd3 ba3k sqft4301 Gulf Shore BLVD N #1900, NAPLES, FL 34103For SaleMLS ID #226026468, Suzi Barton, PA, Premier Sotheby's Int'l Realty. SWFLMLS
- $2,600,0003 bd3 ba2.5k sqft4031 Gulf Shore BLVD N #6B, NAPLES, FL 34103For SaleMLS ID #225079438, Jill Nicholas, William Raveis Real Estate. SWFLMLS
- $2,099,0003 bd3 ba1.9k sqft400 Park Shore DR #303, NAPLES, FL 34103For SaleMLS ID #226027045, Jennifer Valenti, William Raveis Real Estate. SWFLMLS
- $2,325,0003 bd2 ba2.1k sqft4051 Gulf Shore BLVD N #1003, NAPLES, FL 34103For SaleMLS ID #226017606, Nanci Lewis, Premier Sotheby's Int'l Realty. SWFLMLS
- $2,950,0003 bd4 ba3.3k sqft4021 GULF SHORE BLVD N #V-16, NAPLES, FL 34103For SaleMLS ID #225005003, Lauren Fraichot, Premiere Plus Realty Company. SWFLMLS
- $3,250,0003 bd2 ba1.9k sqft4751 Gulf Shore BLVD N #PH8, NAPLES, FL 34103For SaleMLS ID #226005493, Mimi Markel, Premier Sotheby's Int'l Realty. SWFLMLS
- $2,895,0003 bd3 ba3k sqft3377 GULF SHORE BLVD N #4D, NAPLES, FL 34103For SaleMLS ID #226014728, Jennifer Valenti, William Raveis Real Estate. SWFLMLS
- $2,800,0003 bd3 ba3k sqft4501 Gulf Shore BLVD N #405, NAPLES, FL 34103For SaleMLS ID #226006166, Jamie Chang, Premier Sotheby's Int'l Realty. SWFLMLS
- $2,750,0003 bd3 ba2.7k sqft3377 Gulf Shore BLVD N #2A, NAPLES, FL 34103For SaleMLS ID #226005106, Jennifer Valenti, William Raveis Real Estate. SWFLMLS
- $2,795,0003 bd4 ba1.9k sqft2381 Gulf Shore BLVD N #503, NAPLES, FL 34103For SaleMLS ID #226025733, Susan Cohen, Downing Frye Realty Inc.. SWFLMLS
- $2,100,0002 bd3 ba2.1k sqft4251 Gulf Shore BLVD N #18A, NAPLES, FL 34103For SaleMLS ID #226005879, Grace Bolen, Premiere Plus Realty Company. SWFLMLS
- $3,395,0004 bd4 ba3.1k sqft7117 Pelican Bay BLVD #1905, NAPLES, FL 34108For SaleMLS ID #226026467, Jean Niles Mills, LLC, William Raveis Real Estate. SWFLMLS
- $2,175,0002 bd3 ba2.3k sqft4251 Gulf Shore BLVD N #6C, NAPLES, FL 34103For SaleMLS ID #226009376, Ed Yarmosh, Dalton Wade, Inc.. SWFLMLS
