Remastered in 2024 with absolute sophistication by Joy Tribout Interior Design, this exquisitely updated 20th-floor residence in The Brittany at Park Shore is a true testament to luxurious elevated living. Positioned in the coveted '05 stack, this haven captures breathtaking western Gulf views, serene bay vistas, and the sparkling cityscape at night, offering premier panoramic vistas from dual covered balconies and an abundance of natural light in every room. The carefully designed floor plan encompasses four en-suite bedrooms, four bathrooms, and 3,278 square feet of impeccable living space. Each spacious living area is refined with the finest custom finishes, including wide plank white oak flooring, beautifully remastered bathrooms, intricate ceiling details, and perfectly curated furnishings and fixtures. The gourmet kitchen features a top-tier Thermador appliance package, induction range, dual beverage drawers, and custom cabinetry and countertops. The primary bedroom en-suite includes a walk-in shower with multiple shower heads, dual sinks, oversized walk in closet, and soaking tub with tranquil views. Additional conveniences include electric shutters for privacy and storm protection, extra storage, and two secured, covered parking spaces, providing both peace of mind and exclusivity. This residence is offered fully turnkey, thoughtfully prepared for effortless and immediate enjoyment. The Brittany offers world-class amenities, including a resort-style beachfront pool and spa, a well-equipped fitness center, tennis courts, private beach access, elegant guest suites, and a social card room, all complemented by 24-hour security services. Ideally located just steps from Venetian Village, residents enjoy upscale dining, shopping, and entertainment, with proximity to destinations like Waterside Shops, Artis-Naples, and Mercato, as well as the charm of 5th Avenue South and 3rd Street South. Boating enthusiasts have the rare opportunity to lease or purchase boat slips at the Venetian Yacht Club, adding a maritime dimension to this living experience. This residence offers an unmatched blend of timeless sophistication, modern comfort, and the serene beauty of Naples' coastal lifestyle.
Sold for $4,700,000
$4,700,000
4021 Gulf Shore BLVD N #2005, NAPLES, FL 34103
4beds
3,278sqft
Condominium
Built in 1995
-- sqft lot
$4,195,600 Zestimate®
$1,434/sqft
$24,127 Estimated rent
Home value
$4,195,600
$3.65M - $4.82M
$24,127/mo
Zestimate® history
Owner options
List your home for rent
$24,127/mo
Rent Zestimate®
Find your next renter with Zillow Rental Manager. Plus, with online applications, you can quickly screen prospective tenants – for free.
$24,127/mo
Rent Zestimate®
Refinance and save
$99,131/mo
Est. payment
Refinancing to a lower rate could help reduce your monthly payments and save thousands over the life of the loan.
$99,131/mo
Est. payment
Explore your selling options
Work with a Zillow partner agent
Leverage their expertise and Zillow's premium Showcase listings to get your home seen by more buyers.
Get startedList with your own agent
Get your home in front of millions of buyers by listing it on Zillow.
Learn how to do itSell it yourself
Take full control of how buyers see your home on Zillow by listing For Sale by Owner (FSBO).
List your homeWhat's special
Four en-suite bedroomsAbundance of natural lightWestern gulf viewsSecured covered parking spacesIntricate ceiling detailsCustom finishesSerene bay vistas
Zillow last checked:
Listing updated:
Listed by:
Dustin Beard 239-289-2650,
William Raveis Real Estate
Bought with:
Amy Becker, PA
Premier Sotheby's Int'l Realty
Leah Ritchey, PA
Premier Sotheby's Int'l Realty
Source: SWFLMLS,MLS#: 224086983 Originating MLS: Naples
Originating MLS: NaplesFacts & features
Interior
Bedrooms & bathrooms
- Bedrooms: 4
- Bathrooms: 4
- Full bathrooms: 4
Rooms
- Room types: Balcony, Great Room, Guest Bath, Guest Room, Open Porch/Lanai, Screened Lanai/Porch
Primary bedroom
- Dimensions: 20.6 x 15
Bedroom
- Dimensions: 27 x 14
Bedroom
- Dimensions: 15.3 x 12.3
Bedroom
- Dimensions: 16 x 13.6
Dining room
- Dimensions: 10 x 17
Family room
- Dimensions: 17 x 11.9
Great room
- Dimensions: 22 x 19
Kitchen
- Dimensions: 17.6 x 13.6
Other
- Dimensions: 24 x 12
Other
- Dimensions: 34 x 10
Heating
- Central, Zoned
Cooling
- Ceiling Fan(s), Central Air, Zoned
Appliances
- Included: Dishwasher, Disposal, Dryer, Microwave, Range, Refrigerator/Freezer, Refrigerator/Icemaker, Safe, Self Cleaning Oven, Washer
- Laundry: Inside, Laundry Tub
Features
- Built-In Cabinets, Closet Cabinets, Fire Sprinkler, Foyer, Laundry Tub, Pantry, Smoke Detectors, Tray Ceiling(s), Walk-In Closet(s), Window Coverings, Balcony, Great Room, Guest Bath, Guest Room, Laundry in Residence, Open Porch/Lanai, Screened Lanai/Porch
- Flooring: Carpet, Marble, Tile, Wood
- Windows: Window Coverings, Shutters Electric
- Has fireplace: No
Interior area
- Total structure area: 3,944
- Total interior livable area: 3,278 sqft
Property
Parking
- Total spaces: 2
- Parking features: Assigned, Deeded, Guest, Under Bldg Open, Attached
- Attached garage spaces: 2
Features
- Stories: 1
- Patio & porch: Open Porch/Lanai, Screened Lanai/Porch
- Exterior features: Dock, Balcony
- Pool features: Community
- Spa features: Community
- Has view: Yes
- View description: Bay, Gulf, Gulf and Bay
- Has water view: Yes
- Water view: Bay,Gulf,Gulf and Bay
- Waterfront features: Gulf Frontage, On the Gulf Beach
Details
- Additional structures: Tennis Court(s)
- Parcel number: 04200002228
Construction
Type & style
- Home type: Condo
- Architectural style: Traditional
- Property subtype: Condominium
Materials
- Concrete, Stucco
- Foundation: Poured Concrete
- Roof: Built-Up
Condition
- New construction: No
- Year built: 1995
Utilities & green energy
- Water: Central
Community & HOA
Community
- Features: Pool, Fitness Center, Sidewalks, Street Lights, Tennis Court(s), Gated
- Security: Smoke Detector(s), Gated Community, Fire Sprinkler System
- Subdivision: BRITTANY
HOA
- Has HOA: Yes
- Amenities included: Barbecue, Beach Access, Bike And Jog Path, Pool, Community Room, Spa/Hot Tub, Fitness Center, Storage, Guest Room, Internet Access, Library, Sauna, Sidewalk, Streetlight, Tennis Court(s), Trash Chute, Underground Utility, Car Wash Area
- HOA fee: $70,409 annually
Location
- Region: Naples
Financial & listing details
- Price per square foot: $1,434/sqft
- Tax assessed value: $2,893,750
- Annual tax amount: $19,377
- Date on market: 11/25/2024
- Lease term: Buyer Finance/Cash
- Contingency: Inspection
- Road surface type: Paved
Price history
| Date | Event | Price |
|---|---|---|
| 3/31/2025 | Sold | $4,700,000-5.1%$1,434/sqft |
Source:  SWFLMLS #224086983 Report a problem SWFLMLS #224086983 Report a problem | ||
| 3/5/2025 | Pending sale | $4,950,000$1,510/sqft |
Source: SWFLMLS #224086983 Report a problem | ||
| 2/14/2025 | Price change | $4,950,000-9.9%$1,510/sqft |
Source: SWFLMLS #224086983 Report a problem | ||
| 11/25/2024 | Listed for sale | $5,495,000+86.3%$1,676/sqft |
Source: SWFLMLS #224086983 Report a problem | ||
| 8/1/2024 | Sold | $2,950,000-7.7%$900/sqft |
Source: SWFLMLS #224019120 Report a problem | ||
| 6/17/2024 | Pending sale | $3,195,000$975/sqft |
Source: SWFLMLS #224019120 Report a problem | ||
| 5/9/2024 | Price change | $3,195,000-7.4%$975/sqft |
Source: SWFLMLS #224019120 Report a problem | ||
| 4/4/2024 | Price change | $3,450,000-11%$1,052/sqft |
Source: SWFLMLS #224019120 Report a problem | ||
| 3/6/2024 | Listed for sale | $3,875,000+58.8%$1,182/sqft |
Source: SWFLMLS #224019120 Report a problem | ||
| 9/8/2020 | Sold | $2,440,000+162.4%$744/sqft |
Source: Public Record Report a problem | ||
| 11/13/1995 | Sold | $930,000$284/sqft |
Source: Public Record Report a problem | ||
Public tax history
| Year | Property taxes | Tax assessment |
|---|---|---|
| 2025 | $26,192 +33.1% | $2,893,750 +31.8% |
| 2024 | $19,673 +1.5% | $2,196,381 +3% |
| 2023 | $19,377 -2.7% | $2,132,409 +3% |
| 2022 | $19,923 -1.5% | $2,070,300 +3% |
| 2021 | $20,235 +68.5% | $2,010,000 +64.6% |
| 2020 | $12,011 +1.3% | $1,220,837 +2.3% |
| 2019 | $11,862 -7.5% | $1,193,389 -7.4% |
| 2018 | $12,818 | $1,288,900 +2.1% |
| 2017 | $12,818 +1.6% | $1,262,390 +2.1% |
| 2016 | $12,620 +1.7% | $1,236,425 +0.7% |
| 2015 | $12,406 -2% | $1,227,830 +5.1% |
| 2014 | $12,665 -0.1% | $1,168,085 +1.6% |
| 2013 | $12,674 +0% | $1,150,084 +1.8% |
| 2012 | $12,672 +3.7% | $1,130,024 +3.1% |
| 2011 | $12,222 +6.1% | $1,095,654 +1.6% |
| 2010 | $11,517 +6.7% | $1,078,723 +2.8% |
| 2009 | $10,790 | $1,049,049 -4.5% |
| 2008 | $10,790 -6.8% | $1,097,951 +3% |
| 2007 | $11,583 -2.6% | $1,065,972 +2.5% |
| 2006 | $11,893 | $1,039,973 +3% |
| 2005 | $11,893 +1.9% | $1,009,683 +3% |
| 2004 | $11,668 -0.4% | $980,275 +1.9% |
| 2003 | $11,717 +0.9% | $961,997 +2.4% |
| 2002 | $11,607 -50.4% | $939,450 +1.6% |
| 2001 | $23,415 +101% | $924,656 |
| 2000 | $11,652 | -- |
Find assessor info on the county website
Neighborhood: Park Shore
Nearby homes
- $3,000,0003 bd3 ba3k sqft4021 Gulf Shore Blvd N APT 1505, Naples, FL 34103Sold

- $5,125,0004 bd4 ba3k sqft4021 Gulf Shore Blvd N APT 203, Naples, FL 34103Sold

- $3,050,0004 bd4 ba3.2k sqft4021 Gulf Shore Blvd N APT 303, Naples, FL 34103Sold
- $4,450,0004 bd4 ba3k sqft4021 Gulf Shore Blvd N APT 403, Naples, FL 34103Sold
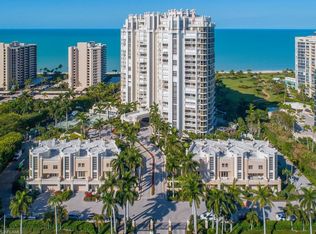
- $3,000,0003 bd4 ba3.6k sqft4021 Gulf Shore Blvd N APT 501, Naples, FL 34103Sold
- $2,600,0003 bd4 ba3.3k sqft4021 Gulf Shore Blvd N APT 506, Naples, FL 34103Sold
- $3,995,0003 bd3 ba2.6k sqft4021 Gulf Shore Blvd N APT 702, Naples, FL 34103For Sale
- $4,400,0003 bd4 ba3.3k sqft4021 Gulf Shore Blvd N APT 706, Naples, FL 34103Sold
Nearby schools
GreatSchools rating
- 10/10Sea Gate Elementary SchoolGrades: PK-5Distance: 1.3 mi
- 9/10Gulfview Middle SchoolGrades: 6-8Distance: 3.5 mi
- 6/10Naples High SchoolGrades: PK,9-12Distance: 1.9 mi
Schools provided by the listing agent
- Elementary: SEAGATE ELEMENTARY SCHOOL
- Middle: GULFVIEW MIDDLE SCHOOL
- High: NAPLES HIGH SCHOOL
Source: SWFLMLS. This data may not be complete. We recommend contacting the local school district to confirm school assignments for this home.
Sell for more on Zillow
Get a Zillow Showcase℠ listing at no additional cost and you could sell for .
$4,195,600
2% more
+$83,912
With Zillow Showcase(estimated)
$4,279,512
- Florida
- Collier County
- Naples
- 34103
- Park Shore
- 4021 Gulf Shore BLVD N Unit 2005
Nearby cities
Nearby neighborhoods
Nearby zip codes
Other Naples Topics
