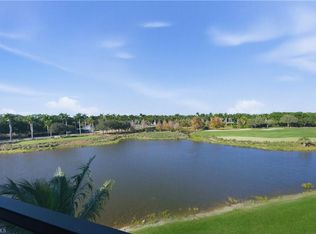
Tiburon Golf Resort in Naples- JUST LISTED -WATERFRONT Top floor Penthouse in the highly desirable Marquesa Royale.. Views of multiple lakes with Golf course views also!! Just steps to the RITZ-Carlton golf resort & a Medallion Golf membership is available, if desired. Beautifully updated 3 bedroom suites, plus Den & a half bath. Only 2 residences per floor with a secure elevator & 2 dedicated garage parking spaces with a giant storage room. Gas cooktop, stainless appliances, impact windows & sliding doors, Plantation shutters, 2 large screened & tiled balconies and both feature Electric storm screens. The guest suite is large enough for 2 queen beds plus offers 2 closets. Rich wood flooring and a private screened balcony in the Den/office/bedroom #4. Light marble flooring & light neutral finishes. Available fully furnished to include Sleep Number beds in master & guest suites, so you could be using this Penthouse ASAP! Over $100,000 rental income potential here, if you want to lease for season with golf.
For sale
$3,150,000
2555 Marquesa Royale Ln #Penthouse 302, Naples, FL 34109
3beds
2,950sqft
:
Get pre-qualified$21,765/mo
Condominium
Built in 2012
-- sqft lot
$-- Zestimate®
$1,068/sqft
$1,978/mo HOA
What's special
Waterfront top floor penthouseLight neutral finishesRich wood flooringLight marble flooringPlantation shuttersGas cooktopStainless appliances
- 72 days |
- 79 |
- 2 |
Zillow last checked:
Listing updated:
Listed by:
Tracey Young 239-209-7511,
REAL ESTATE SPECIALTY SVCS II 239-209-7511
Source: Stellar MLS,MLS#: A4691619 Originating MLS: Sarasota - Manatee
Originating MLS: Sarasota - Manatee
Facts & features
Interior
Bedrooms & bathrooms
- Bedrooms: 3
- Bathrooms: 4
- Full bathrooms: 3
- 1/2 bathrooms: 1
Rooms
- Room types: Den/Library/Office, Storage Rooms
Primary bedroom
- Features: Built-In Shelving, Built-In Shower Bench, Dual Sinks, En Suite Bathroom, Exhaust Fan, Granite Counters, Makeup/Vanity Space, Stone Counters, Tub with Separate Shower Stall, Water Closet/Priv Toilet, Walk-In Closet(s)
- Level: First
- Area: 270 Square Feet
- Dimensions: 18x15
Bedroom 2
- Features: Ceiling Fan(s), En Suite Bathroom, Exhaust Fan, Granite Counters, Walk-In Closet(s)
- Level: First
- Area: 188.76 Square Feet
- Dimensions: 15.6x12.1
Bedroom 3
- Features: En Suite Bathroom, Exhaust Fan, Granite Counters, Walk-In Closet(s)
- Level: First
- Area: 167.68 Square Feet
- Dimensions: 13.1x12.8
Balcony porch lanai
- Level: First
- Area: 274 Square Feet
- Dimensions: 27.4x10
Balcony porch lanai
- Level: First
- Area: 192.4 Square Feet
- Dimensions: 26x7.4
Balcony porch lanai
- Level: First
- Area: 87.04 Square Feet
- Dimensions: 12.8x6.8
Balcony porch lanai
- Level: First
- Area: 132 Square Feet
- Dimensions: 15x8.8
Den
- Features: No Closet
- Level: First
- Area: 174.24 Square Feet
- Dimensions: 14.4x12.1
Dining room
- Level: First
- Area: 141.6 Square Feet
- Dimensions: 12x11.8
Great room
- Level: First
- Area: 580 Square Feet
- Dimensions: 20x29
Kitchen
- Features: Breakfast Bar, Built-In Shelving, Pantry, Stone Counters, Storage Closet
- Level: First
- Area: 180.4 Square Feet
- Dimensions: 16.4x11
Heating
- Electric, Exhaust Fan
Cooling
- Central Air, Humidity Control, Zoned
Appliances
- Included: Cooktop, Dishwasher, Disposal, Dryer, Exhaust Fan, Gas Water Heater, Ice Maker, Microwave, Range Hood, Refrigerator, Tankless Water Heater, Washer
- Laundry: Electric Dryer Hookup, Inside, Laundry Room, Same Floor As Condo Unit, Washer Hookup
Features
- Built-in Features, Ceiling Fan(s), Crown Molding, Eating Space In Kitchen, Elevator, High Ceilings, L Dining, Open Floorplan, Primary Bedroom Main Floor, Solid Surface Counters, Solid Wood Cabinets, Split Bedroom, Thermostat, Walk-In Closet(s)
- Flooring: Carpet, Tile, Hardwood
- Doors: Outdoor Grill, Outdoor Kitchen, Outdoor Shower, Sliding Doors
- Windows: Blinds, Window Treatments, Shutters
- Has fireplace: No
Interior area
- Total structure area: 3,654
- Total interior livable area: 2,950 sqft
Video & virtual tour
Property
Parking
- Total spaces: 2
- Parking features: Assigned, Deeded, Garage Door Opener, Guest, Under Building
- Attached garage spaces: 2
Features
- Levels: One
- Stories: 1
- Patio & porch: Screened, Wrap Around
- Exterior features: Balcony, Irrigation System, Outdoor Grill, Outdoor Kitchen, Outdoor Shower, Private Entrance, Private Mailbox, Sidewalk, Storage
- Has view: Yes
- View description: Golf Course, Water, Lake, Pond
- Has water view: Yes
- Water view: Water,Lake,Pond
- Waterfront features: Lake, Waterfront, Pond
Details
- Parcel number: 59728001125
- Zoning: RESI
- Special conditions: None
Construction
Type & style
- Home type: Condo
- Property subtype: Condominium
Materials
- Stucco
- Foundation: Block
- Roof: Tile
Condition
- New construction: No
- Year built: 2012
Details
- Builder name: WCI
Utilities & green energy
- Sewer: Public Sewer
- Water: Public
- Utilities for property: BB/HS Internet Available, Cable Connected, Electricity Connected, Natural Gas Connected, Sewer Connected, Street Lights, Underground Utilities, Water Connected
Community & HOA
Community
- Features: Lake, Waterfront, Buyer Approval Required, Clubhouse, Gated Community - Guard, Golf, Pool, Racquetball, Restaurant, Sidewalks, Tennis Court(s)
- Security: Fire Alarm, Fire Sprinkler System, Gated Community, Security Gate, Smoke Detector(s)
- Pet fee: $0 monthly
- Subdivision: MARQUESA ROYALE AT TIBURON
HOA
- Has HOA: Yes
- Amenities included: Cable TV, Elevator(s), Gated, Golf Course, Maintenance, Pool, Recreation Facilities, Security, Spa/Hot Tub
- Services included: Cable TV, Community Pool, Internet, Maintenance Structure, Maintenance Grounds, Manager, Pest Control, Pool Maintenance, Recreational Facilities, Sewer, Trash, Water
- HOA fee: $1,978 monthly
- HOA name: Linus Hiltun
- HOA phone: 239-236-2085
- Second HOA name: Tiburon Estates
- Second HOA phone: 239-595-9725
Location
- Region: Naples
Financial & listing details
- Price per square foot: $1,068/sqft
- Annual tax amount: $21,676
- Date on market: 5/14/2026
- Cumulative days on market: 22 days
- Listing terms: Cash
- Ownership: Condominium
- Total actual rent: 0
- Electric utility on property: Yes
- Road surface type: Paved
Estimated market value
Not available
Estimated sales range
Not available
Not available
Price history
| Date | Event | Price |
|---|---|---|
| 5/16/2026 | Listed for sale | $3,150,000$1,068/sqft |
Source:  Stellar MLS #A4691619 Report a problem Stellar MLS #A4691619 Report a problem | ||
Public tax history
Tax history is unavailable.
Monthly payment
Est. payment
Payment breakdown
Explore the cost of this home by adjusting the details. Changes won't be saved.Climate risks
Neighborhood: 34109
Nearby schools
GreatSchools rating
- 10/10Pelican Marsh Elementary SchoolGrades: PK-5Distance: 0.5 mi
- 9/10Pine Ridge Middle SchoolGrades: 6-8Distance: 2.8 mi
- 6/10Aubrey Rogers High SchoolGrades: 9-12Distance: 3.6 mi
- $2,450,0003 bd4 ba2.9k sqft2555 Marquesa Royale Ln APT 202, Naples, FL 34109Sold

- $3,150,0003 bd4 ba2.9k sqft2555 Marquesa Royale Ln #1-302, Naples, FL 34109For Sale
- $3,050,0003 bd4 ba2.9k sqft2555 Marquesa Royale Ln APT 301, Naples, FL 34109For Sale

- $1,900,0003 bd4 ba2.9k sqft2550 Marquesa Royale Ln APT 101, Naples, FL 34109Sold

- $1,973,700-- bd-- ba2.5k sqft2546 Marquesa Royale Ln APT 202, Naples, FL 34109Off Market
- $2,247,800-- bd-- ba2.9k sqft2538 Marquesa Royale Ln APT 201, Naples, FL 34109Off Market
- $2,200,1003 bd4 ba2.9k sqft2543 Marquesa Royale Ln APT 101, Naples, FL 34109Off Market
- $2,164,800-- bd-- ba2.9k sqft2550 Marquesa Royale Ln APT 202, Naples, FL 34109Off Market
A local agent can set up tours, give advice and negotiate with sellers.
Similar homes
- $3,150,0003 bd4 ba2.9k sqft2555 Marquesa Royale LN #1-302, NAPLES, FL 34109For Sale
 MLS ID #226001448, Tracey Young, Real Estate Specialty Svcs II. SWFLMLS
 - $3,050,0003 bd4 ba2.9k sqft2555 Marquesa Royale LN #1-301, NAPLES, FL 34109For SaleMLS ID #225074637, Tracey Young, Real Estate Specialty Svcs II. SWFLMLS
- $2,350,0003 bd3 ba2.7k sqft2543 Marquesa Royale LN #4-302, NAPLES, FL 34109For Sale
 MLS ID #226021728, Victoria Emma, The Agency Naples. SWFLMLS
 - $3,395,0004 bd4 ba3.9k sqft1687 Persimmon DR, NAPLES, FL 34109For Sale
 MLS ID #226007370, David Keegan, Downing Frye Realty Inc.. SWFLMLS
 - $1,595,0003 bd2 ba2.4k sqft2605 Estrella CT #PH 3, NAPLES, FL 34109For SaleMLS ID #225077725, Tracey Young, Real Estate Specialty Svcs II. SWFLMLS
- $3,195,0003 bd3 ba3k sqft6656 Trail BLVD, NAPLES, FL 34108For SaleMLS ID #226014848, Jeff Little, Premier Sotheby's Int'l Realty. SWFLMLS
- $1,925,0003 bd4 ba2.5k sqft2748 Tiburon BLVD E #C505, NAPLES, FL 34109For SaleMLS ID #226003472, Lynne Hancock, John R Wood Properties. SWFLMLS
- $2,895,0004 bd5 ba4.1k sqft9085 Terranova DR, NAPLES, FL 34109For SaleMLS ID #226006307, Claudia Kryszalowicz, Alfred Robbins Realty Group. SWFLMLS
- $2,849,9954 bd4 ba3.6k sqft8752 Muirfield DR, NAPLES, FL 34109For SaleMLS ID #225080809, Laurie Singer, Premier Sotheby's Int'l Realty. SWFLMLS
- $3,050,0003 bd4 ba3.6k sqft4661 Idylwood LN, NAPLES, FL 34119For SaleMLS ID #226019424, Nita Rapp, Premier Sotheby's Int'l Realty. SWFLMLS
- $2,495,0003 bd3 ba2.6k sqft8990 Bay Colony DR #403, NAPLES, FL 34108For SaleMLS ID #226019815, Leah Ritchey, PA, Premier Sotheby's Int'l Realty. SWFLMLS
- $3,200,0003 bd3 ba3k sqft16812 Brightling WAY, NAPLES, FL 34110For SaleMLS ID #226009032, Ryan Schwartz, Naples Homes. SWFLMLS
- $3,395,0003 bd3 ba3.8k sqft3987 Brynwood DR, NAPLES, FL 34119For SaleMLS ID #226015500, Doug Grant, John R Wood Properties. SWFLMLS
- $2,750,0004 bd5 ba3.9k sqft12303 Colliers Reserve DR, NAPLES, FL 34110For SaleMLS ID #226024579, Mo Carlone, eXp Realty LLC. SWFLMLS
- $2,950,0004 bd5 ba4.3k sqft628 VENEZIA GRANDE DR, NAPLES, FL 34119For SaleMLS ID #226016841, Dante DiSabato, LLC, William Raveis Real Estate. SWFLMLS
- $2,950,0003 bd3 ba2.6k sqft2277 Residence CIR, NAPLES, FL 34105For SaleMLS ID #226003782, Severine Davis, Premier Sotheby's Int'l Realty. SWFLMLS
- $2,850,0003 bd3 ba2.5k sqft2595 Twinflower LN, NAPLES, FL 34105For SaleMLS ID #226015203, Ursula Boyd, Premiere Plus Realty Company. SWFLMLS
- $3,499,9993 bd4 ba2.7k sqft16341 Corsica WAY, NAPLES, FL 34110For SaleMLS ID #226003374, Lori Fowler, PA, Coldwell Banker Realty. SWFLMLS
- $3,350,0004 bd5 ba3.2k sqft6081 Tamworth CT, NAPLES, FL 34119For SaleMLS ID #226009917, Nita Rapp, Premier Sotheby's Int'l Realty. SWFLMLS
- $2,800,0003 bd3 ba3k sqft4501 Gulf Shore BLVD N #405, NAPLES, FL 34103For SaleMLS ID #226006166, Jamie Chang, Premier Sotheby's Int'l Realty. SWFLMLS
