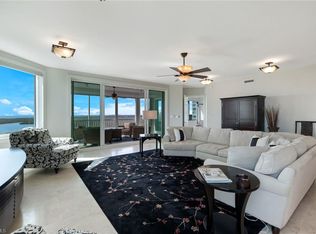
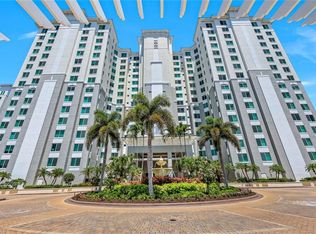
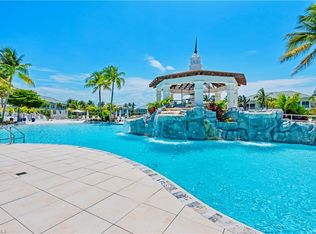
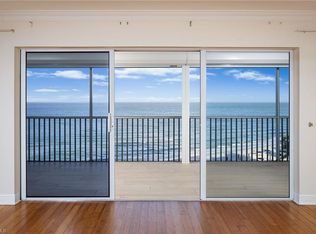
Sweeping Gulf and Bay views set the stage for this beautifully renovated 15th-floor residence in Grande Phoenician, where timeless design and exceptional craftsmanship come together in one of The Dunes' premier luxury towers. Completed between 2021 and 2024, the comprehensive renovation thoughtfully reimagined nearly every space. The custom kitchen by Soho Kitchens features striking Statuario countertops and backsplash, professional-grade Thermador appliances, Freedom column refrigeration, induction cooktop, and designer lighting. Every bathroom has been renovated with Restoration Hardware vanities, Pompeii quartz countertops, and Grohe fixtures. The refined primary bedroom features panoramic views of the Gulf and an en-suite, spa-inspired bath with a spacious wet-room shower. Throughout the residence, custom California Closets maximize storage in every bedroom while new ceiling lighting, wall sconces, ceiling fans, Emtek door hardware, renovated foyer finishes, and a beautifully redesigned laundry room reflect the attention to detail found throughout the home. Behind the scenes, equally significant improvements include two Trane air conditioning systems, a Rheem Marathon water heater, reconfigured HVAC ductwork with linear diffusers, hurricane-rated sliding glass doors, hurricane shutters on the lanai, and concealed sprinkler heads—providing both comfort and peace of mind. Grande Phoenician residents enjoy a private pool, fitness room, community gathering space, and an outdoor grilling area. This unit comes with two deeded under-building parking spaces—including one with a trickle charger—and generous guest parking. Ownership also includes membership at The Club at The Dunes, the social and recreational heart of the community. Amenities include a spectacular resort-style pool with zero-entry access, poolside tiki bar, indoor and outdoor dining, a state-of-the-art fitness center, active tennis and pickleball programs with professional instruction, fire pit gathering areas, and six private guest cottages for visiting family and friends. Membership in the private Floridian Beach Club on Vanderbilt Beach is available with this residence for transfer, offering convenient shuttle service from your lobby to private beachfront dining, pool, beach service, and one of Naples' most desirable stretches of Gulf shoreline. From May 1st to November 1st, Dunes residents also enjoy reciprocal privileges at more than 40 private clubs throughout Southwest Florida, many featuring beautiful golf courses. Just a short walk from Vanderbilt Beach and minutes from Mercato, Waterside Shops, Artis—Naples, and downtown Naples, The Dunes offers an exceptional combination of luxury, location, and pet-friendly resort-style living in one of Naples' most sought-after coastal communities.
For sale
Price cut: $200K (9/29)
$2,495,000
275 Indies WAY #1503, NAPLES, FL 34110
3beds
2,747sqft
Condominium
Built in 2006
-- sqft lot
$-- Zestimate®
$908/sqft
$3,469/mo HOA
What's special
Private poolRenovated foyer finishesPompeii quartz countertopsOutdoor grilling areaFire pit gathering areasPoolside tiki barGrohe fixtures
- 113 days
- 165
- 8
Zillow last checked:
Listing updated:
Listed by:
Jill Nesbitt, LLC 269-274-2650,
Downing Frye Realty Inc.,
Larry Lang, LLC 239-572-3311,
Downing Frye Realty Inc.
Source: SWFLMLS,MLS#: 226025349 Originating MLS: Naples
Facts & features
Interior
Bedrooms & bathrooms
- Bedrooms: 3
- Bathrooms: 3
- Full bathrooms: 3
Rooms
- Room types: Screened Lanai/Porch, 3 Bed
Bedroom
- Features: Split Bedrooms
Dining room
- Features: Dining - Family
Kitchen
- Features: Gas Available, Pantry
Heating
- Central, Zoned
Cooling
- Ceiling Fan(s), Central Air, Zoned
Appliances
- Included: Electric Cooktop, Dishwasher, Disposal, Double Oven, Dryer, Microwave, Refrigerator, Refrigerator/Freezer, Self Cleaning Oven, Oven, Washer, Wine Cooler
- Laundry: Washer/Dryer Hookup, Inside, Laundry Tub
Features
- Built-In Cabinets, Closet Cabinets, Custom Mirrors, Fire Sprinkler, Foyer, Laundry Tub, Smoke Detectors, Walk-In Closet(s), Window Coverings, Laundry in Residence, Screened Lanai/Porch
- Flooring: Carpet, Tile
- Doors: Impact Resistant Doors
- Windows: Window Coverings, Impact Resistant Windows, Shutters Electric
- Has fireplace: No
Interior area
- Total structure area: 3,046
- Total interior livable area: 2,747 sqft
Video & virtual tour
Property
Parking
- Total spaces: 2
- Parking features: Assigned, Deeded, Under Bldg Closed, Attached
- Attached garage spaces: 2
Features
- Stories: 1
- Patio & porch: Screened Lanai/Porch
- Pool features: Community
- Spa features: Community
- Has view: Yes
- View description: Gulf and Bay, Mangroves
- Has water view: Yes
- Water view: Gulf and Bay
- Waterfront features: None
Lot
- Features: Zero Lot Line
Details
- Additional structures: Tennis Court(s)
- Parcel number: 46622601388
Construction
Type & style
- Home type: Condo
- Architectural style: Contemporary
- Property subtype: Condominium
Materials
- Block, Concrete, Stucco
- Foundation: Concrete Block, Poured Concrete
- Roof: Built-Up,Metal
Condition
- New construction: No
- Year built: 2006
Utilities & green energy
- Gas: Natural
- Water: Assessment Paid, Central
Community & HOA
Community
- Features: Clubhouse, Pool, Fitness Center, Restaurant, Sidewalks, Street Lights, Tennis Court(s), Gated, Condo/Hotel
- Security: Smoke Detector(s), Gated Community, Fire Sprinkler System
- Subdivision: GRANDE PHOENICIAN
HOA
- Has HOA: Yes
- Amenities included: Barbecue, Beach Club Available, Bike And Jog Path, Bike Storage, Business Center, Clubhouse, Pool, Community Room, Concierge, Electric Vehicle Charging, Fitness Center, Storage, Internet Access, Pickleball, Restaurant, Sidewalk, Streetlight, Tennis Court(s), Trash Chute, Underground Utility, Car Wash Area
- HOA fee: $41,624 annually
Location
- Region: Naples
Financial & listing details
- Price per square foot: $908/sqft
- Tax assessed value: $1,896,104
- Annual tax amount: $12,074
- Date on market: 7/13/2026
- Lease term: Buyer Finance/Cash,Buyer Pays Title
Estimated market value
Not available
Estimated sales range
Not available
Not available
Price history
| Date | Event | Price |
|---|---|---|
| 9/29/2026 | Price change | $2,495,000-7.4%$908/sqft |
Source:  SWFLMLS #226025349 Report a problem | ||
| 7/13/2026 | Listed for sale | $2,695,000+111.4%$981/sqft |
Source: SWFLMLS #226025349 Report a problem | ||
| 11/5/2020 | Sold | $1,275,000-7.3%$464/sqft |
Source:  NABOR FL #220028015 Report a problem | ||
| 9/21/2020 | Pending sale | $1,375,000$501/sqft |
Source: Coldwell Banker Realty #220028015 Report a problem | ||
| 6/25/2020 | Price change | $1,375,000+10%$501/sqft |
Source: Coldwell Banker Realty #220028015 Report a problem | ||
| 6/1/2020 | Price change | $1,250,000-7.3%$455/sqft |
Source: Coldwell Banker Realty #220028015 Report a problem | ||
| 4/30/2020 | Listed for sale | $1,349,000-7%$491/sqft |
Source: Coldwell Banker Realty #220028015 Report a problem | ||
| 11/6/2014 | Sold | $1,450,000-9.3%$528/sqft |
Source: Public Record Report a problem | ||
| 10/2/2014 | Listed for sale | $1,599,000+1.6%$582/sqft |
Source: Barefoot Beach Properties #214003191 Report a problem | ||
| 8/1/2014 | Listing removed | $1,574,000$573/sqft |
Source: Barefoot Beach Properties #214003191 Report a problem | ||
| 7/15/2014 | Price change | $1,574,000-1.6%$573/sqft |
Source: Barefoot Beach Properties #214003191 Report a problem | ||
| 1/21/2014 | Listed for sale | $1,599,000+77.7%$582/sqft |
Source: Barefoot Beach Properties #214003191 Report a problem | ||
| 9/23/2010 | Sold | $900,000$328/sqft |
Source: Public Record Report a problem | ||
Public tax history
| Year | Property taxes | Tax assessment |
|---|---|---|
| 2025 | $12,075 +2.3% | $1,250,790 +2.9% |
| 2024 | $11,804 +0.4% | $1,215,539 +3% |
| 2023 | $11,761 -3% | $1,180,135 +3% |
| 2022 | $12,125 -1% | $1,145,762 +3% |
| 2021 | $12,253 -0.1% | $1,112,390 +2.5% |
| 2020 | $12,269 -0.7% | $1,084,920 |
| 2019 | $12,357 +0.2% | $1,084,920 |
| 2018 | $12,337 | $1,084,920 -2.5% |
| 2017 | $12,337 -3.2% | $1,112,390 +2.5% |
| 2016 | $12,748 +2.6% | $1,084,920 +9.7% |
| 2015 | $12,426 +8.1% | $989,040 +13.2% |
| 2014 | $11,495 +21.3% | $873,642 +10% |
| 2013 | $9,477 +0.5% | $794,220 +1.8% |
| 2012 | $9,432 +2.3% | $780,485 +1.8% |
| 2011 | $9,218 -18% | $766,750 -7.3% |
| 2010 | $11,237 -1.3% | $827,332 -12.9% |
| 2009 | $11,380 | $950,369 -7.1% |
| 2008 | $11,380 +1615.6% | $1,022,575 +5.3% |
| 2007 | $663 | $971,486 +1721.5% |
| 2006 | -- | $53,334 |
Find assessor info on the county website
Monthly payment
Est. payment
Payment breakdown
Explore the cost of this home by adjusting the details. Changes won't be saved.Climate risks
Neighborhood: 34110
Nearby schools
Schools provided by the listing agent
- Elementary: NAPLES PARK ELEMENTARY
- Middle: NORTH NAPLES MIDDLE SCHOOL
- High: GULF COAST HIGH SCHOOL
Source: SWFLMLS. This data may not be complete. We recommend contacting the local school district to confirm school assignments for this home.
Similar homes
- $2,225,0003 bd4 ba2.6k sqft295 Grande WAY #1405, NAPLES, FL 34110For Sale

 MLS ID #226035979, Jill Nesbitt, LLC, Downing Frye Realty Inc.. SWFLMLS
- $2,275,0003 bd4 ba3.3k sqft285 Grande WAY #503, NAPLES, FL 34110For Sale
 MLS ID #226028228, Erik David Barber, PA, Premier Sotheby's Int'l Realty. SWFLMLS
- $1,899,0003 bd3 ba2.7k sqft275 Indies WAY #605, NAPLES, FL 34110For Sale
 MLS ID #226032437, Dave Willeford, Luxe Naples Real Estate. SWFLMLS
- $2,250,0003 bd3 ba2.1k sqft9051 Gulf Shore DR #703, NAPLES, FL 34108For Sale
 MLS ID #226035702, Becky Farley, LLC, William Raveis Real Estate. SWFLMLS
- $2,495,0003 bd3 ba2.6k sqft8990 Bay Colony DR #403, NAPLES, FL 34108For SaleMLS ID #226019815, Leah Ritchey, PA, Premier Sotheby's Int'l Realty. SWFLMLS
- $2,250,0002 bd3 ba2.2k sqft7515 Pelican Bay BLVD #5A, NAPLES, FL 34108For SaleMLS ID #226039786, Megan Chionis, Serhant-Naples. SWFLMLS
- $1,949,0003 bd3 ba2.6k sqft435 Dockside DR #B702, NAPLES, FL 34110For SaleMLS ID #225085018, Doug Grant, John R Wood Properties. SWFLMLS
- $2,295,0003 bd2 ba1.7k sqft267 Barefoot Beach BLVD #305, BONITA SPRINGS, FL 34134For SaleMLS ID #226039923, Doug Grant, John R Wood Properties. SWFLMLS
- $2,995,0004 bd4 ba3.5k sqft13675 Vanderbilt Dr Unit 406, Naples, FL 34110For Sale
 MLS ID #2026012623, Miranda Pitts, Century 21 AllPoints Realty. Florida Gulf Coast MLS
- $2,400,0003 bd3 ba2.4k sqft4031 Gulf Shore BLVD N #7D, NAPLES, FL 34103For SaleMLS ID #226038169, Marion Bethea, Premier Sotheby's Int'l Realty. SWFLMLS
- $2,995,0002 bd3 ba2.5k sqft3971 Gulf Shore BLVD N #1505, NAPLES, FL 34103For SaleMLS ID #226039414, Heather Hobrock, Premier Sotheby's Int'l Realty. SWFLMLS
- $2,250,0003 bd2 ba2.1k sqft4051 Gulf Shore BLVD N #1003, NAPLES, FL 34103For SaleMLS ID #226038891, Nanci Lewis, Premier Sotheby's Int'l Realty. SWFLMLS
- $1,300,0003 bd4 ba2.7k sqft455 Cove Tower DR #304, NAPLES, FL 34110For SaleMLS ID #226010218, Annie Hagstrom, John R Wood Properties. SWFLMLS
- $1,495,0003 bd3 ba2.7k sqft265 Indies WAY #T02, NAPLES, FL 34110For SaleMLS ID #226008783, Jill Nesbitt, LLC, Downing Frye Realty Inc.. SWFLMLS
- $2,350,0003 bd4 ba2.1k sqft6075 Pelican Bay BLVD #PHC, NAPLES, FL 34108For SaleMLS ID #226023387, Frank Pezzuti, Premier Sotheby's Int'l Realty. SWFLMLS
- $2,099,0003 bd3 ba2.7k sqft4951 BONITA BAY BLVD #1702, BONITA SPRINGS, FL 34134For SaleMLS ID #226030010, Alberto Quiceno, Douglas Elliman Florida, LLC. SWFLMLS
- $1,995,0002 bd3 ba2.4k sqft20 Seagate DR #103, NAPLES, FL 34103For SaleMLS ID #225080743, Dustin Beard, William Raveis Real Estate. SWFLMLS
- $1,999,0003 bd4 ba3.3k sqft16358 Corsica WAY #201, NAPLES, FL 34110For SaleMLS ID #226019825, Stanley Whitcomb, III, Premiere Plus Realty Company. SWFLMLS
- $3,000,0003 bd3 ba2.7k sqft6597 Nicholas BLVD #1005, NAPLES, FL 34108For SaleMLS ID #226030999, Karyn Samuel, John R Wood Properties. SWFLMLS
