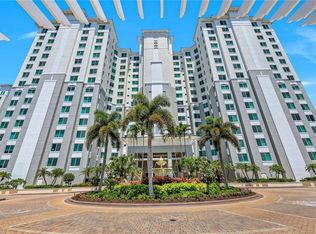
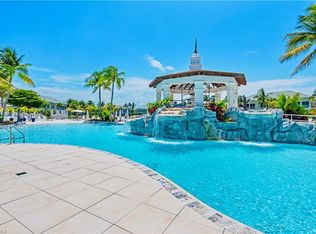
Step off the private elevator and into this professionally designed 3-bedroom, 3-bathroom luxury 10th floor residence, where breathtaking panoramic views of the Gulf and the southwestern skyline greet you. Every inch of this residence exudes sophistication, with custom light fixtures, elegant window coverings, and travertine flooring throughout the main living areas. The open-concept floor plan is perfect for entertaining, featuring a gourmet kitchen equipped with high-end appliances, including a gas cooktop and wine cooler, ideal for culinary enthusiasts. The spacious living and dining areas flow seamlessly, creating a warm and inviting space to host friends and family. The primary suite offers a serene retreat with stunning water views, while each of the additional bedrooms provides comfort and privacy for your guests. As a resident of the Grande Phoenician, you’ll enjoy two garage parking spaces, exclusive access to an on-site private pool and spa, a gas grill for outdoor dining, a community room for events, and a fully equipped fitness room—everything you need for a luxurious and convenient lifestyle. As a Dunes resident, you also have access to the the award-winning Club at the Dunes, featuring a huge resort pool, Tiki bar, on-site restaurant, state of the art fitness center, staffed tennis facility and an active pickle ball community. A coveted membership in the exclusive Floridian Club, located on Vanderbilt Beach, is available for transfer. The Floridian offers exclusive beach services, including shuttle service from your residence, a private restaurant and bar, pool, towel service, and beach chairs and umbrella setup. The Dunes is also a pet-friendly community, a rare find in Naples condominium communities. Enjoy the best of coastal living in this stunning residence with world-class amenities, pet-friendly accommodations, and unparalleled views. Schedule your private showing today and experience the wonderful lifestyle of the Premier Coastal Community of The Dunes.
Sold for $1,900,000
$1,900,000
275 Indies WAY #1001, NAPLES, FL 34110
3beds
2,893sqft
Condominium
Built in 2006
-- sqft lot
$1,875,900 Zestimate®
$657/sqft
$7,254 Estimated rent
Home value
$1,875,900
$1.67M - $2.10M
$7,254/mo
Zestimate® history
Owner options
List your home for rent
$7,254/mo
Rent Zestimate®
Find your next renter with Zillow Rental Manager. Plus, with online applications, you can quickly screen prospective tenants – for free.
$7,254/mo
Rent Zestimate®
Refinance and save
$53,601/mo
Est. payment
Refinancing to a lower rate could help reduce your monthly payments and save thousands over the life of the loan.
$53,601/mo
Est. payment
Explore your selling options
Work with a Zillow partner agent
Leverage their expertise and Zillow's premium Showcase listings to get your home seen by more buyers.
Get startedList with your own agent
Get your home in front of millions of buyers by listing it on Zillow.
Learn how to do itSell it yourself
Take full control of how buyers see your home on Zillow by listing For Sale by Owner (FSBO).
List your homeWhat's special
Private elevatorResort poolCustom light fixturesOpen-concept floor planBreathtaking panoramic viewsTiki barUnparalleled views
Zillow last checked:
Listing updated:
Listed by:
Jill Nesbitt, LLC 269-274-2650,
William Raveis Real Estate,
Sarah Bartlett 860-778-1408,
William Raveis Real Estate
Bought with:
Margo Fochler
Premier Sotheby's Int'l Realty
Source: SWFLMLS,MLS#: 225059914 Originating MLS: Naples
Originating MLS: NaplesFacts & features
Interior
Bedrooms & bathrooms
- Bedrooms: 3
- Bathrooms: 3
- Full bathrooms: 3
Rooms
- Room types: Guest Room, Screened Balcony, Screened Lanai/Porch, 3 Bed
Primary bedroom
- Dimensions: 16 x 16
Bedroom
- Dimensions: 13 x 15
Bedroom
- Dimensions: 12 x 14
Dining room
- Dimensions: 15 x 23
Great room
- Dimensions: 21 x 24
Kitchen
- Dimensions: 13 x 14
Other
- Dimensions: 12 x 20
Heating
- Central, Zoned
Cooling
- Ceiling Fan(s), Central Air, Zoned
Appliances
- Included: Gas Cooktop, Dishwasher, Disposal, Dryer, Microwave, Refrigerator/Freezer, Refrigerator/Icemaker, Self Cleaning Oven, Oven, Washer, Wine Cooler
- Laundry: Inside, Laundry Tub
Features
- Built-In Cabinets, Coffered Ceiling(s), Custom Mirrors, Fire Sprinkler, Foyer, French Doors, Laundry Tub, Smoke Detectors, Volume Ceiling, Walk-In Closet(s), Window Coverings, Guest Room, Laundry in Residence, Screened Balcony, Screened Lanai/Porch
- Flooring: Carpet, Marble
- Doors: French Doors, Impact Resistant Doors
- Windows: Window Coverings, Impact Resistant Windows, Shutters Electric
- Has fireplace: No
- Furnished: Yes
Interior area
- Total structure area: 3,127
- Total interior livable area: 2,893 sqft
Property
Parking
- Total spaces: 2
- Parking features: Assigned, Deeded, Electric Vehicle Charging Station(s), Paved, Under Bldg Closed, Attached
- Attached garage spaces: 2
Features
- Stories: 1
- Patio & porch: Screened Lanai/Porch
- Exterior features: Balcony
- Pool features: Community
- Spa features: Community, Bath
- Has view: Yes
- View description: Gulf, Gulf and Bay, Mangroves, Water
- Has water view: Yes
- Water view: Gulf,Gulf and Bay,Water
- Waterfront features: None
Lot
- Features: Zero Lot Line
Details
- Additional structures: Tennis Court(s)
- Parcel number: 46622600868
Construction
Type & style
- Home type: Condo
- Property subtype: Condominium
Materials
- Block, Stucco
- Foundation: Concrete Block
- Roof: Built-Up
Condition
- New construction: No
- Year built: 2006
Utilities & green energy
- Gas: Natural
- Water: Assessment Paid, Central
Community & HOA
Community
- Features: Clubhouse, Pool, Fitness Center, Restaurant, Sidewalks, Street Lights, Tennis Court(s), Gated, Condo/Hotel
- Security: Smoke Detector(s), Gated Community, Fire Sprinkler System
- Subdivision: GRANDE PHOENICIAN
HOA
- Has HOA: Yes
- Amenities included: Barbecue, Beach Club Available, Bike And Jog Path, Bike Storage, Business Center, Clubhouse, Pool, Community Room, Spa/Hot Tub, Concierge, Electric Vehicle Charging, Fitness Center, Storage, Internet Access, Pickleball, Restaurant, Sauna, See Remarks, Sidewalk, Streetlight, Tennis Court(s), Trash Chute, Underground Utility, Car Wash Area
- HOA fee: $42,072 annually
Location
- Region: Naples
Financial & listing details
- Price per square foot: $657/sqft
- Tax assessed value: $1,821,335
- Annual tax amount: $16,353
- Date on market: 7/3/2025
- Lease term: Buyer Finance/Cash,Buyer Pays Title
- Contingency: Inspection
- Road surface type: Paved
Price history
| Date | Event | Price |
|---|---|---|
| 9/25/2025 | Sold | $1,900,000-4.9%$657/sqft |
Source:  SWFLMLS #225059914 Report a problem SWFLMLS #225059914 Report a problem | ||
| 7/17/2025 | Pending sale | $1,998,750$691/sqft |
Source: SWFLMLS #225059914 Report a problem | ||
| 7/3/2025 | Listed for sale | $1,998,750-4.6%$691/sqft |
Source:  William Raveis Real Estate, Mortgage & Insurance #225059914 Report a problem William Raveis Real Estate, Mortgage & Insurance #225059914 Report a problem | ||
| 6/2/2025 | Listing removed | $2,095,000$724/sqft |
Source: William Raveis Real Estate, Mortgage & Insurance #224075096 Report a problem | ||
| 2/27/2025 | Price change | $2,095,000-8.7%$724/sqft |
Source: SWFLMLS #224075096 Report a problem | ||
| 1/16/2025 | Price change | $2,295,000-4.2%$793/sqft |
Source: SWFLMLS #224075096 Report a problem | ||
| 9/17/2024 | Listed for sale | $2,395,000$828/sqft |
Source: SWFLMLS #224075096 Report a problem | ||
| 7/23/2024 | Listing removed | -- |
Source: SWFLMLS #224003771 Report a problem | ||
| 4/25/2024 | Price change | $2,395,000-4%$828/sqft |
Source: SWFLMLS #224003771 Report a problem | ||
| 4/12/2024 | Price change | $2,495,000-2.1%$862/sqft |
Source: SWFLMLS #224003771 Report a problem | ||
| 4/2/2024 | Price change | $2,549,000-1.8%$881/sqft |
Source: SWFLMLS #224003771 Report a problem | ||
| 3/26/2024 | Price change | $2,595,000-3.7%$897/sqft |
Source: SWFLMLS #224003771 Report a problem | ||
| 3/4/2024 | Price change | $2,695,000-2%$932/sqft |
Source: SWFLMLS #224003771 Report a problem | ||
| 2/22/2024 | Price change | $2,750,000-4.3%$951/sqft |
Source: SWFLMLS #224003771 Report a problem | ||
| 1/31/2024 | Price change | $2,875,000-4%$994/sqft |
Source: SWFLMLS #224003771 Report a problem | ||
| 1/15/2024 | Listed for sale | $2,995,000+90.2%$1,035/sqft |
Source: SWFLMLS #224003771 Report a problem | ||
| 1/15/2016 | Sold | $1,575,000-3.9%$544/sqft |
Source: Public Record Report a problem | ||
| 11/11/2015 | Price change | $1,639,000-3.5%$567/sqft |
Source: Downing Frye Realty Inc. #214025023 Report a problem | ||
| 5/29/2015 | Listed for sale | $1,699,000$587/sqft |
Source: Downing Frye Realty Inc. #214025023 Report a problem | ||
| 5/20/2015 | Pending sale | $1,699,000$587/sqft |
Source: Downing Frye Realty Inc. #214025023 Report a problem | ||
| 5/16/2015 | Listed for sale | $1,699,000+25.9%$587/sqft |
Source: Downing Frye Realty Inc. #214025023 Report a problem | ||
| 11/6/2011 | Listing removed | $1,350,000$467/sqft |
Source: Downing Frye Realty, Inc. #210038220 Report a problem | ||
| 11/2/2011 | Listed for sale | $1,350,000+22.7%$467/sqft |
Source: Downing Frye Realty, Inc. #210038220 Report a problem | ||
| 1/8/2007 | Sold | $1,100,000$380/sqft |
Source: Public Record Report a problem | ||
Public tax history
| Year | Property taxes | Tax assessment |
|---|---|---|
| 2025 | $17,276 +1.4% | $1,666,746 +10% |
| 2024 | $17,035 +2.5% | $1,515,224 +10% |
| 2023 | $16,616 +6.4% | $1,377,476 +10% |
| 2022 | $15,619 +20.2% | $1,252,251 +10% |
| 2021 | $12,999 +3.6% | $1,138,410 +2.6% |
| 2020 | $12,546 +0.6% | $1,109,480 +1.3% |
| 2019 | $12,472 +2.5% | $1,095,015 +2.3% |
| 2018 | $12,173 | $1,070,550 -1.3% |
| 2017 | $12,173 -2.1% | $1,085,015 +6.7% |
| 2016 | $12,435 +6.7% | $1,017,155 +5.2% |
| 2015 | $11,649 +3.7% | $966,830 +15.2% |
| 2014 | $11,237 +23.4% | $839,575 +10% |
| 2013 | $9,108 +2.3% | $763,250 +3.6% |
| 2012 | $8,907 +11.1% | $737,005 +12.5% |
| 2011 | $8,017 -16% | $655,390 -6.1% |
| 2010 | $9,545 +2.1% | $697,596 -12.4% |
| 2009 | $9,349 | $796,218 -9.4% |
| 2008 | $9,349 +1309.3% | $878,978 +6.5% |
| 2007 | $663 | $825,400 +1447.6% |
| 2006 | -- | $53,334 |
Find assessor info on the county website
Neighborhood: 34110
Nearby homes
- $2,000,0003 bd3 ba2.7k sqft275 Indies Way APT 503, Naples, FL 34110For Sale
- $1,998,7503 bd3 ba2.8k sqft275 Indies Way APT 706, Naples, FL 34110For Sale

- $1,700,0003 bd3 ba2.8k sqft275 Indies Way APT 901, Naples, FL 34110Sold
- $1,950,0003 bd3 ba2.7k sqft275 Indies Way APT 1002, Naples, FL 34110Sold

- $2,695,0003 bd3 ba2.7k sqft275 Indies Way APT 1503, Naples, FL 34110For Sale
- $2,175,0003 bd3 ba2.8k sqft275 Indies Way APT 1606, Naples, FL 34110Sold
- $2,200,0003 bd3 ba2.8k sqft275 Indies Way APT 1701, Naples, FL 34110Sold
- $1,725,0003 bd3 ba2.7k sqft275 Indies Way APT 505, Naples, FL 34110Sold
Nearby schools
GreatSchools rating
- 7/10Naples Park Elementary SchoolGrades: PK-5Distance: 0.5 mi
- 10/10North Naples Middle SchoolGrades: 6-8Distance: 3.4 mi
- 6/10Aubrey Rogers High SchoolGrades: 9-12Distance: 2.6 mi
Schools provided by the listing agent
- Elementary: NAPLES PARK ELEMENTARY
- Middle: NORTH NAPLES MIDDLE SCHOOL
- High: GULF COAST HIGH SCHOOL
Source: SWFLMLS. This data may not be complete. We recommend contacting the local school district to confirm school assignments for this home.


Get pre-qualified for a loan
At Zillow Home Loans, we can pre-qualify you in as little as 5 minutes with no impact to your credit score.An equal housing lender. NMLS #10287.
Sell for more on Zillow
Get a Zillow Showcase℠ listing at no additional cost and you could sell for .
$1,875,900
2% more
+$37,518
With Zillow Showcase(estimated)
$1,913,418
- Florida
- Collier County
- Naples
- 34110
- 275 Indies WAY Unit 1001
Nearby cities
Nearby neighborhoods
Nearby zip codes
Other Naples Topics
