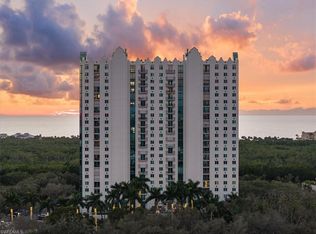
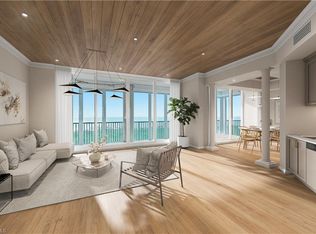
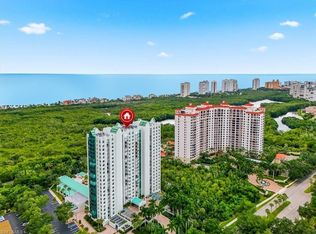
A rare opportunity to purchase this single-owner penthouse with poolside cabana #14 (end unit) at the Claridge, an elegant art deco-style contemporary building offering only 82 residences, with two residences per elevator stack to ensure privacy. Views of the sky and glistening Gulf waters, sunrises, sunsets and city can be yours from this 22nd-floor penthouse. An architecturally redesigned interior, floor-to-ceiling windows, stunning natural polished marble flooring in main areas including the 34-foot screened lanai, this two-bedroom-plus-den residence offers an open floor plan with expansive combined great room, dining room and entertainment area with unparalleled views of the Gulf and preserve, kitchen with separate eat-in area and open-air balcony with neutral palette. Gulf-facing primary bedroom suite has two walk-in closets, a wall of windows, private bath with jetted Jacuzzi tub and a walk-in shower. The den is easily converted into a third bedroom and can also serve as a home office with its built-in, custom-designed desk and cabinetry. There are two private, locked storage rooms (one is air-conditioned) and two adjacent under-building parking spaces conveniently near the elevator. Building amenities include a clubroom with bar and kitchen, card room, fitness center, sauna, library, two guest suites, outdoor entertaining areas with large pool and deck, spa, barbecue grills and direct walkway to the beach tram. Pelican Bay offers world-class amenities with private beach, two beachside restaurants, staffed fitness center, tennis and pickleball. A desirable location to all Naples has to offer.
Sold for $2,000,000
$2,000,000
7515 Pelican Bay BLVD #22C, NAPLES, FL 34108
2beds
2,215sqft
Condominium
Built in 1993
-- sqft lot
$1,968,100 Zestimate®
$903/sqft
$-- Estimated rent
Home value
$1,968,100
$1.75M - $2.20M
Not available
Zestimate® history
Owner options
List your home for rent
Find your next renter with Zillow Rental Manager. Plus, with online applications, you can quickly screen prospective tenants – for free.
Refinance and save
$46,459/mo
Est. payment
Refinancing to a lower rate could help reduce your monthly payments and save thousands over the life of the loan.
$46,459/mo
Est. payment
Explore your selling options
Work with a Zillow partner agent
Leverage their expertise and Zillow's premium Showcase listings to get your home seen by more buyers.
Get startedList with your own agent
Get your home in front of millions of buyers by listing it on Zillow.
Learn how to do itSell it yourself
Take full control of how buyers see your home on Zillow by listing For Sale by Owner (FSBO).
List your homeWhat's special
Zillow last checked:
Listing updated:
Listed by:
Patrick O'Connor, PA 239-293-9411,
Premier Sotheby's Int'l Realty
Bought with:
Doug Haughey
Royal Shell Real Estate, Inc.
Source: SWFLMLS,MLS#: 225076003 Originating MLS: Naples
Originating MLS: NaplesFacts & features
Interior
Bedrooms & bathrooms
- Bedrooms: 2
- Bathrooms: 3
- Full bathrooms: 2
- 1/2 bathrooms: 1
Rooms
- Room types: Balcony, Den - Study, Great Room, Guest Bath, Guest Room, Screened Lanai/Porch, 2 Bedrooms Plus Den
Primary bedroom
- Dimensions: 14 x 17
Bedroom
- Dimensions: 12 x 12
Den
- Dimensions: 13 x 16
Dining room
- Dimensions: 14 x 15
Great room
- Dimensions: 27 x 19
Kitchen
- Dimensions: 13 x 9
Other
- Dimensions: 34 x 6
Heating
- Central
Cooling
- Central Air
Appliances
- Included: Electric Cooktop, Dishwasher, Disposal, Dryer, Microwave, Refrigerator/Icemaker, Safe, Self Cleaning Oven, Washer
- Laundry: Inside
Features
- Bar, Built-In Cabinets, Custom Mirrors, Foyer, Smoke Detectors, Walk-In Closet(s), Wet Bar, Wheel Chair Access, Window Coverings, Balcony, Den - Study, Great Room, Guest Bath, Guest Room, Laundry in Residence, Screened Lanai/Porch
- Flooring: Carpet, Marble
- Windows: Window Coverings, Shutters Electric
- Has fireplace: No
Interior area
- Total structure area: 2,865
- Total interior livable area: 2,215 sqft
Property
Parking
- Total spaces: 2
- Parking features: Assigned, Covered, Deeded, Driveway, Guest, Paved, Under Bldg Open, Attached
- Attached garage spaces: 2
- Has uncovered spaces: Yes
Accessibility
- Accessibility features: Wheel Chair Access
Features
- Stories: 1
- Patio & porch: Screened Lanai/Porch
- Exterior features: Balcony, Outdoor Shower
- Pool features: Community
- Spa features: Community, Bath
- Has view: Yes
- View description: Golf Course, Gulf, Mangroves
- Has water view: Yes
- Water view: Gulf
- Waterfront features: None
Lot
- Features: Zero Lot Line
Details
- Additional structures: Cabana, Tennis Court(s)
- Parcel number: 26100001608
Construction
Type & style
- Home type: Condo
- Architectural style: Contemporary
- Property subtype: Condominium
Materials
- Block, Concrete, Stucco
- Foundation: Concrete Block, Poured Concrete
- Roof: Built-Up,Metal
Condition
- New construction: No
- Year built: 1993
Utilities & green energy
- Water: Central
Community & HOA
Community
- Features: Park, Pool, Fitness Center, Golf, Sidewalks, Street Lights, Tennis Court(s), Non-Gated
- Security: Smoke Detector(s)
- Subdivision: CLARIDGE
HOA
- Has HOA: Yes
- Amenities included: Barbecue, Beach - Private, Beach Access, Beach Club Available, Beach Club Included, Bike And Jog Path, Bike Storage, Cabana, Park, Pool, Community Room, Spa/Hot Tub, Fitness Center, Storage, Golf Course, Guest Room, Internet Access, Library, Private Beach Pavilion, Sidewalk, Streetlight, Tennis Court(s), Trash Chute, Underground Utility, Car Wash Area
- HOA fee: $34,179 annually
Location
- Region: Naples
Financial & listing details
- Price per square foot: $903/sqft
- Annual tax amount: $16,750
- Date on market: 10/21/2025
- Lease term: Buyer Finance/Cash
- Contingency: Inspection
- Road surface type: Paved
Price history
| Date | Event | Price |
|---|---|---|
| 11/26/2025 | Sold | $2,000,000-12.9%$903/sqft |
Source:  SWFLMLS #225076003 Report a problem SWFLMLS #225076003 Report a problem | ||
| 10/27/2025 | Pending sale | $2,295,000$1,036/sqft |
Source: SWFLMLS #225076003 Report a problem | ||
| 10/21/2025 | Listed for sale | $2,295,000$1,036/sqft |
Source: SWFLMLS #225076003 Report a problem | ||
Public tax history
Tax history is unavailable.
Neighborhood: Pelican Bay
Nearby homes
- $2,375,0004 bd3 ba2.5k sqft7515 Pelican Bay Blvd APT 10D, Naples, FL 34108For Sale

- $2,590,0003 bd3 ba2.1k sqft7515 Pelican Bay Blvd APT 19C, Naples, FL 34108Sold
- $1,900,0003 bd3 ba2.2k sqft7515 Pelican Bay Blvd #PENTHOUSE C, Naples, FL 34108Sold
- $2,350,0003 bd3 ba2.1k sqft7515 Pelican Bay Blvd APT 5C, Naples, FL 34108For Sale
- $950,0002 bd2 ba1.7k sqft7515 Pelican Bay Blvd APT 7B, Naples, FL 34108Sold
- $2,649,0002 bd3 ba2.4k sqft7515 Pelican Bay Blvd APT 9C, Naples, FL 34108For Sale
- $2,700,0002 bd3 ba2.2k sqft7515 Pelican Bay Blvd APT 14A, Naples, FL 34108Sold
- $1,849,0003 bd3 ba2k sqft7515 Pelican Bay Blvd APT 17A, Naples, FL 34108Sold
Nearby schools
GreatSchools rating
- 10/10Sea Gate Elementary SchoolGrades: PK-5Distance: 2.1 mi
- 9/10Pine Ridge Middle SchoolGrades: 6-8Distance: 2.3 mi
- 8/10Barron Collier High SchoolGrades: 9-12Distance: 3.6 mi
Schools provided by the listing agent
- Elementary: SEAGATE
- Middle: PINE RIDGE
- High: NAPLES
Source: SWFLMLS. This data may not be complete. We recommend contacting the local school district to confirm school assignments for this home.
Sell for more on Zillow
Get a Zillow Showcase℠ listing at no additional cost and you could sell for .
$1,968,100
2% more
+$39,362
With Zillow Showcase(estimated)
$2,007,462
- Florida
- Collier County
- Naples
- 34108
- Pelican Bay
- 7515 Pelican Bay BLVD Unit 22C
Nearby cities
Nearby neighborhoods
Nearby zip codes
Other Naples Topics
