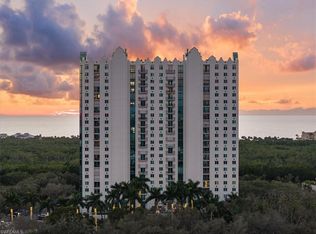
Enjoy endless sunset views from this beautifully updated 19th floor unit. This move-in ready unit features three bedrooms, two full and one half bathrooms, and is being offered furnished. The Claridge building has diligently followed all the new high-rise requirements and is extremely well managed by the board and staff. You’ll love the wonderful environment within the building and the unparalleled amenities of Pelican Bay!
Sold for $2,590,000
$2,590,000
7515 Pelican Bay BLVD #19C, NAPLES, FL 34108
3beds
2,153sqft
Condominium
Built in 1993
-- sqft lot
$2,568,400 Zestimate®
$1,203/sqft
$13,942 Estimated rent
Home value
$2,568,400
$2.26M - $2.93M
$13,942/mo
Zestimate® history
Owner options
List your home for rent
$13,942/mo
Rent Zestimate®
Find your next renter with Zillow Rental Manager. Plus, with online applications, you can quickly screen prospective tenants – for free.
$13,942/mo
Rent Zestimate®
Refinance and save
$46,458/mo
Est. payment
Refinancing to a lower rate could help reduce your monthly payments and save thousands over the life of the loan.
$46,458/mo
Est. payment
Explore your selling options
Work with a Zillow partner agent
Leverage their expertise and Zillow's premium Showcase listings to get your home seen by more buyers.
Get startedList with your own agent
Get your home in front of millions of buyers by listing it on Zillow.
Learn how to do itSell it yourself
Take full control of how buyers see your home on Zillow by listing For Sale by Owner (FSBO).
List your homeWhat's special
Offered furnishedMove-in ready unitThree bedroomsEndless sunset views
Zillow last checked:
Listing updated:
Listed by:
Tade Bua-Bell, LLC 239-595-0097,
John R Wood Properties,
Emily Bua 239-659-6115,
John R Wood Properties
Bought with:
Tade Bua-Bell, LLC
John R Wood Properties
Emily Bua
John R Wood Properties
Source: SWFLMLS,MLS#: 225084250 Originating MLS: Naples
Originating MLS: NaplesFacts & features
Interior
Bedrooms & bathrooms
- Bedrooms: 3
- Bathrooms: 3
- Full bathrooms: 2
- 1/2 bathrooms: 1
Rooms
- Room types: Balcony, Family Room, Glass Porch, Great Room, Guest Bath, Guest Room, Open Porch/Lanai, Screened Balcony, Screened Lanai/Porch, 3 Bed
Bedroom
- Features: Split Bedrooms
Dining room
- Features: Breakfast Bar, Dining - Family, Eat-in Kitchen, Formal
Heating
- Central
Cooling
- Ceiling Fan(s), Central Air
Appliances
- Included: Cooktop, Electric Cooktop, Dishwasher, Disposal, Dryer, Freezer, Microwave, Range, Refrigerator, Refrigerator/Freezer, Washer
- Laundry: Inside
Features
- Built-In Cabinets, Closet Cabinets, Fire Sprinkler, French Doors, Smoke Detectors, Window Coverings, Balcony, Family Room, Glass Porch, Great Room, Guest Bath, Guest Room, Laundry in Residence, Open Porch/Lanai, Screened Balcony, Screened Lanai/Porch
- Flooring: Tile
- Doors: French Doors, Impact Resistant Doors
- Windows: Window Coverings, Impact Resistant Windows, Shutters Electric
- Has fireplace: No
- Furnished: Yes
Interior area
- Total structure area: 2,478
- Total interior livable area: 2,153 sqft
Property
Parking
- Total spaces: 2
- Parking features: Assigned, Deeded, Attached
- Attached garage spaces: 2
Features
- Stories: 1
- Patio & porch: Patio, Glass Porch, Open Porch/Lanai, Screened Lanai/Porch
- Exterior features: Balcony, Outdoor Grill
- Pool features: Community
- Spa features: Community
- Has view: Yes
- View description: Gulf, Gulf and Bay, Landscaped Area, Mangroves, Pool/Club, Preserve
- Has water view: Yes
- Water view: Gulf,Gulf and Bay
- Waterfront features: None
Details
- Parcel number: 26100001365
Construction
Type & style
- Home type: Condo
- Property subtype: Condominium
Materials
- Block, Stucco
- Foundation: Concrete Block
- Roof: Metal
Condition
- New construction: No
- Year built: 1993
Utilities & green energy
- Water: Central
Community & HOA
Community
- Features: Park, Pool, Fitness Center, Sidewalks, Non-Gated
- Security: Smoke Detector(s), Fire Sprinkler System
- Subdivision: CLARIDGE
HOA
- Has HOA: Yes
- Amenities included: Barbecue, Beach Access, Bike And Jog Path, Bike Storage, Business Center, Park, Pool, Community Room, Spa/Hot Tub, Fitness Center, Storage, Guest Room, Internet Access, Sidewalk
- HOA fee: $30,483 annually
Location
- Region: Naples
Financial & listing details
- Price per square foot: $1,203/sqft
- Tax assessed value: $1,654,450
- Annual tax amount: $15,637
- Date on market: 12/22/2025
- Lease term: Buyer Finance/Cash
- Contingency: Inspection
Price history
| Date | Event | Price |
|---|---|---|
| 1/20/2026 | Sold | $2,590,000-4.1%$1,203/sqft |
Source:  SWFLMLS #225084250 Report a problem SWFLMLS #225084250 Report a problem | ||
| 12/24/2025 | Pending sale | $2,700,000$1,254/sqft |
Source: SWFLMLS #225084250 Report a problem | ||
| 12/22/2025 | Listed for sale | $2,700,000+161.5%$1,254/sqft |
Source: SWFLMLS #225084250 Report a problem | ||
| 5/2/2013 | Sold | $1,032,546+3.8%$480/sqft |
Source: Public Record Report a problem | ||
| 9/6/2012 | Price change | $995,000-0.5%$462/sqft |
Source: Coldwell Banker Residential Real Estate - Naples North #212017739 Report a problem | ||
| 5/31/2012 | Listed for sale | $1,000,000+92.3%$464/sqft |
Source: Coldwell Banker Residential Real Estate - Naples North #212017739 Report a problem | ||
| 10/10/1994 | Sold | $520,000-27.5%$242/sqft |
Source: Public Record Report a problem | ||
| 11/29/1993 | Sold | $717,714$333/sqft |
Source: Public Record Report a problem | ||
Public tax history
| Year | Property taxes | Tax assessment |
|---|---|---|
| 2025 | $17,145 +9.6% | $1,603,227 +10% |
| 2024 | $15,638 +1.5% | $1,457,479 +10% |
| 2023 | $15,404 +5.1% | $1,324,981 +10% |
| 2022 | $14,662 +21.7% | $1,204,528 +10% |
| 2021 | $12,050 -16.3% | $1,095,025 -17.1% |
| 2020 | $14,392 +3.5% | $1,321,090 +4.2% |
| 2019 | $13,909 +2.8% | $1,267,265 +2.6% |
| 2018 | $13,531 -7% | $1,234,970 +6.3% |
| 2017 | $14,547 +7.1% | $1,161,989 +10% |
| 2016 | $13,586 +7.6% | $1,056,354 +10% |
| 2015 | $12,625 +10.7% | $960,322 +10% |
| 2014 | $11,400 +116.7% | $873,020 +96.5% |
| 2013 | $5,260 +0.6% | $444,349 +1.9% |
| 2012 | $5,229 +3.8% | $436,077 +3.4% |
| 2011 | $5,036 +6.6% | $421,905 +1.7% |
| 2010 | $4,724 +6.3% | $414,924 +3% |
| 2009 | $4,444 | $402,688 -11.1% |
| 2008 | $4,444 -7.7% | $452,735 +3% |
| 2007 | $4,815 -4.2% | $439,549 +2.5% |
| 2006 | $5,027 | $428,828 +3% |
| 2005 | $5,027 +2.5% | $416,338 +3% |
| 2004 | $4,906 -0.3% | $404,212 +1.9% |
| 2003 | $4,921 +0.9% | $396,675 +2.4% |
| 2002 | $4,878 -50.2% | $387,378 +1.6% |
| 2001 | $9,796 +101.8% | $381,278 |
| 2000 | $4,854 | -- |
Find assessor info on the county website
Neighborhood: Pelican Bay
Nearby homes
- $2,375,0004 bd3 ba2.5k sqft7515 Pelican Bay Blvd APT 10D, Naples, FL 34108For Sale
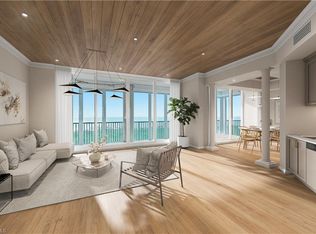
- $1,900,0003 bd3 ba2.2k sqft7515 Pelican Bay Blvd #PENTHOUSE C, Naples, FL 34108Sold
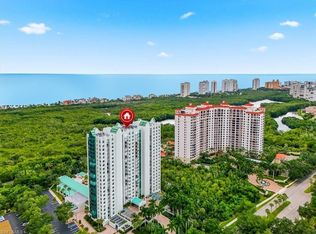
- $2,350,0003 bd3 ba2.1k sqft7515 Pelican Bay Blvd APT 5C, Naples, FL 34108For Sale
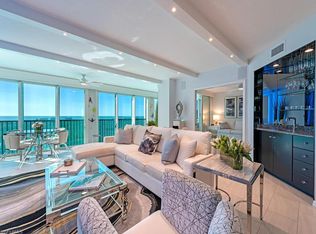
- $2,649,0002 bd3 ba2.4k sqft7515 Pelican Bay Blvd APT 9C, Naples, FL 34108For Sale
- $2,700,0002 bd3 ba2.2k sqft7515 Pelican Bay Blvd APT 14A, Naples, FL 34108Sold
- $1,849,0003 bd3 ba2k sqft7515 Pelican Bay Blvd APT 17A, Naples, FL 34108Sold
- $2,000,0002 bd3 ba2.2k sqft7515 Pelican Bay Blvd #22C, Naples, FL 34108Sold
- $9,9002 bd3 ba2k sqft7515 Pelican Bay Blvd APT 2A, Naples, FL 34108For Rent
Nearby schools
GreatSchools rating
- 10/10Sea Gate Elementary SchoolGrades: PK-5Distance: 2.1 mi
- 9/10Pine Ridge Middle SchoolGrades: 6-8Distance: 2.3 mi
- 8/10Barron Collier High SchoolGrades: 9-12Distance: 3.6 mi
Schools provided by the listing agent
- Elementary: SEA GATE ELEMENTARY SCHOOL
- Middle: PINE RIDE MIDDLE SCHOOL
- High: BARON COLLIER HIGH SCHOOL
Source: SWFLMLS. This data may not be complete. We recommend contacting the local school district to confirm school assignments for this home.
Sell for more on Zillow
Get a Zillow Showcase℠ listing at no additional cost and you could sell for .
$2,568,400
2% more
+$51,368
With Zillow Showcase(estimated)
$2,619,768
- Florida
- Collier County
- Naples
- 34108
- Pelican Bay
- 7515 Pelican Bay BLVD Unit 19C
Nearby cities
Nearby neighborhoods
Nearby zip codes
Other Naples Topics
