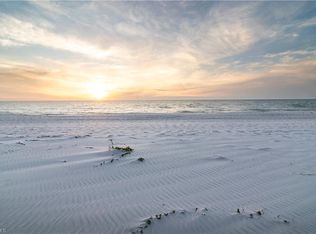

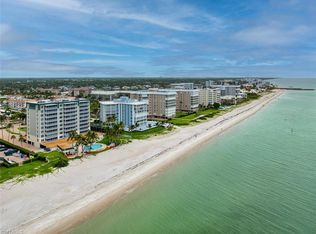
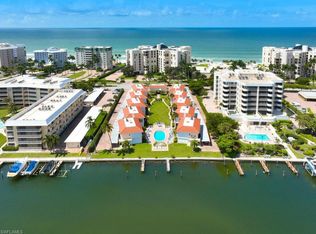
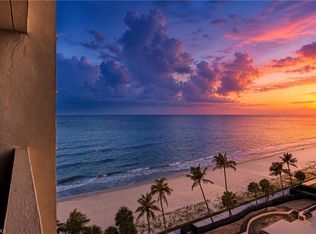
One or more photo(s) has been virtually staged, AI generated or rendered. One or more photo(s) has been virtually staged, AI generated or rendered. Enjoy bay views from this sixth-floor residence, ideally positioned along the beachfront in Park Shore/ Moorings. This spacious 1,440-square-foot home offers two bedrooms and two baths with generous living areas designed to capture bay views and natural light throughout. The floor plan offers a comfortable split-bedroom layout, spacious living and dining areas, and a private balcony. The primary suite features water views and an en-suite bath, while the guest bedroom provides flexibility for visitors or office use. Residents enjoy direct beach access, a beachfront pool, remodeled community room, and assigned parking. Located minutes from Venetian Village shopping and dining, this address combines walkability with waterfront living in one of Naples’ most desirable coastal neighborhoods. An opportunity to secure Gulf-front living in Park Shore with co-operative ownership, no land lease, providing direct ownership interest in the building and land while offering professional on-site management and maintained common areas. Financing is permitted subject to co-op guidelines, and board approval is required as part of the purchase process.
Pending
Price cut: $54K (8/6)
$775,000
3003 Gulf Shore BLVD N #604, NAPLES, FL 34103
2beds
1,440sqft
Stock Cooperative
Built in 1971
-- sqft lot
$-- Zestimate®
$538/sqft
$1,726/mo HOA
What's special
Direct beach accessPrivate balconyComfortable split-bedroom layoutBeachfront pool
- 146 days |
- 516 |
- 21 |
Zillow last checked:
Listing updated:
Listed by:
Celine Wells 239-404-9917,
Douglas Elliman Florida, LLC,
Chris Wells 508-364-0686,
Douglas Elliman Florida, LLC
Source: SWFLMLS,MLS#: 226012326 Originating MLS: Naples
Originating MLS: NaplesFacts & features
Interior
Bedrooms & bathrooms
- Bedrooms: 2
- Bathrooms: 2
- Full bathrooms: 2
Rooms
- Room types: Family Room, Other, Screened Balcony, 2 Bed
Bedroom
- Features: Split Bedrooms
Dining room
- Features: Dining - Family
Kitchen
- Features: Pantry
Heating
- Central
Cooling
- Ceiling Fan(s), Central Air
Appliances
- Included: Dishwasher, Disposal, Microwave, Range, Refrigerator/Freezer, Refrigerator/Icemaker, Self Cleaning Oven, Washer
Features
- Built-In Cabinets, Closet Cabinets, Fire Sprinkler, Fireplace, Foyer, Pantry, Smoke Detectors, Tray Ceiling(s), Walk-In Closet(s), Window Coverings, Family Room, Other Additional Rooms, Screened Balcony
- Flooring: Carpet, Tile
- Doors: Impact Resistant Doors
- Windows: Window Coverings, Impact Resistant Windows
- Has fireplace: Yes
Interior area
- Total structure area: 1,637
- Total interior livable area: 1,440 sqft
Property
Parking
- Total spaces: 1
- Parking features: Attached
- Attached garage spaces: 1
Features
- Stories: 1
- Patio & porch: Patio
- Exterior features: Balcony
- Pool features: Community
- Has view: Yes
- View description: Bay, City
- Has water view: Yes
- Water view: Bay
- Waterfront features: On the Gulf Beach
Lot
- Features: Regular
Details
- Parcel number: 12530920004
Construction
Type & style
- Home type: Cooperative
- Architectural style: Traditional
- Property subtype: Stock Cooperative
Materials
- Block, Stucco
- Foundation: Concrete Block
- Roof: Built-Up
Condition
- New construction: No
- Year built: 1971
Utilities & green energy
- Water: Central
Community & HOA
Community
- Features: Pool, Sidewalks, Street Lights, Non-Gated
- Security: Smoke Detector(s), Fire Sprinkler System
- Subdivision: MARTINIQUE CLUB
HOA
- Has HOA: Yes
- Amenities included: Barbecue, Beach Access, Pool, Community Room, Storage, Internet Access, Library, Sidewalk, Streetlight
- HOA fee: $20,708 annually
Location
- Region: Naples
Financial & listing details
- Price per square foot: $538/sqft
- Tax assessed value: $924,000
- Annual tax amount: $5,186
- Date on market: 4/1/2026
- Lease term: Buyer Finance/Cash
- Contingency: Inspection
Estimated market value
Not available
Estimated sales range
Not available
Not available
Price history
| Date | Event | Price |
|---|---|---|
| 8/11/2026 | Pending sale | $775,000$538/sqft |
Source:  SWFLMLS #226012326 Report a problem SWFLMLS #226012326 Report a problem | ||
| 8/6/2026 | Price change | $775,000-6.5%$538/sqft |
Source: SWFLMLS #226012326 Report a problem | ||
| 4/1/2026 | Listed for sale | $829,000-16.7%$576/sqft |
Source: SWFLMLS #226012326 Report a problem | ||
| 4/1/2026 | Listing removed | $995,000$691/sqft |
Source: SWFLMLS #224097168 Report a problem | ||
| 1/8/2026 | Price change | $995,000-9.5%$691/sqft |
Source: SWFLMLS #224097168 Report a problem | ||
| 10/3/2025 | Listed for sale | $1,100,000-15.1%$764/sqft |
Source: SWFLMLS #224097168 Report a problem | ||
| 6/3/2025 | Listing removed | $1,295,000$899/sqft |
Source:  William Raveis Real Estate, Mortgage & Insurance #224097168 Report a problem William Raveis Real Estate, Mortgage & Insurance #224097168 Report a problem | ||
| 3/3/2025 | Price change | $1,295,000-10.7%$899/sqft |
Source: SWFLMLS #224097168 Report a problem | ||
| 12/14/2024 | Listed for sale | $1,450,000$1,007/sqft |
Source: SWFLMLS #224097168 Report a problem | ||
Public tax history
| Year | Property taxes | Tax assessment |
|---|---|---|
| 2025 | $5,187 +2.3% | $611,683 +2.9% |
| 2024 | $5,071 +1.7% | $594,444 +3% |
| 2023 | $4,985 -2.6% | $577,130 +3% |
| 2022 | $5,116 -1.5% | $560,320 +3% |
| 2021 | $5,191 -3.4% | $544,000 +2.7% |
| 2020 | $5,376 +1.7% | $529,600 +2.8% |
| 2019 | $5,288 +3% | $515,200 +4.3% |
| 2018 | $5,131 | $493,951 +10% |
| 2017 | $5,131 +6.5% | $449,046 +10% |
| 2016 | $4,818 +11% | $408,224 +10% |
| 2015 | $4,342 +9.3% | $371,113 +10% |
| 2014 | $3,973 +10.3% | $337,375 +2.1% |
| 2013 | $3,601 -0.6% | $330,500 +1.2% |
| 2012 | $3,623 +4% | $326,625 +3.5% |
| 2011 | $3,482 -19.8% | $315,690 -10.1% |
| 2010 | $4,340 -0.3% | $351,248 -12.2% |
| 2009 | $4,353 | $399,870 -6.5% |
| 2008 | $4,353 -3.1% | $427,653 +3.8% |
| 2007 | $4,494 +1.9% | $412,130 +4.6% |
| 2006 | $4,410 | $393,839 +7.9% |
| 2005 | $4,410 +0.8% | $365,132 +1.9% |
| 2004 | $4,377 +4.1% | $358,365 +6.6% |
| 2003 | $4,204 +15.6% | $336,213 +17.1% |
| 2002 | $3,637 -41% | $287,184 +21% |
| 2001 | $6,162 +132.5% | $237,320 |
| 2000 | $2,650 | -- |
Find assessor info on the county website
Monthly payment
Est. payment
Payment breakdown
Explore the cost of this home by adjusting the details. Changes won't be saved.Climate risks
Neighborhood: Moorings
Nearby schools
GreatSchools rating
- 10/10Sea Gate Elementary SchoolGrades: PK-5Distance: 2 mi
- 9/10Gulfview Middle SchoolGrades: 6-8Distance: 2.8 mi
- 6/10Naples High SchoolGrades: PK,9-12Distance: 1.4 mi
Schools provided by the listing agent
- Elementary: SEAGATE ELEMENTART SCHOOL
- Middle: GULFVIEW MIDDLE SCHOOL
- High: NAPLES HIGH SCHOOL
Source: SWFLMLS. This data may not be complete. We recommend contacting the local school district to confirm school assignments for this home.
- $1,650,0002 bd3 ba2.3k sqft3003 Gulf Shore Blvd N APT 101, Naples, FL 34103Sold
- $1,800,0003 bd3 ba2k sqft3003 Gulf Shore Blvd N APT 403, Naples, FL 34103Sold
- $725,0002 bd2 ba1.4k sqft3003 Gulf Shore Blvd N APT 404, Naples, FL 34103Sold
- $2,500,0003 bd3 ba2.3k sqft3003 Gulf Shore Blvd N APT 701, Naples, FL 34103For Sale

- $1,253,7002 bd2 ba1.6k sqft3003 Gulf Shore Blvd N APT 102, Naples, FL 34103Off Market
- $2,070,7003 bd3 ba2k sqft3003 Gulf Shore Blvd N APT 201, Naples, FL 34103Off Market
- $2,033,0002 bd3 ba2.2k sqft3003 Gulf Shore Blvd N APT 203, Naples, FL 34103Off Market
- $828,2002 bd2 ba1.6k sqft3003 Gulf Shore Blvd N APT 204, Naples, FL 34103Off Market
A local agent can set up tours, give advice and negotiate with sellers.
Similar homes
- $699,0002 bd2 ba1.3k sqft3070 Gulf Shore BLVD N #209, NAPLES, FL 34103For Sale
 MLS ID #226015229, Celine Wells, Douglas Elliman Florida, LLC. SWFLMLS
 - $950,0002 bd2 ba1.2k sqft4001 Gulf Shore BLVD N #904, NAPLES, FL 34103For Sale
 MLS ID #226026957, Jo-Ann Zakielarz, RE/MAX Hallmark Realty. SWFLMLS
 - $1,145,0002 bd2 ba1.7k sqft3483 Gulf Shore BLVD N #604, NAPLES, FL 34103For Sale
 MLS ID #226024888, Shannon Lefevre, John R Wood Properties. SWFLMLS
 - $999,0003 bd2 ba1.5k sqft3400 Gulf Shore BLVD N #K2, NAPLES, FL 34103For Sale
 MLS ID #225058998, Debbie Pappas-Burback, PA, Compass Florida LLC. SWFLMLS
 - $815,0002 bd2 ba1.2k sqft211 3rd AVE S #211, NAPLES, FL 34102For SaleMLS ID #226016840, Elaine Falkenberg, William Raveis Real Estate. SWFLMLS
- $735,0001 bd2 ba1k sqft2170 Gulf Shore BLVD N #24W, NAPLES, FL 34102For SaleMLS ID #226023234, Lori Pheasant, Luxe Naples Real Estate. SWFLMLS
- $999,9002 bd2 ba1.2k sqft4005 Gulf Shore BLVD N #1104, NAPLES, FL 34103For SaleMLS ID #225081117, Keri Huber, John R Wood Properties. SWFLMLS
- $589,0002 bd2 ba1.2k sqft555 Park Shore DR #B411, NAPLES, FL 34103For SaleMLS ID #225079359, Nandy Miller, William Raveis Real Estate. SWFLMLS
- $800,0002 bd2 ba1k sqft271 Southbay DR #241, NAPLES, FL 34108For SaleMLS ID #226027765, Kathleen P Wegwert, Keller Williams Elite Realty. SWFLMLS
- $785,0003 bd2 ba1.7k sqft856 98th AVE N, NAPLES, FL 34108For SaleMLS ID #226029515, Rhiannon Brownell, Real Broker, LLC. SWFLMLS
- $499,9002 bd2 ba1.4k sqft4150 Crayton RD #B6, NAPLES, FL 34103For SaleMLS ID #226006859, Lana Butsky, Neapolitan Realty LLC. SWFLMLS
- $798,0002 bd2 ba1.5k sqft7048 Pelican Bay BLVD #C-105, NAPLES, FL 34108For SaleMLS ID #224103591, Jerry Grass, Sun Realty. SWFLMLS
- $895,0002 bd3 ba1.9k sqft6001 Pelican Bay BLVD #503, NAPLES, FL 34108For SaleMLS ID #226009548, Lyn Reddy, LLC, John R Wood Properties. SWFLMLS
- $779,9003 bd2 ba1.8k sqft970 Egrets RUN #201, NAPLES, FL 34108For SaleMLS ID #226022735, Margaux Biernat, William Raveis Real Estate. SWFLMLS
- $809,0002 bd2 ba800 sqft900 Broad AVE S #133/134, NAPLES, FL 34102For SaleMLS ID #225067687, Ruth Stoots, Premiere Plus Realty Company. SWFLMLS
- $939,0004 bd3 ba2k sqft1385 Wisconsin DR, NAPLES, FL 34103For SaleMLS ID #226018701, Ryan Raynor, Waterfront Realty Group Inc. SWFLMLS
- $769,0002 bd2 ba1.1k sqftSst4, Marco Island, FL 34145For SaleMLS ID #2261454, Chris Sullivan, RE/MAX Alliance Group. Marco Multi List
- $795,0003 bd2 ba1.2k sqft744 94th AVE N, NAPLES, FL 34108For SaleMLS ID #226022981, Katie Lober, LuxRe, LLC. SWFLMLS
- $619,0002 bd2 ba1.2k sqft2100 Gulf Shore BLVD N #111, NAPLES, FL 34102For SaleMLS ID #226023557, Michael Matz, William Raveis Real Estate. SWFLMLS
- $499,0003 bd2 ba1.3k sqft4092 Belair LN #14, NAPLES, FL 34103For SaleMLS ID #225004430, Jeffrey Tiefenbach, Realty World J Pavich Real Est. SWFLMLS
