Ultra private living awaits in Carlton Place, an intimate enclave of just 28 villas tucked along the fairways of Club Pelican Bay. This beautifully updated 3 bedroom plus den, 4.5 bath villa offers 2,815 square feet of spacious living with a full downstairs remodel showcasing timeless craftsmanship throughout. The stunning chef's kitchen features custom cabinetry, stone countertops, an oversized center island, and high end Wolf and Sub-Zero appliances, all opening to a sunny breakfast nook and generous living areas framed by crown molding and designer finishes. The showpiece den is a masterpiece of high end craftsmanship with a coffered ceiling, rich built-ins, and warm custom woodwork, perfect as a home office, library, or media room. Outside, your own private screened pool and sun-drenched courtyard are wrapped in privacy walls draped with bougainvillea, creating a serene retreat for entertaining or quiet relaxation. Upstairs, the spacious primary suite opens to a screened balcony, joined by two additional bedrooms and updated baths. As a resident of Pelican Bay, you'll enjoy nearly three miles of private beach with two beachfront restaurants, attended beach service, an attended fitness center, tennis, and miles of walking and biking paths, all minutes from the world-class shopping and dining of Waterside Shops, Mercato, and Artis Naples. Golf course views, complete privacy, and the Pelican Bay lifestyle in one exceptional home. Schedule your private showing today!
For sale
$2,795,000
392 Carlton PL #3, NAPLES, FL 34108
3beds
2,815sqft
Single Family Residence
Built in 1994
-- sqft lot
$2,618,800 Zestimate®
$993/sqft
$948/mo HOA
What's special
Private screened poolOversized center islandUpdated bathsSunny breakfast nookGolf course viewsCustom cabinetryStone countertops
- 30 days
- 503
- 37
Zillow last checked:
Listing updated:
Listed by:
Matt Harrington 941-276-4050,
William Raveis Real Estate
Source: SWFLMLS,MLS#: 226032205 Originating MLS: Naples
Originating MLS: NaplesFacts & features
Interior
Bedrooms & bathrooms
- Bedrooms: 3
- Bathrooms: 5
- Full bathrooms: 4
- 1/2 bathrooms: 1
Rooms
- Room types: Den - Study, Screened Balcony, Screened Lanai/Porch, 3 Bedrooms Plus Den
Dining room
- Features: Breakfast Room, Dining - Living, Formal
Kitchen
- Features: Island
Heating
- Central
Cooling
- Ceiling Fan(s), Central Air
Appliances
- Included: Electric Cooktop, Dryer, Microwave, Refrigerator, Refrigerator/Freezer, Oven, Washer
- Laundry: Washer/Dryer Hookup, Inside, Laundry Tub
Features
- Built-In Cabinets, Coffered Ceiling(s), Foyer, Laundry Tub, Tray Ceiling(s), Window Coverings, Den - Study, Laundry in Residence, Screened Balcony, Screened Lanai/Porch
- Flooring: Carpet, Tile
- Windows: Window Coverings, Shutters Electric, Shutters - Manual
- Has fireplace: No
Interior area
- Total structure area: 4,417
- Total interior livable area: 2,815 sqft
Property
Parking
- Total spaces: 2
- Parking features: Driveway, Attached
- Attached garage spaces: 2
- Has uncovered spaces: Yes
Features
- Levels: Two
- Stories: 2
- Patio & porch: Screened Lanai/Porch
- Exterior features: Balcony
- Has private pool: Yes
- Pool features: In Ground, Equipment Stays, Screen Enclosure
- Has view: Yes
- View description: Landscaped Area
- Waterfront features: None
Lot
- Features: Zero Lot Line
Details
- Additional structures: Tennis Court(s)
- Parcel number: 25555000064
Construction
Type & style
- Home type: Condo
- Property subtype: Single Family Residence
Materials
- Block, Stucco
- Foundation: Concrete Block
- Roof: Tile
Condition
- New construction: No
- Year built: 1994
Utilities & green energy
- Water: Central
Community & HOA
Community
- Features: Fitness Center, Sidewalks, Street Lights, Tennis Court(s), Gated, Golf
- Security: Gated Community
- Subdivision: CARLTON PLACE
HOA
- Has HOA: Yes
- Amenities included: Beach - Private, Beach Access, Beach Club Included, Bike And Jog Path, Fitness Center, Internet Access, Private Beach Pavilion, Sidewalk, Streetlight, Tennis Court(s), Underground Utility
- HOA fee: $11,375 annually
Location
- Region: Naples
Financial & listing details
- Price per square foot: $993/sqft
- Annual tax amount: $21,332
- Date on market: 9/11/2026
- Lease term: Buyer Finance/Cash
- Road surface type: Paved
Estimated market value
$2,618,800
$2.49M - $2.75M
Not available
Price history
| Date | Event | Price |
|---|---|---|
| 9/11/2026 | Listed for sale | $2,795,000$993/sqft |
Source:  SWFLMLS #226032205 Report a problem SWFLMLS #226032205 Report a problem | ||
Public tax history
Tax history is unavailable.
Monthly payment
Est. payment
Payment breakdown
Explore the cost of this home by adjusting the details. Changes won't be saved.Climate risks
Neighborhood: Pelican Bay
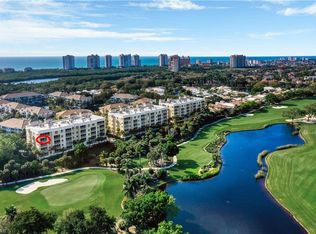
- $1,775,0003 bd3 ba1.8k sqft7687 Pebble Creek Cir APT 406, Naples, FL 34108Sold
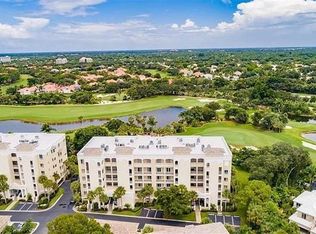
- $1,225,0003 bd2 ba1.6k sqft7687 Pebble Creek Cir APT 104, Naples, FL 34108Sold
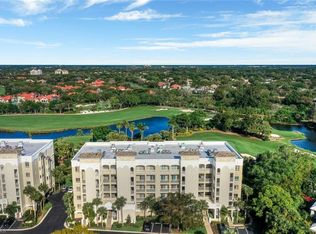
- $1,250,0003 bd3 ba1.9k sqft7687 Pebble Creek Cir APT 201, Naples, FL 34108Sold
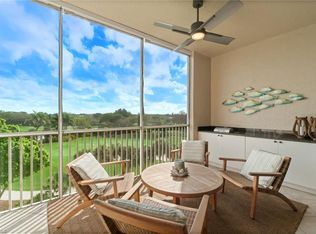
- $1,200,0003 bd2 ba1.3k sqft7687 Pebble Creek Cir APT 405, Naples, FL 34108Sold
Similar homes
- $2,850,0003 bd2 ba2k sqft643 Bridgeway LN, NAPLES, FL 34108For Sale

 MLS ID #226035970, Marc Fitzgerald, Premier Sotheby's Int'l Realty. SWFLMLS
 - $2,795,0004 bd6 ba4.1k sqft12219 Colliers Reserve DR, NAPLES, FL 34110For Sale
 MLS ID #226035445, Monika DeBenedictis, PA, John R Wood Properties. SWFLMLS
 - $3,195,0003 bd3 ba3k sqft6656 Trail BLVD, NAPLES, FL 34108For Sale
 MLS ID #226014848, Jeff Little, Premier Sotheby's Int'l Realty. SWFLMLS
 - $2,250,0004 bd5 ba3.3k sqft1324 Via Portofino, NAPLES, FL 34108For Sale
 MLS ID #226036205, Larry Roorda, PA, Premier Sotheby's Int'l Realty. SWFLMLS
 - $3,500,0003 bd3 ba3.2k sqft7976 Grand Bay DR #5, NAPLES, FL 34108For SaleMLS ID #226027975, Claire Gogan, EXP Realty LLC. SWFLMLS
- $2,599,0003 bd4 ba2.8k sqft2901 Gulf Shore BLVD N #701S, NAPLES, FL 34103For SaleMLS ID #226030302, Wendy Garber, Coldwell Banker Realty. SWFLMLS
- $2,775,0005 bd3 ba3.2k sqft200 Burning Tree DR, NAPLES, FL 34105For SaleMLS ID #226033747, Amy Kodak, PA, Gulf Coast International Prop. SWFLMLS
- $3,995,0003 bd4 ba2.6k sqft805 Lake Vista CT, NAPLES, FL 34108For SaleMLS ID #226035477, Tade Bua-Bell, LLC, John R Wood Properties. SWFLMLS
- $2,849,0004 bd4 ba3.6k sqft8752 Muirfield DR, NAPLES, FL 34109For SaleMLS ID #226034031, Laurie Singer, Premier Sotheby's Int'l Realty. SWFLMLS
- $3,099,0005 bd5 ba4k sqft9235 The LN, NAPLES, FL 34109For SaleMLS ID #226034583, Ryan Leben, Realty One Group MVP. SWFLMLS
- $2,750,0004 bd5 ba3.9k sqft12303 Colliers Reserve DR, NAPLES, FL 34110For SaleMLS ID #226024579, Mo Carlone, eXp Realty LLC. SWFLMLS
- $2,795,0003 bd4 ba2.7k sqft1600 STAR POINT LN #2-201, NAPLES, FL 34112For SaleMLS ID #226028395, Kimberly Alvord, John R Wood Properties. SWFLMLS
- $2,495,0004 bd3 ba3k sqft8037 Vera Cruz WAY, NAPLES, FL 34109For SaleMLS ID #226017758, Dave Renner, Premier Sotheby's Int'l Realty. SWFLMLS
- $3,100,0003 bd4 ba3.2k sqft9154 Torrefino CT, NAPLES, FL 34109For SaleMLS ID #226028688, Andy Djamoos, Premier Sotheby's Int'l Realty. SWFLMLS
- $2,750,0003 bd3 ba3.2k sqft430 29th ST NW, NAPLES, FL 34120For SaleMLS ID #226021869, Kimberly Wagner, PA, Douglas Elliman Florida,LLC. SWFLMLS
- $2,525,0004 bd4 ba3.9k sqft1284 Pocantico LN, NAPLES, FL 34110For SaleMLS ID #226017549, Monika DeBenedictis, PA, John R Wood Properties. SWFLMLS
- $3,150,0003 bd4 ba2.9k sqft2555 MARQUESA ROYALE LANE #PH 302, NAPLES, FL 34109For Sale
 MLS ID #A4691619, Tracey Young, REAL ESTATE SPECIALTY SVCS II. Stellar MLS
 - $3,000,0003 bd3 ba3.1k sqft1780 Supreme CT, NAPLES, FL 34110For SaleMLS ID #226029507, Rebecca Sinatra, Premier Sotheby's Int'l Realty. SWFLMLS
- $1,974,9003 bd2 ba2.5k sqft2886 Castillo CT #103, NAPLES, FL 34109For SaleMLS ID #226035495, Madleine Porter, PA, William Raveis Real Estate. SWFLMLS
- $2,449,0003 bd4 ba3.2k sqft6461 Livingston Woods LN, NAPLES, FL 34109For SaleMLS ID #226006124, Alexander Torcomian, William Raveis Real Estate. SWFLMLS
