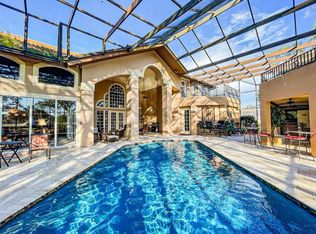
This immaculate golf course property is being offered for sale by its original owners and presents a wonderful opportunity for someone wanting to live in Valley Oak in the Vineyards. The home is on an oversized, tropical landscaped homesite and is positioned to enjoy wide-open views of the 5th and 6th fairways of the Vineyards South course. With a bright and sunny interior, the flexible floor plan offers three bedrooms plus a den or four bedrooms (all with walk-in closets), three full baths, formal and informal areas, split bedrooms and open kitchen for continuous entertaining options. Vaulted and volume ceilings, skylights, family room with fireplace and custom built-ins, beautiful mahogany wood floors in formal areas and tile flooring in casual areas. Primary bedroom suite offers direct access to the den/office/bedroom offering flexibility. The spacious kitchen has a granite island and a large mitered corner window at the sink/counter area to enjoy views of the pool, landscaped gardens and beautiful golf course. Additional features include a fire sprinkler suppression system, impact windows, hurricane screens and shutters. The lanai features a huge outdoor kitchen area, covered and uncovered areas, a large swimming pool, an exterior golf course patio and an expansive lawn area for outdoor activities. So meticulously maintained over the years, you can just move in and enjoy!
For sale
Price cut: $100K (10/5)
$1,395,000
208 Silverado DR, NAPLES, FL 34119
4beds
2,985sqft
Single Family Residence
Built in 1988
0.39 Acres Lot
$-- Zestimate®
$467/sqft
$253/mo HOA
What's special
Large swimming poolExterior golf course patioFlexible floor planFire sprinkler suppression systemVaulted and volume ceilingsBright and sunny interiorSplit bedrooms
- 255 days
- 621
- 25
Zillow last checked:
Listing updated:
Listed by:
Patrick O'Connor, PA 239-293-9411,
Premier Sotheby's Int'l Realty
Source: SWFLMLS,MLS#: 226004823 Originating MLS: Naples
Originating MLS: NaplesFacts & features
Interior
Bedrooms & bathrooms
- Bedrooms: 4
- Bathrooms: 3
- Full bathrooms: 3
Rooms
- Room types: Den - Study, Family Room, Guest Bath, Guest Room, Office, Screened Lanai/Porch, 4 Bed
Primary bedroom
- Dimensions: 17 x 15
Bedroom
- Dimensions: 12 x 11
Bedroom
- Dimensions: 12 x 11
Den
- Dimensions: 11 x 17
Dining room
- Dimensions: 13 x 13
Family room
- Dimensions: 19 x 21
Garage
- Dimensions: 21 x 20
Kitchen
- Dimensions: 15 x 13
Other
- Dimensions: 11 x 23
Living room
- Dimensions: 17 x 16
Utility room
- Dimensions: 13 x 6
Heating
- Central
Cooling
- Ceiling Fan(s), Central Air
Appliances
- Included: Electric Cooktop, Dishwasher, Disposal, Microwave, Refrigerator/Icemaker, Self Cleaning Oven, Washer
- Laundry: Inside, Laundry Tub
Features
- Fire Sprinkler, Fireplace, Foyer, Laundry Tub, Pull Down Stairs, Smoke Detectors, Vaulted Ceiling(s), Volume Ceiling, Walk-In Closet(s), Window Coverings, Den - Study, Family Room, Guest Bath, Guest Room, Home Office, Laundry in Residence, Screened Lanai/Porch
- Flooring: Carpet, Tile, Wood
- Windows: Skylight(s), Window Coverings, Impact Resistant Windows, Shutters - Manual, Shutters - Screens/Fabric
- Has fireplace: Yes
Interior area
- Total structure area: 3,879
- Total interior livable area: 2,985 sqft
Video & virtual tour
Property
Parking
- Total spaces: 2
- Parking features: Driveway, Attached
- Attached garage spaces: 2
- Has uncovered spaces: Yes
Features
- Stories: 1
- Patio & porch: Patio, Screened Lanai/Porch
- Has private pool: Yes
- Pool features: In Ground, Concrete, Pool Bath, Screen Enclosure
- Has view: Yes
- View description: Golf Course
- Waterfront features: None
Lot
- Size: 0.39 Acres
- Features: Regular
Details
- Parcel number: 80671200000
Construction
Type & style
- Home type: SingleFamily
- Architectural style: Ranch
- Property subtype: Single Family Residence
Materials
- Block, Stucco
- Foundation: Concrete Block
- Roof: Tile
Condition
- New construction: No
- Year built: 1988
Utilities & green energy
- Water: Central
Community & HOA
Community
- Features: Park, Golf, Sidewalks, Street Lights, Gated, Tennis Court(s)
- Security: Security System, Smoke Detector(s), Gated Community, Fire Sprinkler System
- Subdivision: VALLEY OAK
HOA
- Has HOA: Yes
- Amenities included: Bike And Jog Path, Park, Golf Course, Internet Access, Play Area, Private Membership, Sidewalk, Streetlight, Underground Utility
- HOA fee: $3,040 annually
Location
- Region: Naples
Financial & listing details
- Price per square foot: $467/sqft
- Tax assessed value: $1,486,793
- Annual tax amount: $4,191
- Date on market: 1/30/2026
- Lease term: Buyer Finance/Cash
- Road surface type: Paved
Estimated market value
Not available
Estimated sales range
Not available
Not available
Price history
| Date | Event | Price |
|---|---|---|
| 10/5/2026 | Price change | $1,395,000-6.7%$467/sqft |
Source:  SWFLMLS #226004823 Report a problem SWFLMLS #226004823 Report a problem | ||
| 7/8/2026 | Price change | $1,495,000-3.5%$501/sqft |
Source: SWFLMLS #226004823 Report a problem | ||
| 4/27/2026 | Price change | $1,550,000-8.6%$519/sqft |
Source: SWFLMLS #226004823 Report a problem | ||
| 1/30/2026 | Listed for sale | $1,695,000+505.4%$568/sqft |
Source: SWFLMLS #226004823 Report a problem | ||
| 11/1/1992 | Sold | $280,000$94/sqft |
Source: Agent Provided Report a problem | ||
Public tax history
| Year | Property taxes | Tax assessment |
|---|---|---|
| 2025 | $4,379 +2.4% | $467,837 +2.9% |
| 2024 | $4,277 +7.3% | $454,652 +3% |
| 2023 | $3,988 -3.1% | $441,410 +3% |
| 2022 | $4,116 -1.2% | $428,553 +3% |
| 2021 | $4,167 +2.4% | $416,071 +1.4% |
| 2020 | $4,070 +1.7% | $410,326 +2.3% |
| 2019 | $4,002 +2.2% | $401,101 +1.9% |
| 2018 | $3,915 -5.2% | $393,622 +2.1% |
| 2017 | $4,128 +1.5% | $385,526 +2.1% |
| 2016 | $4,068 +2.5% | $377,596 +0.7% |
| 2015 | $3,967 -0.8% | $374,971 +16.5% |
| 2014 | $4,001 +4.9% | $321,995 +1.7% |
| 2013 | $3,812 +0.7% | $316,498 +2% |
| 2012 | $3,786 +4.1% | $310,372 +3.5% |
| 2011 | $3,638 +5.9% | $299,876 +0.8% |
| 2010 | $3,437 +6.4% | $297,509 +3.2% |
| 2009 | $3,229 | $288,373 -14.7% |
| 2008 | $3,229 -9.1% | $338,035 +3% |
| 2007 | $3,554 -2.8% | $328,189 +2.5% |
| 2006 | $3,655 | $320,184 +3% |
| 2005 | $3,655 +2.1% | $310,858 +3% |
| 2004 | $3,581 -0.5% | $301,804 +1.9% |
| 2003 | $3,599 +1.4% | $296,177 +2.6% |
| 2002 | $3,549 -49.9% | $288,595 +2.2% |
| 2001 | $7,091 +102.7% | $282,518 |
| 2000 | $3,499 | -- |
Find assessor info on the county website
Monthly payment
Est. payment
Payment breakdown
Explore the cost of this home by adjusting the details. Changes won't be saved.Climate risks
Neighborhood: Vineyards
Nearby schools
Schools provided by the listing agent
- Elementary: VINEYARDS
- Middle: OAKRIDGE
- High: BARRON COLLIER
Source: SWFLMLS. This data may not be complete. We recommend contacting the local school district to confirm school assignments for this home.

Similar homes
- $945,0004 bd3 ba2.5k sqft120 Napa Ridge WAY, NAPLES, FL 34119For Sale
 MLS ID #226027693, Nicole Osborne, Coldwell Banker Realty. SWFLMLS
 - $1,395,0004 bd5 ba3.1k sqft5038 Rustic Oaks CIR, NAPLES, FL 34105For Sale
 MLS ID #226029244, Michael Gehring, PA, John R Wood Properties. SWFLMLS
 - $1,274,9004 bd3 ba3.2k sqft11811 Longshore WAY E, NAPLES, FL 34119For Sale
 MLS ID #226022976, Brandon Romero, Realty One Group MVP. SWFLMLS
 - $1,299,0004 bd3 ba2.7k sqft11723 Longshore WAY E, NAPLES, FL 34119For Sale
 MLS ID #226011776, Francine Vieira Almeida, Xdwell Real Estate, LLC. SWFLMLS
 - $1,199,0005 bd4 ba2.9k sqft5099 Tallowood WAY, NAPLES, FL 34116For SaleMLS ID #226002417, Yvonne Burnham, William Raveis Real Estate. SWFLMLS
- $1,210,0004 bd4 ba4k sqft1841 Senegal Date DR, NAPLES, FL 34119For SaleMLS ID #226025776, David T Urban, John R Wood Properties. SWFLMLS
- $1,475,0005 bd5 ba3.8k sqft6020 Green BLVD, NAPLES, FL 34116For SaleMLS ID #226019328, David Nee, Compass Florida LLC. SWFLMLS
- $1,150,0003 bd2 ba2k sqft434 Palo Verde DR, NAPLES, FL 34119For SaleMLS ID #226028902, Scott Leiti, Serhant-Naples. SWFLMLS
- $1,950,0003 bd3 ba2.4k sqft6440 Sable Ridge LN, NAPLES, FL 34109For SaleMLS ID #226035901, Greg Jones, Downing Frye Realty Inc.. SWFLMLS
- $1,495,0003 bd3 ba2.4k sqft5520 CYNTHIA LN, NAPLES, FL 34112For SaleMLS ID #226033853, Aaron Rorie, William Raveis Real Estate. SWFLMLS
- $1,350,0004 bd3 ba2.4k sqft13736 Luna DR, NAPLES, FL 34109For SaleMLS ID #226017792, Keri Huber, John R Wood Properties. SWFLMLS
- $1,399,0004 bd3 ba3k sqft28565 Chianti TER, BONITA SPRINGS, FL 34135For SaleMLS ID #226016164, Arlene E Santangelo, Keller Williams Elite Realty. SWFLMLS
- $1,190,0004 bd4 ba3k sqft4360 Aurora ST, NAPLES, FL 34119For SaleMLS ID #226002617, Angela Rizzi, LLC, William Raveis Real Estate. SWFLMLS
- $824,0003 bd2 ba2.1k sqft11267 Phoenix WAY, NAPLES, FL 34119For SaleMLS ID #226034712, Nicole Costa, CoastalEdge Real Estate LLC. SWFLMLS
- $1,600,0006 bd4 ba3.3k sqft1781 21st ST SW, NAPLES, FL 34117For SaleMLS ID #226017226, Cindy Griesse, Realty One Group MVP. SWFLMLS
- $1,075,0003 bd2 ba2k sqft5791 Golden Gate PKWY, NAPLES, FL 34116For SaleMLS ID #226028799, Flor Cintron, Marzucco Real Estate. SWFLMLS
- $729,0003 bd3 ba2.7k sqft2137 Isla De Palma CIR, NAPLES, FL 34119For SaleMLS ID #226027994, Bogey Patel, Gramercy Vale Real Estate. SWFLMLS
- $1,525,0003 bd3 ba2.8k sqft9227 Troon Lakes DR, NAPLES, FL 34109For SaleMLS ID #226009323, David Keegan, Downing Frye Realty Inc.. SWFLMLS
- $1,325,0003 bd3 ba2.5k sqft6007 Fairway CT, NAPLES, FL 34110For SaleMLS ID #226032312, Mindy Young, John R Wood Properties. SWFLMLS
- $899,0004 bd4 ba2.9k sqft11594 Quail Village WAY, NAPLES, FL 34119For SaleMLS ID #226028109, Jackie Stamerro, Quail Communities Realty, Inc.. SWFLMLS
