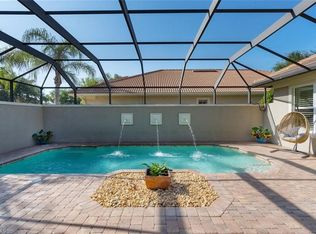
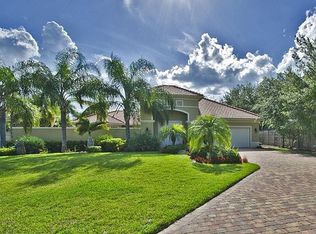
One or more photo(s) has been virtually staged, AI generated or rendered. Welcome to this light and bright courtyard-style residence in the sought-after gated community of Banyan Woods, ideally located in the heart of central Naples. Thoughtfully designed for both everyday living and entertaining, this exceptional home offers four bedroom suites—including a private pool cabana—along with a luxurious primary retreat, separate den/study, three-car attached garage and a beautiful outdoor living space all centered around a free-form pool with a waterfall feature. From the moment you enter the sun-filled courtyard, the home's welcoming design and attention to detail are evident. There's a seamless connection between interior and outdoor living spaces via a combination of French and sliding glass doors which also help fill the home with all day natural light. Interior details include crown molding, tray ceilings, recessed lighting, plantation shutters and diagonal tile flooring throughout the main living areas. There's a generous eat-in with breakfast bar and pantry as well as a separate formal dining area for special occasions which opens to the great room allowing family and guests to gather comfortably. The luxurious primary suite is a true private retreat and there are three additional bedroom suites providing privacy and flexibility for family members and guests. The separate guest cabana offers tremendous flexibility (guest suite, home office, yoga studio/exercise room, etc.) and is especially appealing for visitors who appreciate their own private space and direct access to the pool area. The guest cabana full bath also serves as a pool bath. For those who work from home or simply want a dedicated space for reading, hobbies or study, there is a separate den/study featuring custom built-ins. Outdoor living is at the heart of this home. The free-form pool, accented by a soothing waterfall feature, creates a resort-like setting within the privacy of the enclosed courtyard. Peace of mind is another significant advantage. The roof, HVAC and water heater have all been recently replaced and there is an impressive level of storm protection as well as a security system and generator hookup. Banyan Woods is a gated community provides a peaceful residential setting while keeping you conveniently connected to shopping, dining, entertainment, beaches, boating, golf, etc. the area's amenities. The low HOA fee of just $945 per quarter includes basic cable TV and Wi-Fi, as well as access to the community clubhouse with fitness center, playground and basketball court. A nearby pedestrian gate provides convenient access from the community directly to the nearby Carillon Shopping Plaza for every day conveniences without driving. With it's distinctive courtyard design, this is a is a home that combines comfort, privacy and peace of mind with the exceptional Naples lifestyle. No CDD and not located in a flood zone.
For sale
$1,395,000
5038 Rustic Oaks CIR, NAPLES, FL 34105
4beds
3,139sqft
Single Family Residence
Built in 2005
10,454 Square Feet Lot
$-- Zestimate®
$444/sqft
$315/mo HOA
What's special
Three-car attached garageSun-filled courtyardFour bedroom suitesPrivate pool cabanaSeparate formal dining areaPlantation shuttersAll day natural light
- 49 days
- 618
- 28
Zillow last checked:
Listing updated:
Listed by:
Michael Gehring, PA 239-280-6341,
John R Wood Properties
Source: SWFLMLS,MLS#: 226029244 Originating MLS: Naples
Originating MLS: NaplesFacts & features
Interior
Bedrooms & bathrooms
- Bedrooms: 4
- Bathrooms: 5
- Full bathrooms: 4
- 1/2 bathrooms: 1
Rooms
- Room types: Den - Study, Family Room, Great Room, Guest Bath, Guest Room, Screened Lanai/Porch, 4 Bedrooms Plus Den
Bedroom
- Features: Split Bedrooms, Two Master Suites
Dining room
- Features: Breakfast Bar, Dining - Family, Eat-in Kitchen
Kitchen
- Features: Island, Pantry
Heating
- Central
Cooling
- Ceiling Fan(s), Central Air
Appliances
- Included: Dishwasher, Disposal, Dryer, Microwave, Range, Refrigerator, Washer
- Laundry: Inside, Laundry Tub
Features
- Built-In Cabinets, French Doors, Laundry Tub, Pantry, Volume Ceiling, Walk-In Closet(s), Window Coverings, Den - Study, Family Room, Great Room, Guest Bath, Guest Room, Laundry in Residence, Screened Lanai/Porch
- Flooring: Carpet, Tile
- Doors: French Doors
- Windows: Window Coverings, Impact Resistant Windows, Shutters Electric, Shutters - Manual, Shutters - Screens/Fabric
- Has fireplace: No
Interior area
- Total structure area: 6,470
- Total interior livable area: 3,139 sqft
Property
Parking
- Total spaces: 3
- Parking features: Driveway, Guest, Attached
- Attached garage spaces: 3
- Has uncovered spaces: Yes
Features
- Stories: 1
- Patio & porch: Screened Lanai/Porch
- Exterior features: Courtyard
- Has private pool: Yes
- Pool features: In Ground, Concrete, Equipment Stays
- Spa features: Bath
- Has view: Yes
- View description: Pool/Club
- Waterfront features: None
Lot
- Size: 10,454 Square Feet
- Features: Regular
Details
- Additional structures: Cabana
- Parcel number: 22730000345
Construction
Type & style
- Home type: SingleFamily
- Architectural style: Ranch
- Property subtype: Single Family Residence
Materials
- Block, Stucco
- Foundation: Concrete Block
- Roof: Tile
Condition
- New construction: No
- Year built: 2005
Utilities & green energy
- Water: Central
Community & HOA
Community
- Features: Clubhouse, Fitness Center, Sidewalks, Street Lights, Gated
- Security: Security System, Gated Community
- Subdivision: BANYAN WOODS
HOA
- Has HOA: Yes
- Amenities included: Basketball Court, Clubhouse, Community Room, Fitness Center, Play Area, Sidewalk, Streetlight, Underground Utility
- HOA fee: $3,780 annually
Location
- Region: Naples
Financial & listing details
- Price per square foot: $444/sqft
- Tax assessed value: $1,217,226
- Annual tax amount: $8,397
- Date on market: 8/12/2026
- Lease term: Buyer Finance/Cash
- Road surface type: Paved
Estimated market value
Not available
Estimated sales range
Not available
Not available
Price history
| Date | Event | Price |
|---|---|---|
| 8/12/2026 | Listed for sale | $1,395,000+62.8%$444/sqft |
Source:  SWFLMLS #226029244 Report a problem SWFLMLS #226029244 Report a problem | ||
| 9/4/2020 | Sold | $857,000-2.6%$273/sqft |
Source: Public Record Report a problem | ||
| 7/22/2020 | Pending sale | $879,900$280/sqft |
Source: Premier Sotheby's International Realty #220025183 Report a problem | ||
| 5/4/2020 | Listed for sale | $879,900+69.2%$280/sqft |
Source: Premier Sotheby's International Realty #220025183 Report a problem | ||
| 2/29/2012 | Sold | $520,000-9.6%$166/sqft |
Source: Public Record Report a problem | ||
| 11/22/2011 | Listing removed | $575,000$183/sqft |
Source: Downing-Frye Realty Inc. #211508215 Report a problem | ||
| 10/25/2011 | Listed for sale | $575,000-11.5%$183/sqft |
Source: Downing-Frye Realty Inc. #211508215 Report a problem | ||
| 9/15/2011 | Listing removed | $650,000$207/sqft |
Source: Downing-Frye Realty Inc. #211508215 Report a problem | ||
| 8/12/2011 | Listed for sale | $650,000-13.5%$207/sqft |
Source: Downing-Frye Realty Inc. #211508215 Report a problem | ||
| 8/3/2005 | Sold | $751,245$239/sqft |
Source: Public Record Report a problem | ||
Public tax history
| Year | Property taxes | Tax assessment |
|---|---|---|
| 2025 | $8,397 +2.3% | $895,061 +2.9% |
| 2024 | $8,209 +3.9% | $869,836 +3% |
| 2023 | $7,903 -3.2% | $844,501 +3% |
| 2022 | $8,167 -1.2% | $819,904 +3% |
| 2021 | $8,268 +56.2% | $796,023 +50.7% |
| 2020 | $5,294 +1.7% | $528,230 +2.3% |
| 2019 | $5,206 +2.2% | $516,354 +1.9% |
| 2018 | $5,091 -4% | $506,726 +2.1% |
| 2017 | $5,305 +1.5% | $496,304 +2.1% |
| 2016 | $5,227 +2.5% | $486,096 +0.7% |
| 2015 | $5,098 -0.8% | $482,717 +12.6% |
| 2014 | $5,138 +3.5% | $428,886 +1.7% |
| 2013 | $4,965 -6.1% | $421,809 -5.1% |
| 2012 | $5,289 -9.7% | $444,483 -10.4% |
| 2011 | $5,856 -4.3% | $496,234 -8.6% |
| 2010 | $6,120 -10.7% | $543,186 +3% |
| 2009 | $6,854 | $527,591 -22.4% |
| 2008 | $6,854 -16.1% | $679,659 -6.6% |
| 2007 | $8,172 +221.7% | $727,326 +2.5% |
| 2006 | $2,540 | $709,586 +254.8% |
| 2005 | $2,540 +32.2% | $200,000 +33.3% |
| 2004 | $1,922 -2.4% | $150,000 |
| 2003 | $1,969 +85% | $150,000 +87.5% |
| 2002 | $1,064 -10.8% | $80,000 +82% |
| 2001 | $1,193 | $43,949 |
Find assessor info on the county website
Monthly payment
Est. payment
Payment breakdown
Explore the cost of this home by adjusting the details. Changes won't be saved.Climate risks
Neighborhood: 34105
Nearby schools
Schools provided by the listing agent
- Elementary: OSCEOLA ELEMENTARY SCHOOL
- Middle: PINE RIDGE MIDDLE SCHOOL
- High: BARRON COLLIER HIGH SCHOOL
Source: SWFLMLS. This data may not be complete. We recommend contacting the local school district to confirm school assignments for this home.
Similar homes
- $1,475,0005 bd4 ba3.1k sqft6598 Monterey PT, NAPLES, FL 34105For Sale

 MLS ID #226019796, Todd Culmer, PA, Waterfront Realty Group Inc. SWFLMLS
 - $1,399,0003 bd3 ba2.5k sqft9684 Cobalt Cove CIR, NAPLES, FL 34120For Sale
 MLS ID #226034836, Renee Poppie, Realty World J Pavich Real Est. SWFLMLS
 - $1,350,0004 bd3 ba2.4k sqft13736 Luna DR, NAPLES, FL 34109For Sale
 MLS ID #226017792, Keri Huber, John R Wood Properties. SWFLMLS
 - $699,0003 bd3 ba1.9k sqft4830 Europa DR, NAPLES, FL 34105For Sale
 MLS ID #226019097, Kelly Capolino, PA, Downing Frye Realty Inc.. SWFLMLS
 - $1,525,0003 bd3 ba2.8k sqft9227 Troon Lakes DR, NAPLES, FL 34109For SaleMLS ID #226009323, David Keegan, Downing Frye Realty Inc.. SWFLMLS
- $1,850,0004 bd4 ba2.9k sqft5771 Dogwood WAY, NAPLES, FL 34116For SaleMLS ID #226030803, Ben Boorom, Coldwell Banker Realty. SWFLMLS
- $1,324,9004 bd3 ba3.2k sqft11811 Longshore WAY E, NAPLES, FL 34119For SaleMLS ID #226022976, Brandon Romero, Realty One Group MVP. SWFLMLS
- $1,099,0004 bd3 ba2.8k sqft61 Constitution DR, NAPLES, FL 34112For SaleMLS ID #226020305, Taylor Smith, Premier Sotheby's Int'l Realty. SWFLMLS
- $1,099,0004 bd3 ba2.4k sqft955 Tivoli CT, NAPLES, FL 34104For SaleMLS ID #226019550, Mike Pepple, Downing Frye Realty Inc.. SWFLMLS
- $1,399,0004 bd3 ba3k sqft28565 Chianti TER, BONITA SPRINGS, FL 34135For SaleMLS ID #226016164, Arlene E Santangelo, Keller Williams Elite Realty. SWFLMLS
- $1,395,0004 bd3 ba2.5k sqft22043 Sycamore Grove, ESTERO, FL 34135For SaleMLS ID #226007369, Andrew D Lynch, Potter Trinity. SWFLMLS
- $1,399,0003 bd2 ba2.3k sqft6347 Serano WAY, NAPLES, FL 34113For SaleMLS ID #226020782, Sandra Hansel, ENGEL & VOELKERS NAPLES. SWFLMLS
- $1,395,0004 bd4 ba3.1k sqft17211 Cherrywood CT, BONITA SPRINGS, FL 34135For SaleMLS ID #226022037, Kevin Bartlett, Knowledge Base Real Estate. SWFLMLS
- $1,210,0004 bd4 ba4k sqft1841 Senegal Date DR, NAPLES, FL 34119For SaleMLS ID #226025776, David T Urban, John R Wood Properties. SWFLMLS
- $1,350,0003 bd3 ba2.7k sqft9029 Whimbrel Watch LN #202, NAPLES, FL 34109For SaleMLS ID #226023268, Anne Nichols, Premiere Plus Realty Company. SWFLMLS
- $1,450,0004 bd2 ba2.2k sqft9352 Vercelli CT, NAPLES, FL 34113For SaleMLS ID #226022429, Carla Casullo, William Raveis Real Estate. SWFLMLS
- $1,325,0003 bd3 ba2.5k sqft6007 Fairway CT, NAPLES, FL 34110For SaleMLS ID #226032312, Mindy Young, John R Wood Properties. SWFLMLS
- $1,595,0004 bd4 ba3k sqft28425 San Amaro DR, BONITA SPRINGS, FL 34135For SaleMLS ID #226030779, Don Bordner, Premiere Plus Realty Company. SWFLMLS
- $1,499,0003 bd4 ba3.4k sqft27500 Riverbank DR, BONITA SPRINGS, FL 34134For SaleMLS ID #226029925, Angela Lutzi Dellatore, Dellatore Real Estate Company. SWFLMLS
- $1,650,0003 bd4 ba2.8k sqft973 Tierra Lago WAY, NAPLES, FL 34119For SaleMLS ID #226025808, Jennifer Skoronski, Downing Frye Realty Inc.. SWFLMLS
