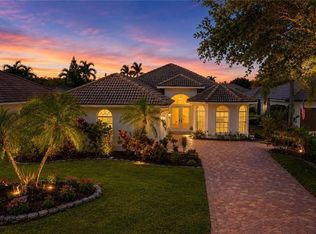
Discover this beautifully maintained estate home in one of North Naples’ most sought-after gated communities. Offering 4 bedrooms, a private office, 2.5 bathrooms, and 3,268 square feet of living space, this exceptional residence combines comfort, elegance, and functionality. From the moment you arrive, the circular driveway and impressive curb appeal set the tone. Inside, you’ll find soaring 12-foot ceilings throughout and an open-concept floor plan designed for both everyday living and entertaining. The spacious kitchen flows seamlessly into the large family room, creating the perfect gathering space for family and friends. Additional highlights include a walk-in pantry and an oversized utility room with space for two refrigerators. The luxurious primary suite offers a private retreat with two walk-in closets and a spacious bathroom designed for relaxation. Step outside to your own backyard oasis, where a sparkling pool and lush tropical landscaping create the perfect setting to enjoy spectacular Florida sunsets. Longshore Lake offers a truly unique lifestyle centered around its stunning 88-acre lake. Residents enjoy boating, fishing, kayaking, and sunset cruises, with the ability to explore the lake by electric boat and share unforgettable experiences with family and friends. Longshore Lake is one of the few communities in Naples built around a large navigable lake, offering a rare opportunity for residents to enjoy boating and waterfront recreation right from their neighborhood. Community amenities include a clubhouse with restaurant and bar, outdoor dining, tennis courts with a full-time tennis professional, pickleball courts, fitness center, playground, and a vibrant social atmosphere. FREE 12-MONTH HOME WARRANTY INCLUDED!
For sale
Price cut: $50K (10/9)
$1,274,900
11811 Longshore WAY E, NAPLES, FL 34119
4beds
3,268sqft
Single Family Residence
Built in 1997
0.29 Acres Lot
$-- Zestimate®
$390/sqft
$473/mo HOA
What's special
Private officeLarge family roomBackyard oasisSparkling poolLush tropical landscapingOpen-concept floor planImpressive curb appeal
- 119 days
- 724
- 27
Zillow last checked:
Listing updated:
Listed by:
Brandon Romero 239-250-5775,
Realty One Group MVP
Source: SWFLMLS,MLS#: 226022976 Originating MLS: Naples
Originating MLS: NaplesFacts & features
Interior
Bedrooms & bathrooms
- Bedrooms: 4
- Bathrooms: 3
- Full bathrooms: 2
- 1/2 bathrooms: 1
Rooms
- Room types: Den - Study, 4 Bed
Bedroom
- Features: Master BR Ground, Split Bedrooms
Dining room
- Features: Dining - Living
Kitchen
- Features: Island, Walk-In Pantry
Heating
- Central
Cooling
- Ceiling Fan(s), Central Air, Zoned
Appliances
- Included: Cooktop, Dryer, Microwave, Refrigerator, Washer
- Laundry: Inside, Laundry Tub
Features
- Custom Mirrors, Foyer, Laundry Tub, Pantry, Smoke Detectors, Volume Ceiling, Window Coverings, Den - Study, Laundry in Residence
- Flooring: Tile
- Windows: Window Coverings, Shutters Electric, Shutters - Manual
- Has fireplace: No
Interior area
- Total structure area: 4,253
- Total interior livable area: 3,268 sqft
Video & virtual tour
Property
Parking
- Total spaces: 2
- Parking features: Attached
- Attached garage spaces: 2
Features
- Stories: 1
- Has private pool: Yes
- Pool features: Community, In Ground, Electric Heat
- Has view: Yes
- View description: Lake, Water
- Has water view: Yes
- Water view: Lake,Water
- Waterfront features: Lake
- Frontage type: Lakefront
Lot
- Size: 0.29 Acres
- Features: Regular
Details
- Additional structures: Tennis Court(s)
- Parcel number: 56105511202
Construction
Type & style
- Home type: SingleFamily
- Architectural style: Ranch
- Property subtype: Single Family Residence
Materials
- Block, Stucco
- Foundation: Concrete Block
- Roof: Tile
Condition
- New construction: No
- Year built: 1997
Utilities & green energy
- Water: Central
Community & HOA
Community
- Features: Clubhouse, Pool, Restaurant, Sidewalks, Street Lights, Tennis Court(s), Gated
- Security: Security System, Smoke Detector(s), Gated Community
- Subdivision: LONGSHORE LAKE
HOA
- Has HOA: Yes
- Amenities included: Clubhouse, Pool, Internet Access, Pickleball, Play Area, Restaurant, Sidewalk, Streetlight, Tennis Court(s), Underground Utility
- HOA fee: $5,672 annually
Location
- Region: Naples
Financial & listing details
- Price per square foot: $390/sqft
- Tax assessed value: $858,081
- Annual tax amount: $4,987
- Date on market: 6/24/2026
- Lease term: Buyer Finance/Cash
- Road surface type: Paved
Estimated market value
Not available
Estimated sales range
Not available
Not available
Price history
| Date | Event | Price |
|---|---|---|
| 10/9/2026 | Price change | $1,274,900-3.8%$390/sqft |
Source:  SWFLMLS #226022976 Report a problem SWFLMLS #226022976 Report a problem | ||
| 7/27/2026 | Price change | $1,324,900-4.1%$405/sqft |
Source: SWFLMLS #226022976 Report a problem | ||
| 6/24/2026 | Listed for sale | $1,381,000$423/sqft |
Source: SWFLMLS #226022976 Report a problem | ||
Public tax history
| Year | Property taxes | Tax assessment |
|---|---|---|
| 2025 | $4,987 +1.4% | $541,312 +2.9% |
| 2024 | $4,919 +6.3% | $526,056 +3% |
| 2023 | $4,628 +0% | $510,734 +6.1% |
| 2022 | $4,627 -1.2% | $481,557 +3% |
| 2021 | $4,681 +2.5% | $467,531 +1.4% |
| 2020 | $4,568 +1.7% | $461,076 +2.3% |
| 2019 | $4,491 +2.3% | $450,710 +1.9% |
| 2018 | $4,391 -4.6% | $442,306 +2.1% |
| 2017 | $4,604 +1.5% | $433,209 +2.1% |
| 2016 | $4,536 +2.6% | $424,299 +0.7% |
| 2015 | $4,421 -0.8% | $421,350 +14.5% |
| 2014 | $4,456 +4.1% | $368,006 +1.7% |
| 2013 | $4,279 +0.6% | $361,829 +1.9% |
| 2012 | $4,251 +3.9% | $354,945 +3.4% |
| 2011 | $4,092 +6.4% | $343,150 +1.7% |
| 2010 | $3,845 +6.3% | $337,340 +3.1% |
| 2009 | $3,616 | $327,157 -13.2% |
| 2008 | $3,616 -8.7% | $376,780 +3% |
| 2007 | $3,962 -3% | $365,806 +2.5% |
| 2006 | $4,083 | $356,884 +3% |
| 2005 | $4,083 +2.4% | $346,489 +3% |
| 2004 | $3,989 -0.4% | $336,397 +1.9% |
| 2003 | $4,005 +1.2% | $330,125 +2.4% |
| 2002 | $3,955 -50.1% | $322,388 +1.6% |
| 2001 | $7,932 +101.8% | $317,311 |
| 2000 | $3,931 | -- |
Find assessor info on the county website
Monthly payment
Est. payment
Payment breakdown
Explore the cost of this home by adjusting the details. Changes won't be saved.Climate risks
Neighborhood: 34119
Nearby schools
Schools provided by the listing agent
- Elementary: VETERANS MEMORIAL
- Middle: NORTH NAPLES MIDDLE
- High: AUBREY ROGERS HIGH SCHOOL
Source: SWFLMLS. This data may not be complete. We recommend contacting the local school district to confirm school assignments for this home.


Similar homes
- $1,299,0004 bd3 ba2.7k sqft11723 Longshore WAY E, NAPLES, FL 34119For Sale

 MLS ID #226011776, Francine Vieira Almeida, Xdwell Real Estate, LLC. SWFLMLS
 - $824,0003 bd2 ba2.1k sqft11267 Phoenix WAY, NAPLES, FL 34119For Sale
 MLS ID #226034712, Nicole Costa, CoastalEdge Real Estate LLC. SWFLMLS
 - $899,0003 bd3 ba2.4k sqft4388 Pomarine CT, NAPLES, FL 34119For Sale
 MLS ID #226020142, Alan Celej, American One Percent Realty. SWFLMLS
 - $899,0004 bd4 ba2.9k sqft11594 Quail Village WAY, NAPLES, FL 34119For Sale
 MLS ID #226028109, Jackie Stamerro, Quail Communities Realty, Inc.. SWFLMLS
 - $1,399,0003 bd3 ba2.5k sqft9684 Cobalt Cove CIR, NAPLES, FL 34120For SaleMLS ID #226034836, Renee Poppie, Realty World J Pavich Real Est. SWFLMLS
- $1,399,0004 bd3 ba3k sqft28565 Chianti TER, BONITA SPRINGS, FL 34135For SaleMLS ID #226016164, Arlene E Santangelo, Keller Williams Elite Realty. SWFLMLS
- $1,325,0003 bd3 ba2.5k sqft6007 Fairway CT, NAPLES, FL 34110For SaleMLS ID #226032312, Mindy Young, John R Wood Properties. SWFLMLS
- $1,210,0003 bd4 ba3.6k sqft20419 Wildcat Run DR, ESTERO, FL 33928For SaleMLS ID #226037464, Richard Boate, Elite Realty of SWFL. SWFLMLS
- $975,0003 bd2 ba2.1k sqft1950 Imperial Golf Co BLVD, NAPLES, FL 34110For SaleMLS ID #226037542, Debbie Frost, John R Wood Properties. SWFLMLS
- $674,9993 bd2 ba2.2k sqft1415 Princess Sabal PT, NAPLES, FL 34119For SaleMLS ID #226029562, Augustina Rokhvarger, William Raveis Real Estate. SWFLMLS
- $1,395,0004 bd5 ba3.1k sqft5038 Rustic Oaks CIR, NAPLES, FL 34105For SaleMLS ID #226029244, Michael Gehring, PA, John R Wood Properties. SWFLMLS
- $1,650,0003 bd4 ba2.8k sqft973 Tierra Lago WAY, NAPLES, FL 34119For SaleMLS ID #226025808, Jennifer Skoronski, Downing Frye Realty Inc.. SWFLMLS
- $769,9004 bd3 ba2.8k sqft1215 Imperial DR #60, NAPLES, FL 34110For SaleMLS ID #226035968, Laura Nolan, Premiere Plus Realty Company. SWFLMLS
- $1,850,0004 bd4 ba2.9k sqft5771 Dogwood WAY, NAPLES, FL 34116For SaleMLS ID #226030803, Ben Boorom, Coldwell Banker Realty. SWFLMLS
- $990,0004 bd3 ba2.6k sqft13360 Bridgeford AVE, BONITA SPRINGS, FL 34135For SaleMLS ID #226031371, Ryan Batey, Premier Sotheby's Int'l Realty. SWFLMLS
- $1,525,0003 bd3 ba2.8k sqft9227 Troon Lakes DR, NAPLES, FL 34109For SaleMLS ID #226009323, David Keegan, Downing Frye Realty Inc.. SWFLMLS
- $1,195,0003 bd3 ba2.5k sqft8793 Mustang Island CIR, NAPLES, FL 34113For SaleMLS ID #226022490, Zach Dreier, Premier Sotheby's Int'l Realty. SWFLMLS
- $1,475,0005 bd4 ba3.1k sqft6598 Monterey PT, NAPLES, FL 34105For SaleMLS ID #226019796, Todd Culmer, PA, Waterfront Realty Group Inc. SWFLMLS
- $1,499,0003 bd4 ba3.4k sqft27500 Riverbank DR, BONITA SPRINGS, FL 34134For SaleMLS ID #226029925, Angela Lutzi Dellatore, Dellatore Real Estate Company. SWFLMLS
- $1,395,0004 bd3 ba2.5k sqft22043 Sycamore Grove, ESTERO, FL 34135For SaleMLS ID #226007369, Andrew D Lynch, Potter Trinity. SWFLMLS
