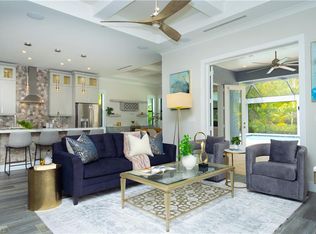
Spacious Naples Estate on 2.28 Acres with Pool & Spa Welcome to this beautiful 4-bedroom, 4-bathroom single-family home offering approximately 2,900 square feet of living space on a private 2.28-acre landscaped lot. With no HOA, this property offers the space, privacy, and freedom that are increasingly hard to find in Naples. The inviting outdoor area features a heated pool and spa surrounded by a screened enclosure, creating the perfect setting for relaxing, entertaining, and enjoying the Florida lifestyle. The expansive grounds are beautifully landscaped and include mature fruit trees. Inside, the home offers an open and comfortable layout with tray ceilings, split bedrooms, and spacious living areas. The kitchen is designed for both everyday living and entertaining, featuring stainless steel appliances, granite countertops, and a large center island. The spacious primary suite offers a private retreat with a separate soaking tub and shower. Additional highlights include a 3-car garage, reverse osmosis water system, and plenty of room to enjoy the property both inside and out. Conveniently located in central Naples, you're approximately 15 minutes from the area's beautiful beaches, with easy access to major highways, shopping, dining, and everyday conveniences. A rare opportunity to enjoy privacy and acreage while remaining close to everything Naples has to offer—without the restrictions of an HOA. Includes one year in home warranty, provided at closing.
For sale
$1,850,000
5771 Dogwood WAY, NAPLES, FL 34116
4beds
2,900sqft
Single Family Residence
Built in 2005
2.28 Acres Lot
$1,760,100 Zestimate®
$638/sqft
$-- HOA
What's special
Mature fruit treesLarge center islandGranite countertopsOpen and comfortable layoutInviting outdoor areaSplit bedroomsTray ceilings
- 46 days
- 513
- 13
Zillow last checked:
Listing updated:
Listed by:
Ben Boorom 954-410-5624,
Coldwell Banker Realty
Source: SWFLMLS,MLS#: 226030803 Originating MLS: Naples
Facts & features
Interior
Bedrooms & bathrooms
- Bedrooms: 4
- Bathrooms: 4
- Full bathrooms: 4
Rooms
- Room types: Family Room, Screened Lanai/Porch, 4 Bed
Primary bedroom
- Dimensions: 23 x 13
Bedroom
- Dimensions: 11 x 12
Bedroom
- Dimensions: 14 x 13
Dining room
- Dimensions: 13 x 11
Family room
- Dimensions: 22 x 19
Garage
- Dimensions: 32 x 22
Kitchen
- Dimensions: 14 x 17
Other
- Dimensions: 45 x 14
Living room
- Dimensions: 14 x 20
Utility room
- Dimensions: 8 x 8
Heating
- Central
Cooling
- Ceiling Fan(s), Central Air
Appliances
- Included: Electric Cooktop, Dishwasher, Disposal, Dryer, Microwave, Range, Refrigerator/Freezer, Reverse Osmosis, Self Cleaning Oven, Washer
- Laundry: Inside
Features
- Built-In Cabinets, Pantry, Smoke Detectors, Tray Ceiling(s), Volume Ceiling, Walk-In Closet(s), Wet Bar, Family Room, Laundry in Residence, Screened Lanai/Porch
- Flooring: Laminate, Wood
- Windows: Shutters - Manual
- Has fireplace: No
Interior area
- Total structure area: 4,500
- Total interior livable area: 2,900 sqft
Video & virtual tour
Property
Parking
- Total spaces: 3
- Parking features: Driveway, Attached
- Attached garage spaces: 3
- Has uncovered spaces: Yes
Features
- Stories: 1
- Patio & porch: Patio, Screened Lanai/Porch
- Has private pool: Yes
- Pool features: In Ground, Electric Heat, Screen Enclosure
- Has spa: Yes
- Spa features: Heated, Screened
- Has view: Yes
- View description: Landscaped Area
- Waterfront features: None
Lot
- Size: 2.28 Acres
- Features: Dead End
Details
- Parcel number: 38339720007
- Horses can be raised: Yes
Construction
Type & style
- Home type: SingleFamily
- Architectural style: Ranch,Traditional
- Property subtype: Single Family Residence
Materials
- Block, Stucco
- Foundation: Concrete Block
- Roof: Tile
Condition
- New construction: No
- Year built: 2005
Utilities & green energy
- Sewer: Septic Tank
- Water: Well
Community & HOA
Community
- Features: No Subdivision
- Security: Smoke Detector(s)
- Subdivision: GOLDEN GATE ESTATES
HOA
- Has HOA: No
- Amenities included: Horses OK
Location
- Region: Naples
Financial & listing details
- Price per square foot: $638/sqft
- Tax assessed value: $1,031,544
- Annual tax amount: $9,820
- Date on market: 9/4/2026
- Lease term: Buyer Finance/Cash,FHA
- Road surface type: Paved
Estimated market value
$1,760,100
$1.67M - $1.85M
$6,087/mo
Price history
| Date | Event | Price |
|---|---|---|
| 9/5/2026 | Listed for sale | $1,850,000+54.2%$638/sqft |
Source:  SWFLMLS #226030803 Report a problem | ||
| 5/2/2023 | Sold | $1,200,000-14.2%$414/sqft |
Source: Public Record Report a problem | ||
| 3/27/2023 | Pending sale | $1,399,000$482/sqft |
Source: SWFLMLS #222048576 Report a problem | ||
| 2/15/2023 | Listed for sale | $1,399,000$482/sqft |
Source: SWFLMLS #222048576 Report a problem | ||
| 9/25/2022 | Listing removed | -- |
Source: SWFLMLS #222048576 Report a problem | ||
| 8/13/2022 | Price change | $1,399,000-6.7%$482/sqft |
Source: SWFLMLS #222048576 Report a problem | ||
| 7/16/2022 | Listed for sale | $1,500,000+140%$517/sqft |
Source: SWFLMLS #222048576 Report a problem | ||
| 9/24/2009 | Sold | $625,000-4.6%$216/sqft |
Source: Public Record Report a problem | ||
| 5/24/2009 | Listed for sale | $655,000+322.6%$226/sqft |
Source: Excel Real Estate Services, Inc. #208023497 Report a problem | ||
| 8/10/2004 | Sold | $155,000$53/sqft |
Source: Public Record Report a problem | ||
Public tax history
| Year | Property taxes | Tax assessment |
|---|---|---|
| 2025 | $9,914 +7.2% | $959,055 +2.9% |
| 2024 | $9,245 +109.4% | $932,026 +99.2% |
| 2023 | $4,415 -2.8% | $467,777 +3% |
| 2022 | $4,542 -1% | $454,152 +3% |
| 2021 | $4,586 +2.4% | $440,924 +1.4% |
| 2020 | $4,477 +1.8% | $434,836 +2.3% |
| 2019 | $4,399 +2.3% | $425,060 +1.9% |
| 2018 | $4,301 -4.7% | $417,134 +2.1% |
| 2017 | $4,514 +1.6% | $408,554 +2.1% |
| 2016 | $4,445 +2.2% | $400,151 +0.7% |
| 2015 | $4,349 -0.7% | $397,369 +15.4% |
| 2014 | $4,380 +4.8% | $344,215 +1.7% |
| 2013 | $4,180 +0.7% | $338,389 +2% |
| 2012 | $4,150 +4.2% | $331,897 +3.8% |
| 2011 | $3,983 -31.1% | $319,799 -33.7% |
| 2010 | $5,778 -20% | $482,477 -2.7% |
| 2009 | $7,223 | $496,005 -26.5% |
| 2008 | $7,223 +184.3% | $674,750 -10.6% |
| 2007 | $2,540 +67.8% | $755,048 +254.8% |
| 2006 | $1,514 | $212,813 +78.6% |
| 2005 | $1,514 -13.3% | $119,175 -12.5% |
| 2004 | $1,745 -2.4% | $136,200 |
| 2003 | $1,788 +97.4% | $136,200 +100% |
| 2002 | $906 -38.7% | $68,100 +25% |
| 2001 | $1,478 +175.8% | $54,480 |
| 2000 | $536 | -- |
Find assessor info on the county website
Monthly payment
Est. payment
Payment breakdown
Explore the cost of this home by adjusting the details. Changes won't be saved.Climate risks
Neighborhood: Golden Gate
Similar homes
- $1,599,0004 bd3 ba2.5k sqft5070 Tamarind Ridge DR, NAPLES, FL 34119For Sale

 MLS ID #226020550, Michael Dorobanti, Compass Florida LLC. SWFLMLS
- $1,999,0006 bd5 ba3.9k sqft1160 13th ST SW, NAPLES, FL 34117For Sale
 MLS ID #226024570, Daniel Jackson, MDM Naples Real Estate LLC. SWFLMLS
- $1,799,0003 bd3 ba3.1k sqft7620 Palmer CT, NAPLES, FL 34113For Sale
 MLS ID #226029920, Sandra Hansel, ENGEL & VOELKERS NAPLES. SWFLMLS
- $1,875,0003 bd3 ba2.6k sqft7733 Classics DR, NAPLES, FL 34113For Sale
 MLS ID #226035802, Bob Cowan, Compass Florida LLC. SWFLMLS
- $1,899,0003 bd3 ba2.9k sqft4922 ANDROS DR, NAPLES, FL 34113For SaleMLS ID #226036420, Pamela Maher, Premier Sotheby's Int'l Realty. SWFLMLS
- $1,075,0003 bd2 ba2k sqft5791 Golden Gate PKWY, NAPLES, FL 34116For SaleMLS ID #226028799, Flor Cintron, Marzucco Real Estate. SWFLMLS
- $1,650,0003 bd4 ba2.8k sqft973 Tierra Lago WAY, NAPLES, FL 34119For SaleMLS ID #226025808, Jennifer Skoronski, Downing Frye Realty Inc.. SWFLMLS
- $1,495,0003 bd3 ba2.4k sqft5520 CYNTHIA LN, NAPLES, FL 34112For SaleMLS ID #226033853, Aaron Rorie, William Raveis Real Estate. SWFLMLS
- $1,975,0004 bd4 ba4.1k sqft4060 SKYWAY DR #45, NAPLES, FL 34112For SaleMLS ID #226024657, Beverly Bragiel, Premiere Plus Realty Company. SWFLMLS
- $2,385,0004 bd4 ba3.7k sqft12531 Colliers Reserve DR, NAPLES, FL 34110For SaleMLS ID #226037375, Monika DeBenedictis, PA, John R Wood Properties. SWFLMLS
- $1,750,0003 bd3 ba2.7k sqft6453 Costa CIR, NAPLES, FL 34113For SaleMLS ID #226018541, Robin Borriello, LLC, John R Wood Properties. SWFLMLS
- $1,269,0004 bd3 ba2.8k sqft4348 Mourning Dove DR, NAPLES, FL 34119For SaleMLS ID #226036859, Nancy Burgess, PA, Compass Florida LLC. SWFLMLS
- $1,395,0004 bd5 ba3.1k sqft5038 Rustic Oaks CIR, NAPLES, FL 34105For SaleMLS ID #226029244, Michael Gehring, PA, John R Wood Properties. SWFLMLS
- $2,149,0004 bd4 ba3.2k sqft6482 Carema LN, NAPLES, FL 34113For SaleMLS ID #226029159, Sandra Hansel, ENGEL & VOELKERS NAPLES. SWFLMLS
- $2,200,0003 bd3 ba3k sqft7717 Trent CT, NAPLES, FL 34113For SaleMLS ID #226033960, Zach Dreier, Premier Sotheby's Int'l Realty. SWFLMLS
- $1,699,0003 bd2 ba2.2k sqft9479 Piacere WAY, NAPLES, FL 34113For SaleMLS ID #226030460, Carolyn Clark, Coldwell Banker Realty. SWFLMLS
- $1,475,0005 bd4 ba3.1k sqft6598 Monterey PT, NAPLES, FL 34105For SaleMLS ID #226019796, Todd Culmer, PA, Waterfront Realty Group Inc. SWFLMLS
- $1,645,0004 bd3 ba2.6k sqft7749 Classics DR, NAPLES, FL 34113For SaleMLS ID #225078987, Peggy Garrity, William Raveis Real Estate. SWFLMLS
- $2,299,5005 bd4 ba4.1k sqft2116 Harlans RUN, NAPLES, FL 34105For SaleMLS ID #226021457, Austin Kellam, PA, Coldwell Banker Realty. SWFLMLS
- $2,250,0004 bd5 ba3.3k sqft1324 Via Portofino, NAPLES, FL 34108For SaleMLS ID #226036205, Larry Roorda, PA, Premier Sotheby's Int'l Realty. SWFLMLS
