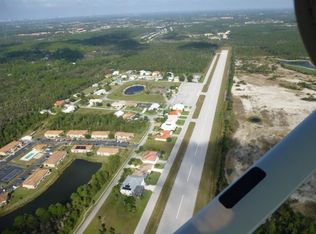

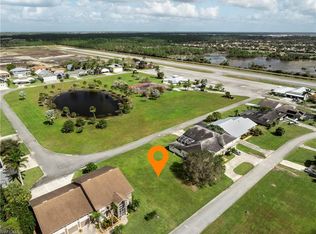
Experience the ultimate combination of luxury living and private aviation in this exceptional two-story hangar home, ideally located in Naples, Florida. Just minutes from the area's pristine Gulf beaches and the renowned boutiques, restaurants, and entertainment of 5th Avenue South and 3rd Street South, this one-of-a-kind property offers an unmatched lifestyle. Built in 1993 and thoughtfully updated, the home features an open-concept design highlighted by soaring volume ceilings, custom cabinetry, and granite countertops throughout. With three spacious bedrooms, four full bathrooms, a dedicated 10' x 14' office, and an expansive family room, the floor plan is designed for both everyday comfort and effortless entertaining. Recent improvements include all-new appliances, fresh interior and exterior paint, and updated tile flooring. The luxurious primary suite offers walk-in closets, generous storage, and a whirlpool bidet, creating a private retreat. Upstairs, a versatile loft provides the ideal space for a media room, game room, home office, or additional lounge area. Step outside to enjoy the peaceful screened lanai, perfect for relaxing or entertaining year-round. The oversized three-car garage with integrated hangar provide exceptional space for an airplane, helicopter, motorhome, golf cart, or an impressive automobile collection. The garage overhead doors in the front of the home, and the Hangar door is in the rear with access to the taxi way. Best of all, you don't have to be a pilot to appreciate everything this unique community has to offer. Nestled within an exclusive gated aviation community, ownership includes a 1/59 interest in a private 4,400-foot by 100-foot lighted, paved runway, providing convenient access for aviation enthusiasts. The attached aircraft hangar is equipped with a 42-foot bi-fold door offering 11 feet 6 inches of clearance, making it as functional as it is impressive. Offering approximately 7,000 square feet under roof, this remarkable residence is a rare opportunity to enjoy luxury, privacy, and the freedom of aviation in one of Southwest Florida's most sought-after destinations. The office is located off the hangar in the front of the home.
For sale
$1,975,000
4060 SKYWAY DR #45, NAPLES, FL 34112
4beds
4,154sqft
Single Family Residence
Built in 1993
0.36 Acres Lot
$-- Zestimate®
$475/sqft
$363/mo HOA
What's special
Two-story hangar homeVersatile loftThree spacious bedroomsGranite countertops throughoutPeaceful screened lanaiCustom cabinetryGenerous storage
- 70 days
- 317
- 11
Zillow last checked:
Listing updated:
Listed by:
Beverly Bragiel 239-450-0297,
Premiere Plus Realty Company
Source: SWFLMLS,MLS#: 226024657 Originating MLS: Naples
Originating MLS: NaplesFacts & features
Interior
Bedrooms & bathrooms
- Bedrooms: 4
- Bathrooms: 4
- Full bathrooms: 4
Rooms
- Room types: Balcony, Den - Study, Great Room, Guest Bath, Office, Screened Lanai/Porch, 4 Bed
Primary bedroom
- Dimensions: 18 x 14
Bedroom
- Dimensions: 10 x 14
Bedroom
- Dimensions: 18 x 14
Bedroom
- Dimensions: 20 x 15
Dining room
- Dimensions: 14 x 9
Garage
- Dimensions: 42 x 42
Kitchen
- Dimensions: 12 x 15
Living room
- Dimensions: 21 x 21
Utility room
- Dimensions: 12 x 6
Heating
- Central
Cooling
- Ceiling Fan(s), Central Air
Appliances
- Included: Cooktop, Electric Cooktop, Dishwasher, Disposal, Dryer, Ice Maker, Microwave, Refrigerator/Icemaker, Oven, Washer, Wine Cooler
- Laundry: Washer/Dryer Hookup, Inside, Laundry Tub
Features
- Bar, Built-In Cabinets, Cathedral Ceiling(s), Exclusions, Foyer, Laundry Tub, Smoke Detectors, Volume Ceiling, Walk-In Closet(s), Window Coverings, Balcony, Den - Study, Great Room, Guest Bath, Home Office, Laundry in Residence, Screened Lanai/Porch
- Flooring: Tile
- Windows: Window Coverings, Impact Resistant Windows
- Has fireplace: No
Interior area
- Total structure area: 7,000
- Total interior livable area: 4,154 sqft
Video & virtual tour
Property
Parking
- Total spaces: 3
- Parking features: Driveway, Attached
- Attached garage spaces: 3
- Has uncovered spaces: Yes
Features
- Levels: Two
- Stories: 2
- Patio & porch: Patio, Screened Lanai/Porch
- Exterior features: Balcony
- Has view: Yes
- View description: Pond
- Has water view: Yes
- Water view: Pond
- Waterfront features: None
Lot
- Size: 0.36 Acres
- Features: Zero Lot Line
Details
- Parcel number: 82941800002
- Other equipment: Intercom
Construction
Type & style
- Home type: SingleFamily
- Architectural style: Florida
- Property subtype: Single Family Residence
Materials
- Block, Frame, Stucco
- Foundation: Concrete Block
- Roof: Tile
Condition
- New construction: No
- Year built: 1993
Utilities & green energy
- Water: Central
Community & HOA
Community
- Features: Clubhouse, Gated
- Security: Smoke Detector(s), Gated Community
- Subdivision: WING SOUTH AIRPARK
HOA
- Has HOA: Yes
- Amenities included: Clubhouse, See Remarks
- HOA fee: $4,352 annually
Location
- Region: Naples
Financial & listing details
- Price per square foot: $475/sqft
- Annual tax amount: $9,905
- Date on market: 6/30/2026
- Lease term: Buyer Finance/Cash
- Road surface type: Paved
Estimated market value
Not available
Estimated sales range
Not available
Not available
Price history
| Date | Event | Price |
|---|---|---|
| 6/30/2026 | Listed for sale | $1,975,000$475/sqft |
Source:  SWFLMLS #226024657 Report a problem SWFLMLS #226024657 Report a problem | ||
| 6/29/2026 | Listing removed | $1,975,000$475/sqft |
Source: SWFLMLS #226002798 Report a problem | ||
| 1/26/2026 | Listed for sale | $1,975,000$475/sqft |
Source: SWFLMLS #226002798 Report a problem | ||
Public tax history
Tax history is unavailable.
Monthly payment
Est. payment
Payment breakdown
Explore the cost of this home by adjusting the details. Changes won't be saved.Climate risks
Neighborhood: 34112
Nearby schools
Schools provided by the listing agent
- Elementary: LELY ELEMENTARY
- Middle: EAST NAPLES MIDDLE
- High: LELY HIGH SCHOOL
Source: SWFLMLS. This data may not be complete. We recommend contacting the local school district to confirm school assignments for this home.

Similar homes
- $1,700,0003 bd3 ba2.8k sqft3852 Clipper Cove DR, NAPLES, FL 34112For Sale

 MLS ID #226031232, Tyler Thomas, Compass Florida LLC. SWFLMLS
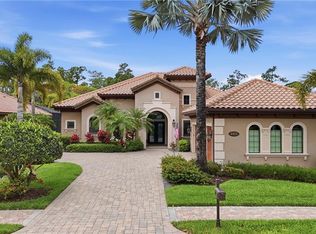
 - $1,750,0003 bd3 ba2.7k sqft6453 Costa CIR, NAPLES, FL 34113For Sale
 MLS ID #226018541, Robin Borriello, LLC, John R Wood Properties. SWFLMLS
 - $2,195,0004 bd6 ba4.3k sqft5054 Andros DR, NAPLES, FL 34113For Sale
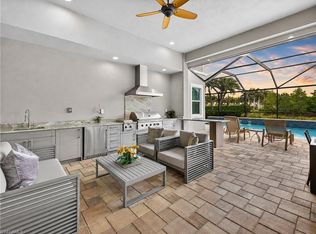 MLS ID #226022065, Joey J Remington LLC, Compass Florida, LLC. SWFLMLS
 - $1,749,9984 bd3 ba2.5k sqft5070 Tamarind Ridge DR, NAPLES, FL 34119For Sale
 MLS ID #226020550, Michael Dorobanti, Compass Florida LLC. SWFLMLS
 - $1,890,0003 bd3 ba3.1k sqft1495 Gordon River Ln, Naples, FL 34104For Sale
 MLS ID #2026034920, David Lang, KW Florida Living. Florida Gulf Coast MLS
 - $2,149,0006 bd5 ba3.9k sqft1160 13th ST SW, NAPLES, FL 34117For SaleMLS ID #226024570, Daniel Jackson, MDM Naples Real Estate LLC. SWFLMLS
- $1,600,0003 bd2 ba2.3k sqft3005 Coco AVE, NAPLES, FL 34112For SaleMLS ID #226025281, Sofia Buhaescu, Keller Williams Realty Naples. SWFLMLS
- $1,199,0003 bd2 ba2.9k sqft2307 Queens WAY, NAPLES, FL 34112For SaleMLS ID #226029963, Richard Parlante, PA, Downing Frye Realty Inc.. SWFLMLS
- $2,195,0006 bd4 ba4.1k sqft5577 Lancewood WAY, NAPLES, FL 34116For SaleMLS ID #226016947, Sam Cohen, LLC, Premiere Plus Realty Company. SWFLMLS
- $1,800,0003 bd3 ba2.6k sqft6061 Lucaya WAY, NAPLES, FL 34113For SaleMLS ID #226029438, Taryn Stewart, Coldwell Banker Realty. SWFLMLS
- $1,124,0003 bd3 ba2.5k sqft4828 Cerromar DR, NAPLES, FL 34112For SaleMLS ID #226013753, Jennifer Styer, Marzucco Real Estate. SWFLMLS
- $1,499,0005 bd5 ba3.8k sqft6020 Green BLVD, NAPLES, FL 34116For SaleMLS ID #226019328, David Nee, Compass Florida LLC. SWFLMLS
- $2,299,5005 bd4 ba4.1k sqft2116 Harlans RUN, NAPLES, FL 34105For SaleMLS ID #226021457, Austin Kellam, PA, Coldwell Banker Realty. SWFLMLS
- $1,599,0004 bd4 ba2.9k sqft8894 Shenendoah CIR, NAPLES, FL 34113For SaleMLS ID #225070818, Zach Dreier, Premier Sotheby's Int'l Realty. SWFLMLS
- $1,800,0004 bd4 ba2.9k sqft14831 Dockside LN, NAPLES, FL 34114For SaleMLS ID #226017626, Kyle Johnson, Coldwell Banker Realty. SWFLMLS
- $1,499,0004 bd3 ba3.1k sqft2053 17th ST SW, NAPLES, FL 34117For SaleMLS ID #226023824, Natalie Perez Benitoa, Compass Florida LLC. SWFLMLS
- $1,399,0004 bd3 ba3.5k sqft201 Perkins DR, NAPLES, FL 34119For SaleMLS ID #226023708, Stefan Bolsen, CoastalHaus Realty Inc. SWFLMLS
- $1,799,0003 bd3 ba2.3k sqft6466 Warwick AVE, NAPLES, FL 34113For SaleMLS ID #226015918, Corey Stranger, Waterfront Realty Group Inc. SWFLMLS
- $1,450,0004 bd2 ba2.2k sqft9352 Vercelli CT, NAPLES, FL 34113For SaleMLS ID #226022429, Carla Casullo, The Agency Naples. SWFLMLS
- $1,785,0004 bd4 ba3.3k sqft7395 Stonegate DR, NAPLES, FL 34109For SaleMLS ID #226004252, Jodi Kaplan, PA, Coldwell Banker Realty. SWFLMLS
