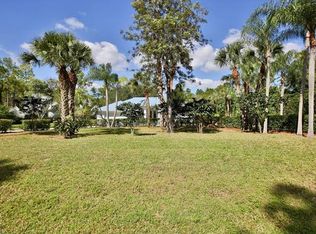
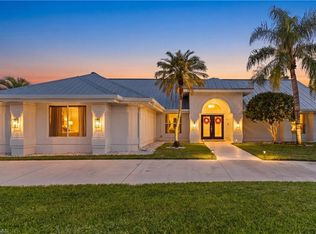
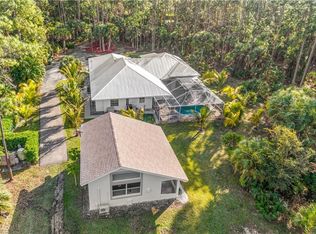
The ultimate collector’s estate in esteemed Collier Woods with NO HOA! Situated on a fully fenced 2.25-acre private oasis, this pristine property is an absolute dream for motor coach owners and automotive enthusiasts.The crown jewel is the elite vehicle infrastructure: a fully air-conditioned, 1,200 SF race car garage & workshop featuring RaceDeck flooring, a rapid air-line system, two Tesla EV chargers, and three newly installed high-capacity, industrial aluminum vehicle lifts to effortlessly house 6 cars. For luxury travel, the estate boasts a premier dual Motor Coach storage facility with massive 14’ access bays, 6” reinforced concrete pads, and a dedicated 300-amp transformer explicitly engineered for heavy-duty RV charging. An extra carport, covered utility shed, and an open workshop with ample shelving provide unlimited utility. Complementing this powerhouse setup is a beautifully renovated 3,539 SF main residence under air. It features brand-new roofs on all structures (2022), new high-end appliances including induction range (2023), dual master suites, and impact glass windows and sliders. The resort-style outdoor space includes a heated swimming pool with new marcite, a dedicated grill area with EVO griddle, ice maker, a whole-house reverse osmosis system, and generator—all secured by an electric entry gate and a comprehensive camera system. Just minutes from Naples’ world-class beaches, fine dining, high-end shopping, and I-75, this rare estate perfectly balances high-octane utility with luxury living.
Pending
Price cut: $50K (9/14)
$1,349,000
201 Perkins DR, NAPLES, FL 34119
4beds
3,539sqft
Single Family Residence
Built in 1986
2.25 Acres Lot
$-- Zestimate®
$381/sqft
$-- HOA
What's special
Dual master suitesElectric entry gateExtra carportResort-style outdoor spaceRapid air-line systemWhole-house reverse osmosis systemTwo tesla ev chargers
- 106 days
- 1,128
- 79
Zillow last checked:
Listing updated:
Listed by:
Stefan Bolsen 239-285-1332,
CoastalHaus Realty Inc,
Beate Alexandra Bolsen 239-784-6763,
CoastalHaus Realty Inc
Source: SWFLMLS,MLS#: 226023708 Originating MLS: Bonita Springs
Originating MLS: Bonita SpringsFacts & features
Interior
Bedrooms & bathrooms
- Bedrooms: 4
- Bathrooms: 3
- Full bathrooms: 3
Rooms
- Room types: Den - Study, Family Room, Loft, Screened Lanai/Porch, 4 Bedrooms Plus Den
Bedroom
- Features: Master BR Ground, Two Master Suites
Dining room
- Features: Breakfast Bar, Breakfast Room
Heating
- Central
Cooling
- Central Air
Appliances
- Included: Electric Cooktop, Dishwasher, Refrigerator, Reverse Osmosis, Washer, Water Treatment Owned
- Laundry: Inside
Features
- Bar, Fireplace, Tray Ceiling(s), Walk-In Closet(s), Den - Study, Family Room, Laundry in Residence, Loft, Screened Lanai/Porch
- Flooring: Carpet, Tile
- Windows: Impact Resistant Windows
- Has fireplace: Yes
Interior area
- Total structure area: 11,433
- Total interior livable area: 3,539 sqft
Video & virtual tour
Property
Parking
- Total spaces: 7
- Parking features: Driveway, Electric Vehicle Charging Station(s), RV-Boat, Attached
- Attached garage spaces: 7
- Has uncovered spaces: Yes
Features
- Levels: Two
- Stories: 2
- Patio & porch: Screened Lanai/Porch
- Exterior features: Outdoor Kitchen
- Has private pool: Yes
- Pool features: In Ground, Concrete, Gas Heat
- Has view: Yes
- View description: Landscaped Area
- Waterfront features: Canal Front, Fresh Water
Lot
- Size: 2.25 Acres
- Features: Cul-De-Sac, Dead End, Oversize
Details
- Additional structures: Gazebo, Outdoor Kitchen
- Parcel number: 36611320004
- Horses can be raised: Yes
Construction
Type & style
- Home type: SingleFamily
- Property subtype: Single Family Residence
Materials
- Block, Frame
- Foundation: Concrete Block
- Roof: Shingle
Condition
- New construction: No
- Year built: 1986
Utilities & green energy
- Gas: Propane
- Sewer: Private Sewer, Septic Tank
- Water: Reverse Osmosis - Entire House, Well
Community & HOA
Community
- Features: Non-Gated
- Security: Security System
- Subdivision: GOLDEN GATE ESTATES
HOA
- Has HOA: No
- Amenities included: Horses OK, Internet Access
Location
- Region: Naples
Financial & listing details
- Price per square foot: $381/sqft
- Tax assessed value: $673,138
- Annual tax amount: $7,459
- Date on market: 6/23/2026
- Lease term: Buyer Finance/Cash
- Contingency: Financing
- Road surface type: Paved
Estimated market value
Not available
Estimated sales range
Not available
Not available
Price history
| Date | Event | Price |
|---|---|---|
| 9/29/2026 | Pending sale | $1,349,000$381/sqft |
Source:  SWFLMLS #226023708 Report a problem SWFLMLS #226023708 Report a problem | ||
| 9/14/2026 | Price change | $1,349,000-3.6%$381/sqft |
Source: SWFLMLS #226023708 Report a problem | ||
| 8/20/2026 | Price change | $1,399,000-1.8%$395/sqft |
Source: SWFLMLS #226023708 Report a problem | ||
| 7/29/2026 | Price change | $1,425,000-4.9%$403/sqft |
Source: SWFLMLS #226023708 Report a problem | ||
| 6/23/2026 | Listed for sale | $1,499,000+3.4%$424/sqft |
Source: SWFLMLS #226023708 Report a problem | ||
| 5/22/2023 | Sold | $1,450,000-7.9%$410/sqft |
Source: Public Record Report a problem | ||
| 3/23/2023 | Pending sale | $1,575,000$445/sqft |
Source: SWFLMLS #222059127 Report a problem | ||
| 1/26/2023 | Price change | $1,575,000-10%$445/sqft |
Source: SWFLMLS #222059127 Report a problem | ||
| 11/18/2022 | Price change | $1,750,000-5.4%$494/sqft |
Source: SWFLMLS #222059127 Report a problem | ||
| 8/18/2022 | Listed for sale | $1,850,000+92400%$523/sqft |
Source: SWFLMLS #222059127 Report a problem | ||
| 11/19/2012 | Sold | $2,000$1/sqft |
Source: Public Record Report a problem | ||
Public tax history
| Year | Property taxes | Tax assessment |
|---|---|---|
| 2025 | $7,459 -20.4% | $673,138 -24.3% |
| 2024 | $9,370 +173.8% | $888,723 +142.9% |
| 2023 | $3,423 -2.6% | $365,830 +3% |
| 2022 | $3,514 -0.8% | $355,175 +3% |
| 2021 | $3,544 +2.4% | $344,830 +1.4% |
| 2020 | $3,460 +1.9% | $340,069 +2.3% |
| 2019 | $3,396 +2.3% | $332,423 +1.9% |
| 2018 | $3,319 -6% | $326,225 +2.1% |
| 2017 | $3,532 +1.7% | $319,515 +2.1% |
| 2016 | $3,474 +2.3% | $312,943 +4.3% |
| 2015 | $3,395 +3.2% | $300,014 +21.2% |
| 2014 | $3,290 +12.8% | $247,633 +8.3% |
| 2013 | $2,916 +69.8% | $228,757 +78.1% |
| 2012 | $1,718 +4.4% | $128,472 +4.2% |
| 2011 | $1,645 +9.2% | $123,274 +2.1% |
| 2010 | $1,506 +9% | $120,713 +3.9% |
| 2009 | $1,382 | $116,225 -30% |
| 2008 | $1,382 -13.8% | $166,059 +3% |
| 2007 | $1,603 -2.9% | $161,222 +2.5% |
| 2006 | $1,652 | $157,290 +3% |
| 2005 | $1,652 +2.7% | $152,709 +3% |
| 2004 | $1,608 -0.3% | $148,261 +1.9% |
| 2003 | $1,613 +23.4% | $145,497 +20.1% |
| 2002 | $1,307 -50.5% | $121,179 +1.6% |
| 2001 | $2,640 +103.6% | $119,271 |
| 2000 | $1,296 | -- |
Find assessor info on the county website
Monthly payment
Est. payment
Payment breakdown
Explore the cost of this home by adjusting the details. Changes won't be saved.Climate risks
Neighborhood: Golden Gate
Similar homes
- $1,795,0004 bd3 ba3.5k sqft4980 Tamarind Ridge DR, NAPLES, FL 34119For Sale

 MLS ID #226022345, Elaine Pearce, PA, eXp Realty, LLC. SWFLMLS
 - $1,349,0003 bd2 ba2.1k sqft245 Monterey DR, NAPLES, FL 34119For Sale
 MLS ID #226024695, Melissa McMurray, Compass Florida LLC. SWFLMLS
 - $1,749,9984 bd3 ba2.5k sqft5070 Tamarind Ridge DR, NAPLES, FL 34119For Sale
 MLS ID #226020550, Michael Dorobanti, Compass Florida LLC. SWFLMLS
 - $1,199,0005 bd4 ba2.9k sqft5099 Tallowood WAY, NAPLES, FL 34116For Sale
 MLS ID #226002417, Yvonne Burnham, William Raveis Real Estate. SWFLMLS
 - $1,975,0005 bd7 ba3.4k sqft6460 Hidden Oaks LN, NAPLES, FL 34119For SaleMLS ID #226035335, Karen C. Wilkinson, PA, Premier Sotheby's Int'l Realty. SWFLMLS
- $1,250,0005 bd4 ba2.7k sqft5092 Boxwood WAY, NAPLES, FL 34116For SaleMLS ID #225077031, Laura Bolagno, Premiere Plus Realty Company. SWFLMLS
- $1,599,0003 bd2 ba2k sqft6061 Golden Oaks LN, NAPLES, FL 34119For SaleMLS ID #226031098, Roberta Belber, Premiere Plus Realty Company. SWFLMLS
- $1,499,0004 bd3 ba3.1k sqft2053 17th ST SW, NAPLES, FL 34117For SaleMLS ID #226023824, Natalie Perez Benitoa, Compass Florida LLC. SWFLMLS
- $1,249,0004 bd4 ba3.4k sqft2720 68th ST SW, NAPLES, FL 34105For SaleMLS ID #226019709, Ryan Leben, Realty One Group MVP. SWFLMLS
- $1,499,0003 bd3 ba2.2k sqft3231 13th AVE SW, NAPLES, FL 34117For SaleMLS ID #226012015, Ludger Hemesath, The Real Estate Agency SW Fla. SWFLMLS
- $1,195,0005 bd5 ba3.2k sqft260 20th AVE NE, NAPLES, FL 34120For SaleMLS ID #226033951, Lisa Lagergren, John R Wood Properties. SWFLMLS
- $1,950,0003 bd3 ba2.4k sqft6440 Sable Ridge LN, NAPLES, FL 34109For SaleMLS ID #226035901, Greg Jones, Downing Frye Realty Inc.. SWFLMLS
- $1,146,0105 bd5 ba2.4k sqft5930 Sea Grass LN, NAPLES, FL 34116For SaleMLS ID #226019549, Loriet Cruz, Downing Frye Realty Inc.. SWFLMLS
- $1,250,0003 bd3 ba2.4k sqft163 19th ST NW, NAPLES, FL 34120For SaleMLS ID #226020939, Steve Bacardi, LLC, Coldwell Banker Realty. SWFLMLS
- $925,0003 bd2 ba1.9k sqft1124 Augusta Falls WAY, NAPLES, FL 34119For SaleMLS ID #226031200, Kyle Johnson, Coldwell Banker Realty. SWFLMLS
- $1,275,0004 bd3 ba2.9k sqft2127 Imperial CIR, NAPLES, FL 34110For SaleMLS ID #226029922, Debbie Pappas-Burback, PA, Compass Florida LLC. SWFLMLS
- $749,0004 bd2 ba2.1k sqft556 6th ST SE, NAPLES, FL 34117For SaleMLS ID #226023323, Magdevys Rodriguez, PA, Coldwell Banker Realty. SWFLMLS
- $840,0004 bd3 ba2.7k sqft3301 31st AVE SW, NAPLES, FL 34117For SaleMLS ID #226021988, Cindy Griesse, Realty One Group MVP. SWFLMLS
- $1,395,0006 bd4 ba4.5k sqft5731 Cypress Hollow WAY, NAPLES, FL 34109For SaleMLS ID #226022940, Melinda Gunther, LLC, Premier Sotheby's Int'l Realty. SWFLMLS
- $1,099,0006 bd4 ba4.1k sqft3880 62nd Ave AVE NE, NAPLES, FL 34120For SaleMLS ID #226036028, Ann Lefcakis, KW Elevate Luxury. SWFLMLS
