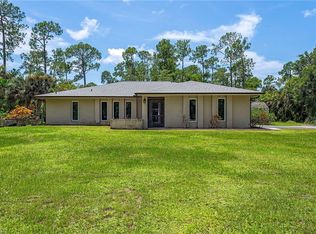
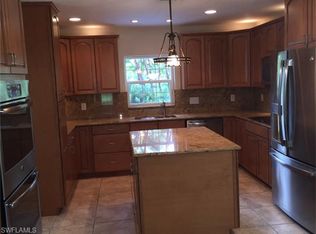
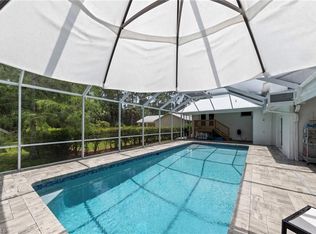
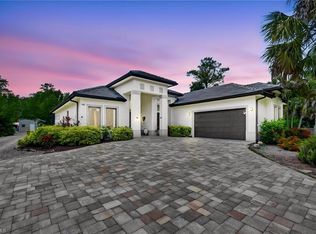
One or more photo(s) has been virtually staged, AI generated or rendered. This incredible property includes a main house, guest house, workshop, and much more. Experience a modern rustic retreat set on a private estate in the highly desirable Logan Woods neighborhood—one of Naples’ most sought-after acreage communities. Here, you truly have it all—enjoy NO HOA, rare in-town acreage, RV & boat-friendly living. This exceptional 2.28-acre estate offers unmatched privacy and flexibility, featuring a 4-bedroom, 2.5-bath MAIN HOME with nearly 2,800 sq. ft. of living space, a spacious 2-car garage, PLUS A COZY PRIVATE GUEST HOUSE featuring 1-bedroom, 1-bath, complete with a living and dining area, kitchen, laundry, screened patio, and private parking—ideal for extended family, guests, a home business, or income-producing opportunities. Designed for both comfort and entertaining, the home offers a thoughtfully designed split-bedroom floor plan and a recently remodeled kitchen with modern finishes and functionality. Inside the main home, warm rustic charm blends with modern design, showcasing a beautifully remodeled kitchen with Quartz countertops, custom cabinetry, stainless steel appliances, and a walk-in pantry, complemented by a neutral color palette, added LED recessed lighting, custom shiplap staircase, and a cozy fireplace perfect for cool Naples evenings. Designed with functionality in mind, the first floor offers a guest bedroom and half bath, while upstairs features the spacious primary suite with a large walk-in closet, two additional guest bedrooms, a full bath, and a conveniently located laundry area. Outdoors, enjoy true resort-style living with a saltwater sports pool, expanded deck space, shaded pergola seating area, 6 fenced-in planter boxes for gardening, and a variety of fruit trees, including 5 mango trees, 15 mulberry trees, 2 pomegranate trees, 2 Barbados cherry trees, 5 moringa trees, a loquat tree, and orange, lemon, and lime trees, plus a firepit, treehouse, and even a zipline—all surrounded by mature landscaping for exceptional privacy. Additional standout features include a detached 20x20 WORKSHOP equipped with a refrigerator, microwave, built-in worktables, along with an extra storage shed and shipping container for tools and recreational gear, plus a custom oversized chicken coop for stylish, sustainable living. Major upgrades: metal roofs on all structures (2017), a new $95,000 solar panel system with backup battery, full hurricane-impact windows and doors with lifetime warranty, impact garage door, whole-house reverse osmosis system with 2,000-gallon tank, irrigation system, a long driveway with abundant parking, and cleared space for RVs, boats, work trucks, or equipment. With NO HOA, NO rental restrictions, and a prime North Naples location just minutes from white-sand beaches, Founders Square, Mercato, 5th Avenue, top-rated schools, shopping, dining, hospitals, and easy access to I-75.
For sale
Price cut: $49K (8/23)
$1,250,000
5092 Boxwood WAY, NAPLES, FL 34116
5beds
2,780sqft
Single Family Residence
Built in 1989
2.28 Acres Lot
$1,210,200 Zestimate®
$450/sqft
$-- HOA
What's special
Cozy fireplaceRare in-town acreageModern finishes and functionalityRecently remodeled kitchenBeautifully remodeled kitchenCustom shiplap staircaseQuartz countertops
- 330 days
- 412
- 33
Zillow last checked:
Listing updated:
Listed by:
Laura Bolagno 239-450-5011,
Premiere Plus Realty Company,
Martin Bolagno 239-896-0941,
Premiere Plus Realty Company
Source: SWFLMLS,MLS#: 225077031 Originating MLS: Naples
Originating MLS: NaplesFacts & features
Interior
Bedrooms & bathrooms
- Bedrooms: 5
- Bathrooms: 4
- Full bathrooms: 3
- 1/2 bathrooms: 1
Rooms
- Room types: Family Room, Guest Bath, Office, Open Porch/Lanai, Workshop, 5 Bed
Bedroom
- Features: First Floor Bedroom, Master BR Upstairs, Split Bedrooms
Dining room
- Features: Breakfast Bar, Breakfast Room, Dining - Family, Dining - Living, Eat-in Kitchen
Kitchen
- Features: Walk-In Pantry
Heating
- Central, Solar
Cooling
- Ceiling Fan(s), Central Air
Appliances
- Included: Dishwasher, Disposal, Double Oven, Dryer, Microwave, Range, Refrigerator/Icemaker, Reverse Osmosis, Self Cleaning Oven, Washer, Water Treatment Owned
- Laundry: Inside
Features
- Built-In Cabinets, Closet Cabinets, Fireplace, French Doors, Pantry, Smoke Detectors, Vaulted Ceiling(s), Walk-In Closet(s), Window Coverings, Family Room, Guest Bath, Home Office, Laundry in Residence, Open Porch/Lanai, Workshop
- Flooring: Laminate, Tile
- Doors: French Doors, Impact Resistant Doors
- Windows: Window Coverings, Impact Resistant Windows
- Has fireplace: Yes
Interior area
- Total structure area: 3,500
- Total interior livable area: 2,780 sqft
Property
Parking
- Total spaces: 3
- Parking features: Covered, Guest, RV-Boat, Attached, Detached Carport
- Attached garage spaces: 2
- Carport spaces: 1
- Covered spaces: 3
Features
- Levels: Two
- Stories: 2
- Patio & porch: Screened, Deck, Patio, Screened Porch, Open Porch/Lanai
- Exterior features: Fire Pit, Storage
- Has private pool: Yes
- Pool features: In Ground, Concrete, Equipment Stays, Salt Water
- Fencing: Fenced
- Has view: Yes
- View description: Landscaped Area, Pool/Club
- Waterfront features: None
Lot
- Size: 2.28 Acres
- Features: Oversize
Details
- Additional structures: Storage
- Parcel number: 38396680009
- Other equipment: Generator
- Horses can be raised: Yes
Construction
Type & style
- Home type: SingleFamily
- Property subtype: Single Family Residence
Materials
- Frame, Vinyl Siding
- Roof: Metal
Condition
- New construction: No
- Year built: 1989
Utilities & green energy
- Sewer: Septic Tank
- Water: Reverse Osmosis - Entire House, Well
Green energy
- Energy generation: Solar
Community & HOA
Community
- Features: No Subdivision
- Security: Smoke Detector(s)
- Subdivision: LOGAN WOODS
HOA
- Has HOA: No
- Amenities included: Storage, Guest Room, Horses OK, Play Area, See Remarks
Location
- Region: Naples
Financial & listing details
- Price per square foot: $450/sqft
- Tax assessed value: $643,915
- Annual tax amount: $7,650
- Date on market: 11/10/2025
- Lease term: Buyer Finance/Cash,FHA,VA
Estimated market value
$1,210,200
$1.15M - $1.27M
$5,435/mo
Price history
| Date | Event | Price |
|---|---|---|
| 8/23/2026 | Price change | $1,250,000-3.8%$450/sqft |
Source:  SWFLMLS #225077031 Report a problem SWFLMLS #225077031 Report a problem | ||
| 7/20/2026 | Price change | $1,299,000-5.5%$467/sqft |
Source: SWFLMLS #225077031 Report a problem | ||
| 4/6/2026 | Price change | $1,375,000-1.8%$495/sqft |
Source: SWFLMLS #225077031 Report a problem | ||
| 3/9/2026 | Price change | $1,400,000-1.8%$504/sqft |
Source: SWFLMLS #225077031 Report a problem | ||
| 1/30/2026 | Price change | $1,425,000-2.3%$513/sqft |
Source: SWFLMLS #225077031 Report a problem | ||
| 1/8/2026 | Price change | $1,459,000-2.7%$525/sqft |
Source: SWFLMLS #225077031 Report a problem | ||
| 11/10/2025 | Listed for sale | $1,499,000+130.6%$539/sqft |
Source: SWFLMLS #225077031 Report a problem | ||
| 5/17/2021 | Sold | $650,000+109.7%$234/sqft |
Source: Public Record Report a problem | ||
| 9/21/2015 | Sold | $310,000$112/sqft |
Source: Public Record Report a problem | ||
| 8/28/2015 | Price change | $310,000-11.4%$112/sqft |
Source: RE/MAX Affinity #214054881 Report a problem | ||
| 8/25/2015 | Listed for sale | $349,900$126/sqft |
Source: RE/MAX Affinity #214054881 Report a problem | ||
| 7/7/2015 | Listing removed | $349,900$126/sqft |
Source: RE/MAX Affinity #214054881 Report a problem | ||
| 4/2/2015 | Pending sale | $349,900$126/sqft |
Source: RE/MAX Affinity #214054881 Report a problem | ||
| 3/22/2015 | Listed for sale | $349,900$126/sqft |
Source: Re/Max Affinity #214054881 Report a problem | ||
| 10/31/2014 | Listing removed | $349,900$126/sqft |
Source: RE/MAX Affinity #214054881 Report a problem | ||
| 10/9/2014 | Price change | $349,900+12.9%$126/sqft |
Source: RE/MAX Affinity #214054881 Report a problem | ||
| 9/3/2014 | Listed for sale | $310,000-45.1%$112/sqft |
Source: RE/MAX Affinity #214047855 Report a problem | ||
| 12/7/2006 | Sold | $565,000+133.7%$203/sqft |
Source: Public Record Report a problem | ||
| 10/6/2000 | Sold | $241,800$87/sqft |
Source: Public Record Report a problem | ||
Public tax history
| Year | Property taxes | Tax assessment |
|---|---|---|
| 2025 | $6,976 -8.8% | $643,915 -12.5% |
| 2024 | $7,651 +8.1% | $735,638 +3% |
| 2023 | $7,080 -2.8% | $714,212 +3% |
| 2022 | $7,285 +247.1% | $693,410 +214.7% |
| 2021 | $2,099 +2.5% | $220,314 +1.4% |
| 2020 | $2,048 +2.1% | $217,272 +2.3% |
| 2019 | $2,007 +2.5% | $212,387 +1.9% |
| 2018 | $1,957 -17.9% | $208,427 +2.1% |
| 2017 | $2,384 +2% | $204,140 +2.1% |
| 2016 | $2,338 +3.3% | $199,941 -5.4% |
| 2015 | $2,264 -6.7% | $211,325 +32.4% |
| 2014 | $2,427 +18.9% | $159,648 +2% |
| 2013 | $2,040 +1% | $156,550 +2.3% |
| 2012 | $2,020 +4.3% | $153,097 +4% |
| 2011 | $1,937 -43.6% | $147,182 -38.5% |
| 2010 | $3,435 -22.4% | $239,340 -14.3% |
| 2009 | $4,427 | $279,342 -37.5% |
| 2008 | $4,427 +60.8% | $446,724 -15.5% |
| 2007 | $2,754 -3.2% | $528,836 +109.7% |
| 2006 | $2,844 | $252,215 +3% |
| 2005 | $2,844 +2.5% | $244,869 +3% |
| 2004 | $2,776 -0.4% | $237,737 +1.9% |
| 2003 | $2,788 +1.2% | $233,304 +2.4% |
| 2002 | $2,756 -46.6% | $227,836 +8.8% |
| 2001 | $5,164 +226.2% | $209,433 |
| 2000 | $1,583 | -- |
Find assessor info on the county website
Monthly payment
Est. payment
Payment breakdown
Explore the cost of this home by adjusting the details. Changes won't be saved.Climate risks
Neighborhood: Golden Gate
Nearby schools
Schools provided by the listing agent
- Elementary: VINEYARDS ELEMENTARY SCHOOL
- Middle: OAKRIDGE MIDDLE SCHOOL
- High: NAPLES HIGH SCHOOL
Source: SWFLMLS. This data may not be complete. We recommend contacting the local school district to confirm school assignments for this home.


Similar homes
- $1,295,0003 bd2 ba1.8k sqft4315 13th AVE SW, NAPLES, FL 34116For Sale

 MLS ID #226021878, Lynne Hancock, John R Wood Properties. SWFLMLS
 - $1,249,0004 bd4 ba3.4k sqft2720 68th ST SW, NAPLES, FL 34105For Sale
 MLS ID #226019709, Ryan Leben, Realty One Group MVP. SWFLMLS
 - $1,195,0005 bd5 ba3.2k sqft260 20th AVE NE, NAPLES, FL 34120For Sale
 MLS ID #226033951, Lisa Lagergren, John R Wood Properties. SWFLMLS
 - $1,250,0003 bd3 ba2.4k sqft163 19th ST NW, NAPLES, FL 34120For Sale
 MLS ID #226020939, Steve Bacardi, LLC, Coldwell Banker Realty. SWFLMLS
 - $1,100,0003 bd3 ba1.5k sqft2070 39th ST SW, NAPLES, FL 34117For SaleMLS ID #226032884, Magdevys Rodriguez, PA, Coldwell Banker Realty. SWFLMLS
- $1,749,9984 bd3 ba2.5k sqft5070 Tamarind Ridge DR, NAPLES, FL 34119For SaleMLS ID #226020550, Michael Dorobanti, Compass Florida LLC. SWFLMLS
- $1,390,0003 bd2 ba1.6k sqft5675 Golden Oaks LN, NAPLES, FL 34119For SaleMLS ID #226032788, Danielle Sneed, Coldwell Banker Realty. SWFLMLS
- $1,499,0003 bd3 ba2.2k sqft3231 13th AVE SW, NAPLES, FL 34117For SaleMLS ID #226012015, Ludger Hemesath, The Real Estate Agency SW Fla. SWFLMLS
- $840,0004 bd3 ba2.7k sqft3301 31st AVE SW, NAPLES, FL 34117For SaleMLS ID #226021988, Cindy Griesse, Realty One Group MVP. SWFLMLS
- $850,0006 bd4 ba3.1k sqft361 27th ST SW, NAPLES, FL 34117For SaleMLS ID #226023265, Monica Vecino De La Torre, Premiere Plus Realty Co.. SWFLMLS
- $1,495,0003 bd3 ba2.4k sqft5520 CYNTHIA LN, NAPLES, FL 34112For SaleMLS ID #226033853, Aaron Rorie, William Raveis Real Estate. SWFLMLS
- $1,349,0003 bd2 ba2.1k sqft245 Monterey DR, NAPLES, FL 34119For SaleMLS ID #226024695, Melissa McMurray, Compass Florida LLC. SWFLMLS
- $800,0002 bd2 ba1.4k sqft6005 Star Grass LN, NAPLES, FL 34116For SaleMLS ID #226028677, Jorge Marino Marino, LLC, Waterfront Realty Group Inc. SWFLMLS
- $1,200,0005 bd3 ba2.8k sqft7209 Wilton DR, NAPLES, FL 34109For SaleMLS ID #226026006, Jill Pyszkowski, John R Wood Properties. SWFLMLS
- $1,199,0003 bd2 ba2.9k sqft2307 Queens WAY, NAPLES, FL 34112For SaleMLS ID #226029963, Richard Parlante, PA, Downing Frye Realty Inc.. SWFLMLS
- $1,095,0004 bd3 ba3.1k sqft2481 22nd AVE NE, NAPLES, FL 34120For SaleMLS ID #226017522, Nina Llorca, Coldwell Banker Realty. SWFLMLS
- $990,0004 bd2 ba1.7k sqft3221 68th ST SW, NAPLES, FL 34105For SaleMLS ID #225033438, Meggan Bradley, John R Wood Properties. SWFLMLS
- $799,9003 bd4 ba2.1k sqft3001 50th ST SW, NAPLES, FL 34116For SaleMLS ID #226033227, Steven Koleno, Beycome of Florida LLC. SWFLMLS
- $1,599,0003 bd2 ba2k sqft6061 Golden Oaks LN, NAPLES, FL 34119For SaleMLS ID #226031098, Roberta Belber, Premiere Plus Realty Company. SWFLMLS
- $1,075,0004 bd3 ba2.5k sqft10831 Fieldfair DR, NAPLES, FL 34119For SaleMLS ID #226022567, Joan Stagg, John R Wood Properties. SWFLMLS
