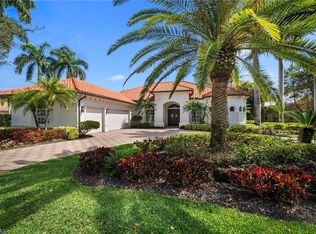
Step into this exquisite Stock custom-built luxury residence located in the gated enclave of Classics Plantation Estates at Lely Resort. Featuring 3-bedrooms, den and 3 bathrooms, this Scottsdale open-concept layout with volume ceilings, transitions from its main living areas to an oversized lanai. Designed for indoor-outdoor living with a large private pool and spa, a new outdoor kitchen, the serene surrounding views will become your own personal sanctuary. The spacious open layout with expansive glass slider doors brings in the bright natural Florida sunshine. The gourmet kitchen is equipped with custom cabinetry and premium stainless steel appliances. Unwind in the primary suite offering dual vanities and a soaking tub. A split floor plan provides privacy for guests and visitors. The world class resort experience of the Players Club & Spa membership is included with this home. The Players Club & Spa features fine dining, a tiki bar and grill, 2 resort style pools plus a lap pool, a well-equipped fitness center with personal trainers and a full array of classes, full-service spa, Har Tru tennis courts with a pro shop, pickleball plus 2 dog parks. Lely Resort is also home to 1 private golf club (The Classics Country Club) and 2 public golf courses (The Mustang and The Flamingo).
For sale
Price cut: $80K (11/16)
$1,795,000
7733 Classics DR, NAPLES, FL 34113
3beds
2,606sqft
Single Family Residence
Built in 2009
0.27 Acres Lot
$-- Zestimate®
$689/sqft
$1,060/mo HOA
What's special
Oversized lanaiNew outdoor kitchenBright natural florida sunshineCustom cabinetrySerene surrounding viewsGourmet kitchenVolume ceilings
- 42 days
- 373
- 13
Zillow last checked:
Listing updated:
Listed by:
Bob Cowan 414-303-1528,
Compass Florida LLC,
Denise Cowan 414-640-2080,
Compass Florida LLC
Source: SWFLMLS,MLS#: 226035802 Originating MLS: Naples
Facts & features
Interior
Bedrooms & bathrooms
- Bedrooms: 3
- Bathrooms: 3
- Full bathrooms: 3
Rooms
- Room types: Den - Study, Screened Lanai/Porch, 3 Bedrooms Plus Den
Bedroom
- Features: First Floor Bedroom, Master BR Ground, Master BR Sitting Area, Split Bedrooms
Dining room
- Features: Breakfast Room, Dining - Living
Kitchen
- Features: Pantry
Heating
- Central
Cooling
- Ceiling Fan(s), Central Air
Appliances
- Included: Dishwasher, Dryer, Microwave, Refrigerator, Washer
- Laundry: Inside
Features
- Built-In Cabinets, Pantry, Pull Down Stairs, Smoke Detectors, Tray Ceiling(s), Walk-In Closet(s), Den - Study, Laundry in Residence, Screened Lanai/Porch
- Flooring: Carpet, Tile
- Windows: Shutters
- Has fireplace: No
Interior area
- Total structure area: 4,131
- Total interior livable area: 2,606 sqft
Property
Parking
- Total spaces: 3
- Parking features: Driveway, Attached
- Attached garage spaces: 3
- Has uncovered spaces: Yes
Features
- Stories: 1
- Patio & porch: Screened Lanai/Porch
- Exterior features: Outdoor Kitchen
- Has private pool: Yes
- Pool features: In Ground, Custom Upgrades, Electric Heat, Screen Enclosure
- Has spa: Yes
- Spa features: Heated
- Has view: Yes
- View description: Golf Course, Lake
- Has water view: Yes
- Water view: Lake
- Waterfront features: Lake
- Frontage type: Lakefront
Lot
- Size: 0.27 Acres
- Features: Regular
Details
- Additional structures: Outdoor Kitchen
- Parcel number: 26107006143
Construction
Type & style
- Home type: SingleFamily
- Architectural style: Ranch
- Property subtype: Single Family Residence
Materials
- Block, Stucco
- Foundation: Concrete Block
- Roof: Tile
Condition
- New construction: No
- Year built: 2009
Utilities & green energy
- Water: Central
Green energy
- Energy generation: Solar
Community & HOA
Community
- Features: Dog Park, Fitness Center, Golf, Sidewalks, Street Lights, Gated
- Security: Gated Community, Smoke Detector(s)
- Subdivision: CLASSICS PLANTATION ESTATES
HOA
- Has HOA: Yes
- Amenities included: Bocce Court, Business Center, Dog Park, Fitness Center, Golf Course, Internet Access, Pickleball, Private Membership, Sauna, Sidewalk, Streetlight, Underground Utility
- HOA fee: $12,720 annually
Location
- Region: Naples
Financial & listing details
- Price per square foot: $689/sqft
- Tax assessed value: $1,338,038
- Annual tax amount: $13,895
- Date on market: 10/5/2026
- Lease term: Buyer Finance/Cash
- Road surface type: Paved
Estimated market value
Not available
Estimated sales range
Not available
Not available
Price history
| Date | Event | Price |
|---|---|---|
| 11/16/2026 | Price change | $1,795,000-4.3%$689/sqft |
Source:  SWFLMLS #226035802 Report a problem | ||
| 10/5/2026 | Listed for sale | $1,875,000+10.3%$719/sqft |
Source: SWFLMLS #226035802 Report a problem | ||
| 11/21/2022 | Sold | $1,700,000$652/sqft |
Source: Public Record Report a problem | ||
| 10/25/2022 | Pending sale | $1,700,000$652/sqft |
Source: SWFLMLS #222072936 Report a problem | ||
| 10/3/2022 | Listed for sale | $1,700,000+120.8%$652/sqft |
Source: SWFLMLS #222072936 Report a problem | ||
| 4/6/2011 | Sold | $770,000-3.7%$295/sqft |
Source: Public Record Report a problem | ||
| 5/18/2009 | Sold | $799,990$307/sqft |
Source: Public Record Report a problem | ||
Public tax history
| Year | Property taxes | Tax assessment |
|---|---|---|
| 2025 | $13,895 +7.3% | $1,338,038 +2.9% |
| 2024 | $12,956 +1.6% | $1,300,477 +1.9% |
| 2023 | $12,748 +64.7% | $1,275,842 +71% |
| 2022 | $7,742 -1% | $746,018 +3% |
| 2021 | $7,821 +2.4% | $724,289 +1.4% |
| 2020 | $7,637 +1.7% | $714,289 +2.3% |
| 2019 | $7,511 +2.2% | $698,230 +1.9% |
| 2018 | $7,349 -2.8% | $685,211 +2.1% |
| 2017 | $7,563 +1.5% | $671,118 +2.1% |
| 2016 | $7,454 +2% | $657,314 +0.7% |
| 2015 | $7,307 -0.7% | $652,745 +9.2% |
| 2014 | $7,361 +2.8% | $597,564 +1.6% |
| 2013 | $7,159 -3.1% | $587,994 -3.8% |
| 2012 | $7,386 +6.1% | $611,144 +5.6% |
| 2011 | $6,958 +140.8% | $578,761 -9.2% |
| 2010 | $2,889 +194.3% | $637,751 +618% |
| 2008 | $982 | $88,818 |
Find assessor info on the county website
Monthly payment
Est. payment
Payment breakdown
Explore the cost of this home by adjusting the details. Changes won't be saved.Climate risks
Neighborhood: Lely Resort
Nearby schools
Schools provided by the listing agent
- Elementary: LELY ELEMENTARY SCHOOL
- Middle: MANATEE MIDDLE SCHOOL
- High: LELY HIGH SCHOOL
Source: SWFLMLS. This data may not be complete. We recommend contacting the local school district to confirm school assignments for this home.
Similar homes
- $1,799,0003 bd3 ba3.1k sqft7620 Palmer CT, NAPLES, FL 34113For Sale
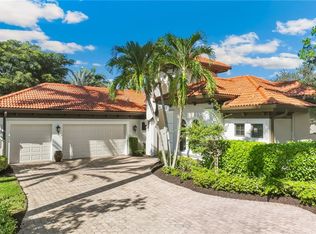
 MLS ID #226029920, Sandra Hansel, ENGEL & VOELKERS NAPLES. SWFLMLS
- $1,645,0004 bd3 ba2.6k sqft7749 Classics DR, NAPLES, FL 34113For Sale
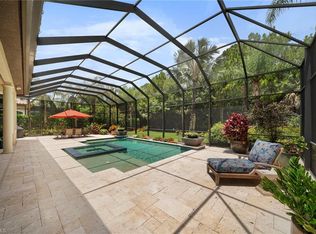
 MLS ID #225078987, Peggy Garrity, William Raveis Real Estate. SWFLMLS
- $1,999,0003 bd4 ba2.9k sqft6477 Costa CIR, NAPLES, FL 34113For Sale
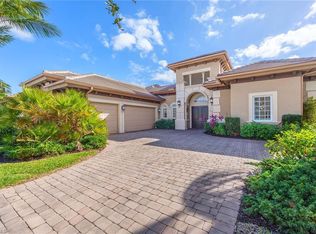
 MLS ID #226024189, Sandra Hansel, ENGEL & VOELKERS NAPLES. SWFLMLS
- $1,499,0004 bd4 ba2.9k sqft8894 Shenendoah CIR, NAPLES, FL 34113For Sale
 MLS ID #226040928, Zach Dreier, Premier Sotheby's Int'l Realty. SWFLMLS
- $2,249,0004 bd4 ba3.1k sqft8977 Crooked Stick CT, NAPLES, FL 34113For SaleMLS ID #226040726, Zach Dreier, Premier Sotheby's Int'l Realty. SWFLMLS
- $1,899,0003 bd3 ba2.9k sqft4922 ANDROS DR, NAPLES, FL 34113For SaleMLS ID #226036420, Pamela Maher, Premier Sotheby's Int'l Realty. SWFLMLS
- $1,399,0003 bd2 ba2.3k sqft6347 Serano WAY, NAPLES, FL 34113For SaleMLS ID #226020782, Sandra Hansel, ENGEL & VOELKERS NAPLES. SWFLMLS
- $2,149,0004 bd4 ba3.2k sqft6482 Carema LN, NAPLES, FL 34113For SaleMLS ID #226029159, Sandra Hansel, ENGEL & VOELKERS NAPLES. SWFLMLS
- $2,150,0003 bd3 ba2.9k sqft6312 Lyford Isle DR, NAPLES, FL 34113For SaleMLS ID #226036384, Terese DeLuca, Berkshire Hathaway FL Realty. SWFLMLS
- $1,250,0003 bd3 ba2.5k sqft8722 Mustang Island CIR, NAPLES, FL 34113For SaleMLS ID #226036998, Sandra Hansel, ENGEL & VOELKERS NAPLES. SWFLMLS
- $1,299,0003 bd3 ba2k sqft6522 Roma WAY, NAPLES, FL 34113For SaleMLS ID #226028328, Sandra Hansel, ENGEL & VOELKERS NAPLES. SWFLMLS
- $920,0003 bd4 ba2.1k sqft8398 Palacio TER S, NAPLES, FL 34114For SaleMLS ID #226040376, Mike Shoaff, RE/MAX Hallmark Realty. SWFLMLS
- $968,0003 bd2 ba2k sqft6578 Caldecott DR, NAPLES, FL 34113For SaleMLS ID #226035672, Jake Ponsler, Naples Vacation Properties. SWFLMLS
- $1,195,0003 bd3 ba2.5k sqft8793 Mustang Island CIR, NAPLES, FL 34113For SaleMLS ID #226022490, Zach Dreier, Premier Sotheby's Int'l Realty. SWFLMLS
- $1,850,0004 bd4 ba2.9k sqft5771 Dogwood WAY, NAPLES, FL 34116For SaleMLS ID #226030803, Ben Boorom, Coldwell Banker Realty. SWFLMLS
- $1,750,0004 bd5 ba3.7k sqft8572 Bellagio DR, NAPLES, FL 34114For SaleMLS ID #226022050, Lauren Rossi, John R Wood Properties. SWFLMLS
- $1,675,0004 bd3 ba2.6k sqft5749 Hammock Isles DR, NAPLES, FL 34119For SaleMLS ID #226040074, Deb Austin, John R Wood Properties. SWFLMLS
- $1,375,0003 bd3 ba2.6k sqft14308 Neptune AVE, NAPLES, FL 34114For SaleMLS ID #226035293, Max Marvelle, John R Wood Properties. SWFLMLS
- $899,9003 bd3 ba2.7k sqft8069 Players Cove DR #202, NAPLES, FL 34113For SaleMLS ID #226034365, Tammy Hartford, William Raveis Real Estate. SWFLMLS
- $970,0003 bd2 ba2k sqft8968 MORGAN CT, NAPLES, FL 34113For SaleMLS ID #225083523, Kimberly Alvord, John R Wood Properties. SWFLMLS
