Welcome to Euclid Estates, an exclusive new enclave by Luccarelli Homes. 67 Willowick Dr., The last new home build in Euclid Estates where coastal elegance meets quality craftsmanship and the best of Southwest Florida living. Ideally located in a family-friendly neighborhood just minutes from the beach, this beautiful home offers approximately 2,500 square feet of thoughtfully designed living space, featuring a sophisticated coastal modern interior, high ceilings, and upscale finishes throughout. Thoughtfully built with durability, efficiency, and long-term comfort in mind, the home features all-block construction, impact-rated exterior doors and windows, and spray foam insulation. Step outside to your private backyard oasis, complete with a sparkling pool and spa, perfect for entertaining, relaxing, and enjoying the Florida sunshine year-round. The spacious primary suite offers a luxurious retreat, featuring a generously sized bedroom, an oversized bathroom, and custom his-and-hers closet systems. With its desirable location, impressive construction features, modern coastal design, and exceptional indoor and outdoor living spaces, this home offers a rare opportunity to enjoy the Naples lifestyle. Don't miss your chance to own the final home in Euclid Estates!”
New construction
$1,650,000
67 Willowick DR, NAPLES, FL 34110
4beds
2,500sqft
Single Family Residence
Built in 2026
10,105 Square Feet Lot
$-- Zestimate®
$660/sqft
$140/mo HOA
What's special
Generously sized bedroomOversized bathroomHigh ceilingsPrivate backyard oasisUpscale finishes throughoutSparkling pool and spaSpacious primary suite
- 5 days
- 499
- 29
Zillow last checked:
Listing updated:
Listed by:
Vincent Napoleon 239-398-6336,
Coldwell Banker Realty
Source: SWFLMLS,MLS#: 226040385 Originating MLS: Naples
Facts & features
Interior
Bedrooms & bathrooms
- Bedrooms: 4
- Bathrooms: 4
- Full bathrooms: 4
Rooms
- Room types: Guest Bath, Guest Room, 4 Bed
Bedroom
- Features: Master BR Ground
Dining room
- Features: Breakfast Bar, Dining - Living, Eat-in Kitchen
Kitchen
- Features: Island, Pantry
Heating
- Central
Cooling
- Central Air
Appliances
- Included: Electric Cooktop, Dishwasher, Dryer, Microwave, Refrigerator/Freezer, Washer
- Laundry: Inside, Laundry Tub
Features
- Foyer, Laundry Tub, Pantry, Walk-In Closet(s), Guest Bath, Guest Room, Laundry in Residence
- Flooring: Tile
- Doors: Impact Resistant Doors
- Windows: Impact Resistant Windows
- Has fireplace: No
Interior area
- Total structure area: 2,500
- Total interior livable area: 2,500 sqft
Video & virtual tour
Property
Parking
- Total spaces: 2
- Parking features: Attached
- Attached garage spaces: 2
Features
- Stories: 1
- Has private pool: Yes
- Pool features: In Ground
- Has spa: Yes
- Spa features: In Ground
- Has view: Yes
- View description: Landscaped Area
- Waterfront features: None
Lot
- Size: 10,105 Square Feet
- Features: Regular
Details
- Parcel number: 31480245221
Construction
Type & style
- Home type: SingleFamily
- Architectural style: Ranch
- Property subtype: Single Family Residence
Materials
- Block, Stucco
- Foundation: Concrete Block
- Roof: Tile
Condition
- New construction: Yes
- Year built: 2026
Utilities & green energy
- Water: Central
Community & HOA
Community
- Features: Non-Gated
- Subdivision: WILLOUGHBY ACRES
HOA
- Has HOA: Yes
- Amenities included: None
- HOA fee: $1,680 annually
Location
- Region: Naples
Financial & listing details
- Price per square foot: $660/sqft
- Tax assessed value: $308,264
- Annual tax amount: $2,930
- Date on market: 11/6/2026
- Lease term: Buyer Finance/Cash
Estimated market value
Not available
Estimated sales range
Not available
Not available
Price history
| Date | Event | Price |
|---|---|---|
| 11/6/2026 | Listed for sale | $1,650,000-2.7%$660/sqft |
Source:  SWFLMLS #226040385 Report a problem | ||
| 10/2/2026 | Listing removed | $1,695,000$678/sqft |
Source: SWFLMLS #226010643 Report a problem | ||
| 3/10/2026 | Listed for sale | $1,695,000+44.3%$678/sqft |
Source: SWFLMLS #226010643 Report a problem | ||
| 11/19/2024 | Listing removed | $1,175,000$470/sqft |
Source: SWFLMLS #222081995 Report a problem | ||
| 12/30/2023 | Price change | $1,175,000+6.8%$470/sqft |
Source: SWFLMLS #222081995 Report a problem | ||
| 10/27/2023 | Listed for sale | $1,100,000$440/sqft |
Source: SWFLMLS #222081995 Report a problem | ||
| 9/1/2023 | Pending sale | $1,100,000$440/sqft |
Source: SWFLMLS #222081995 Report a problem | ||
| 7/25/2023 | Price change | $1,100,000+4.8%$440/sqft |
Source: SWFLMLS #222081995 Report a problem | ||
| 3/27/2023 | Price change | $1,050,000+5.1%$420/sqft |
Source: SWFLMLS #222081995 Report a problem | ||
| 11/15/2022 | Listed for sale | $999,000$400/sqft |
Source: SWFLMLS #222081995 Report a problem | ||
Public tax history
| Year | Property taxes | Tax assessment |
|---|---|---|
| 2025 | $2,930 -2.8% | $308,264 -2.1% |
| 2024 | $3,013 -9.3% | $314,884 -7% |
| 2023 | $3,322 -11% | $338,585 +30% |
| 2022 | $3,731 -1.9% | $260,448 +10% |
| 2021 | $3,804 +43.6% | $236,771 +10% |
| 2020 | $2,649 +15% | $215,246 +10% |
| 2019 | $2,304 +12.5% | $195,678 +10% |
| 2018 | $2,048 | $177,889 +10% |
| 2017 | $2,048 +3.9% | $161,717 +10% |
| 2016 | $1,971 +4.3% | $147,015 +10% |
| 2015 | $1,891 +7.9% | $133,650 +10% |
| 2014 | $1,753 | $121,500 |
Find assessor info on the county website
Monthly payment
Est. payment
Payment breakdown
Explore the cost of this home by adjusting the details. Changes won't be saved.Climate risks
Neighborhood: 34110
Nearby schools
Schools provided by the listing agent
- Elementary: VETERANS MEMORIAL ELEMENTARY
- Middle: NORTH NAPLES MIDDLE
- High: GULF COAST HIGH
Source: SWFLMLS. This data may not be complete. We recommend contacting the local school district to confirm school assignments for this home.

Similar homes
- $1,495,0004 bd3 ba2.5k sqft24299 Stillwell PKWY, BONITA SPRINGS, FL 34135For Sale

 MLS ID #226036358, Samantha Taravella, PA, John R Wood Properties. SWFLMLS
- $1,599,9004 bd3 ba2.6k sqft2265 Golden Gate BLVD W, NAPLES, FL 34120For Sale
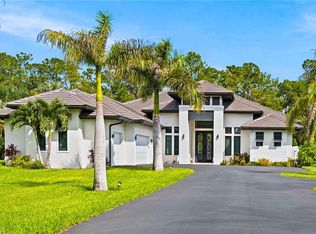 MLS ID #226035873, Sam Cohen, LLC, Premiere Plus Realty Company. SWFLMLS
- $1,299,0003 bd2 ba2k sqft5960 Bur Oaks LN, NAPLES, FL 34119For Sale
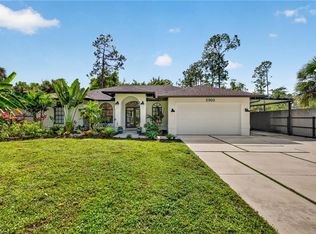 MLS ID #226039998, Kristen Jenkins, Local Real Estate LLC. SWFLMLS
- $1,669,0004 bd4 ba3.5k sqft2863 Coco Lakes DR, NAPLES, FL 34105For Sale
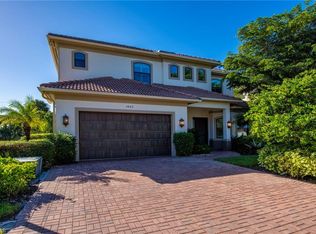 MLS ID #226038069, Lisa Tomaini, Lisa Tomaini Realty. SWFLMLS
- $1,649,0003 bd3 ba2.4k sqft9527 Curlew DR, NAPLES, FL 34120For SaleMLS ID #226031904, Julie Boudreau, Downing Frye Realty Inc.. SWFLMLS
- $1,449,0005 bd4 ba2.3k sqft9798 Rocky Bank DR, NAPLES, FL 34109For SaleMLS ID #226024939, Nina Llorca, Coldwell Banker Realty. SWFLMLS
- $2,100,0004 bd5 ba3.2k sqft453 25th St SW, Naples, FL 34117New Construction
 MLS ID #2026047231, Yelena Bravo Rodriguez, Mamba Realty LLC. Florida Gulf Coast MLS
- $1,499,0003 bd4 ba2.5k sqft16320 Corsica WAY #102, NAPLES, FL 34110For SaleMLS ID #226007123, Stanley Whitcomb, III, Premiere Plus Realty Company. SWFLMLS
- $1,695,0004 bd4 ba3.1k sqft12021 Azalea WAY, NAPLES, FL 34120For SaleMLS ID #226034760, Mira Rochford, Compass Florida LLC. SWFLMLS
- $1,499,0003 bd3 ba2.6k sqft18580 Wildblue BLVD, FORT MYERS, FL 33913For SaleMLS ID #226038886, Hunter Alexander Kent, Premiere Plus Realty Company. SWFLMLS
- $1,425,0004 bd3 ba2k sqft799 108th AVE N, NAPLES, FL 34108For SaleMLS ID #226032632, Claire Gogan, EXP Realty LLC. SWFLMLS
- $1,599,0004 bd3 ba2.5k sqft430 7th ST SW, NAPLES, FL 34117New ConstructionMLS ID #226015821, Paul Vacco, Berkshire Hathaway FL Realty. SWFLMLS
- $1,475,0003 bd4 ba3.1k sqft11764 Freesia TER, NAPLES, FL 34120For SaleMLS ID #226037804, Blair White, John R Wood Properties. SWFLMLS
- $1,474,9005 bd3 ba2.2k sqft653 107th AVE N, NAPLES, FL 34108New ConstructionMLS ID #226034131, Claire Gogan, EXP Realty LLC. SWFLMLS
- $1,498,9003 bd3 ba2.4k sqft8876 Spotted Towhee DR, NAPLES, FL 34120For SaleMLS ID #226034344, Ana Pimentel, Coldwell Banker Realty. SWFLMLS
- $1,810,0003 bd3 ba2.5k sqft14212 Laguna Springs LN, NAPLES, FL 34114For SaleMLS ID #226040049, Heather Thompson, LLC, Premier Sotheby's Int'l Realty. SWFLMLS
- $1,425,0004 bd4 ba2.5k sqft8986 Redonda DR, NAPLES, FL 34114For SaleMLS ID #226029326, Cheryl Suffoletto, Downing Frye Realty Inc.. SWFLMLS
- $1,899,0004 bd3 ba2.1k sqft668 93rd AVE N, NAPLES, FL 34108New ConstructionMLS ID #226034864, Joseph Ghannam, LLC, Premiere Plus Realty Company. SWFLMLS
- $1,695,0003 bd3 ba2.4k sqft21156 See See ST, ESTERO, FL 33928For SaleMLS ID #226025469, Kathi Kilburn, Coldwell Banker Realty. SWFLMLS
- $1,600,0003 bd4 ba2.7k sqft12217 Eucalyptus WAY, NAPLES, FL 34120For SaleMLS ID #226021223, Kelli Moore, Realty One Group MVP. SWFLMLS
