One or more photo(s) has been virtually staged, AI generated or rendered. LUXURY NEW CONSTRUCTION IN NAPLES PARK — POOL & SPA — PROFESSIONALLY FURNISHED — UPGRADED LANDSCAPING PACKAGE AVAILABLE — NO RENTAL RESTRICTIONS — MINUTES TO VANDERBILT BEACH! Experience elevated coastal living in this exceptional 5-bedroom, 3-bath new-construction residence, where sophisticated design, resort-style amenities, and the coveted Naples Park lifestyle come together beautifully. Professionally decorated and FURNISHED BY AN INTERIOR DESIGNER, this home is equally suited as a luxurious primary residence, an unforgettable seasonal retreat, or a premier short-term rental investment. With NO HOA and no HOA-imposed rental restrictions, the possibilities are exceptional. Step inside to soaring ceilings, an expansive OPEN-CONCEPT layout, and extensive HIGH-END UPGRADES throughout. Wood-look plank PORCELAIN TILE FLOORING flows throughout the home, while custom FLUTED WOOD SLAT ACCENTS introduce warmth, texture, and designer appeal. The living room is anchored by a sleek ELECTRIC FIREPLACE, creating an inviting focal point for both intimate evenings and effortless entertaining. At the heart of the home, the showstopping kitchen pairs striking design with exceptional functionality. Highlights include abundant cabinetry, premium stainless steel appliances, a decorative vent hood, an INDUCTION COOKTOP, and an oversized dine-at island finished with dramatic WATERFALL QUARTZ COUNTERTOPS. The luxurious primary suite offers a private sanctuary with direct access to the outdoor living area, DUAL WALK-IN CLOSETS featuring CUSTOM BUILT-IN ORGANIZERS, and a spa-inspired bathroom appointed with a GLASS-ENCLOSED WALK-IN SHOWER, freestanding SOAKING TUB, and dual vanities. Four additional bedrooms provide impressive flexibility for family, guests, a home office, or a fitness space. Step outside and discover your own private resort. The FULLY FENCED backyard features a sparkling POOL AND SPA, CUSTOM BUILT-IN SUMMER KITCHEN, outdoor shower, and lush landscaping, creating an exceptional setting for relaxing, entertaining, and enjoying the Southwest Florida lifestyle year-round. An UPGRADED BACKYARD LANDSCAPING package is also available, with the seller willing to complete the improvements before closing or provide a buyer credit. Additional features include IMPACT-RESISTANT WINDOWS AND DOORS, a paved driveway, an attached 2-car garage, and NO FLOOD INSURANCE REQUIRED. Every detail has been thoughtfully selected to deliver comfort, style, and peace of mind. Ideally located just minutes from Vanderbilt Beach, Delnor-Wiggins Pass State Park, The Ritz-Carlton, Mercato, Waterside Shops, and some of Naples’ finest dining and entertainment, this remarkable property places the best of Naples at your fingertips. Modern, polished, and completely turnkey, this is Naples Park living at its finest. Schedule your private showing today!
New construction
$1,474,900
653 107th AVE N, NAPLES, FL 34108
5beds
2,222sqft
Single Family Residence
Built in 2026
6,534 Square Feet Lot
$1,411,600 Zestimate®
$664/sqft
$-- HOA
What's special
Custom built-in summer kitchenSparkling pool and spaHigh-end upgrades throughoutSoaring ceilingsFreestanding soaking tubExpansive open-concept layoutShowstopping kitchen
- 21 days
- 867
- 84
Likely to sell faster than
Zillow last checked:
Listing updated:
Listed by:
Claire Gogan 239-323-4603,
EXP Realty LLC,
Jackie LaVallee 617-792-4323,
EXP Realty LLC
Source: SWFLMLS,MLS#: 226034131 Originating MLS: Naples
Originating MLS: NaplesFacts & features
Interior
Bedrooms & bathrooms
- Bedrooms: 5
- Bathrooms: 3
- Full bathrooms: 3
Rooms
- Room types: Den - Study, Guest Bath, Guest Room, Office, Open Porch/Lanai, 5 Bed
Bedroom
- Features: Split Bedrooms
Dining room
- Features: Dining - Living, Eat-in Kitchen
Kitchen
- Features: Pantry
Heating
- Central
Cooling
- Ceiling Fan(s), Central Air
Appliances
- Included: Electric Cooktop, Dishwasher, Microwave, Range, Refrigerator/Freezer, Refrigerator/Icemaker, Oven
- Laundry: Washer/Dryer Hookup, Inside
Features
- Built-In Cabinets, Custom Mirrors, Fireplace, Tray Ceiling(s), Den - Study, Guest Bath, Guest Room, Home Office, Laundry in Residence, Open Porch/Lanai
- Flooring: Tile
- Doors: Impact Resistant Doors
- Windows: Impact Resistant Windows
- Has fireplace: Yes
Interior area
- Total structure area: 6,750
- Total interior livable area: 2,222 sqft
Video & virtual tour
Property
Parking
- Total spaces: 2
- Parking features: Driveway, Attached
- Attached garage spaces: 2
- Has uncovered spaces: Yes
Features
- Stories: 1
- Patio & porch: Open Porch/Lanai
- Exterior features: Outdoor Grill, Outdoor Kitchen
- Has private pool: Yes
- Pool features: In Ground, Concrete
- Has spa: Yes
- Spa features: In Ground, Concrete
- Fencing: Fenced
- Has view: Yes
- Waterfront features: None
Lot
- Size: 6,534 Square Feet
- Features: Regular
Details
- Additional structures: Outdoor Kitchen
- Parcel number: 62575120000
Construction
Type & style
- Home type: SingleFamily
- Architectural style: Ranch
- Property subtype: Single Family Residence
Materials
- Block, Stucco
- Foundation: Concrete Block
- Roof: Tile
Condition
- New construction: Yes
- Year built: 2026
Utilities & green energy
- Water: Central
Community & HOA
Community
- Features: No Subdivision, Non-Gated
- Security: Smoke Detector(s)
- Subdivision: NAPLES PARK
HOA
- Has HOA: No
- Amenities included: None
Location
- Region: Naples
Financial & listing details
- Price per square foot: $664/sqft
- Tax assessed value: $438,750
- Annual tax amount: $4,217
- Date on market: 9/24/2026
- Lease term: Buyer Finance/Cash,FHA,VA
- Road surface type: Paved
Estimated market value
$1,411,600
$1.34M - $1.48M
$6,654/mo
Price history
| Date | Event | Price |
|---|---|---|
| 9/24/2026 | Listed for sale | $1,474,900-1.7%$664/sqft |
Source:  SWFLMLS #226034131 Report a problem SWFLMLS #226034131 Report a problem | ||
| 9/8/2026 | Listing removed | $1,499,900$675/sqft |
Source: eXp Realty #226009928 Report a problem | ||
| 3/6/2026 | Listed for sale | $1,499,900+177.8%$675/sqft |
Source: SWFLMLS #226009928 Report a problem | ||
| 8/23/2024 | Sold | $540,000-3.6%$243/sqft |
Source: SWFLMLS #224059470 Report a problem | ||
| 8/6/2024 | Pending sale | $560,000$252/sqft |
Source: SWFLMLS #224059470 Report a problem | ||
| 7/19/2024 | Listed for sale | $560,000+387%$252/sqft |
Source: SWFLMLS #224059470 Report a problem | ||
| 7/3/2012 | Sold | $115,000-8%$52/sqft |
Source: Public Record Report a problem | ||
| 3/7/2012 | Price change | $125,000-8.1%$56/sqft |
Source: Sun Realty #211521930 Report a problem | ||
| 2/9/2012 | Price change | $136,000-6.2%$61/sqft |
Source: Sun Realty #211521930 Report a problem | ||
| 1/7/2012 | Price change | $145,000-6.5%$65/sqft |
Source: Sun Realty #211521930 Report a problem | ||
| 12/7/2011 | Listed for sale | $155,000$70/sqft |
Source: Sun Realty #211521930 Report a problem | ||
| 11/3/2011 | Listing removed | $1,100 |
Source: Main Street Properties #211513595 Report a problem | ||
| 9/29/2011 | Listed for rent | $1,100 |
Source: Main Street Properties #211513595 Report a problem | ||
Public tax history
| Year | Property taxes | Tax assessment |
|---|---|---|
| 2025 | $4,217 -8.9% | $438,750 +25.4% |
| 2024 | $4,630 +3.7% | $349,834 +10% |
| 2023 | $4,463 +12.1% | $318,031 +10% |
| 2022 | $3,983 +28.5% | $289,119 +10% |
| 2021 | $3,100 +18.4% | $262,835 +10% |
| 2020 | $2,617 +3.9% | $238,941 +7.4% |
| 2019 | $2,518 +2.5% | $222,466 +10% |
| 2018 | $2,455 -8% | $202,242 +10% |
| 2017 | $2,669 +8.9% | $183,856 +10% |
| 2016 | $2,450 +2.9% | $167,142 +10% |
| 2015 | $2,381 +14.1% | $151,947 +10% |
| 2014 | $2,087 +43.2% | $138,134 +10% |
| 2013 | $1,457 +13.5% | $125,576 +15% |
| 2012 | $1,284 +0.7% | $109,210 |
| 2011 | $1,275 -30.4% | $109,210 -9% |
| 2010 | $1,833 -11.1% | $120,010 -24.9% |
| 2009 | $2,060 | $159,738 -16.3% |
| 2008 | $2,060 -43.9% | $190,869 -38.1% |
| 2007 | $3,669 +69% | $308,182 +1.2% |
| 2006 | $2,171 | $304,551 +56.5% |
| 2005 | $2,171 +389.5% | $194,649 +229.7% |
| 2004 | $443 +1.4% | $59,037 +1.9% |
| 2003 | $437 +2.8% | $57,936 +2.4% |
| 2002 | $425 -49.7% | $56,578 +1.6% |
| 2001 | $845 +107.2% | $55,687 |
| 2000 | $408 | -- |
Find assessor info on the county website
Monthly payment
Est. payment
Payment breakdown
Explore the cost of this home by adjusting the details. Changes won't be saved.Climate risks
Neighborhood: Naples Park
Nearby schools
Schools provided by the listing agent
- Elementary: NAPLES PARK ELEMENTARY SCHOOL
- Middle: PINE RIDGE MIDDLE SCHOOL
- High: BARRON COLLIER HIGH SCHOOL
Source: SWFLMLS. This data may not be complete. We recommend contacting the local school district to confirm school assignments for this home.
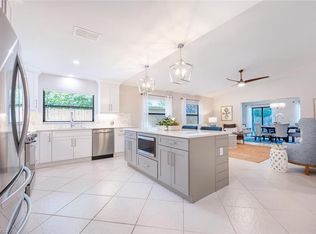
Similar homes
- $1,425,0004 bd3 ba2k sqft799 108th AVE N, NAPLES, FL 34108For Sale

 MLS ID #226032632, Claire Gogan, EXP Realty LLC. SWFLMLS
 - $1,450,0005 bd3 ba2.2k sqft859 108th AVE N, NAPLES, FL 34108For Sale
 MLS ID #226011400, Katia Kreischer Nascimento, Realty One Group MVP. SWFLMLS
 - $1,525,0003 bd2 ba1.6k sqft10771 6th ST, NAPLES, FL 34108For Sale
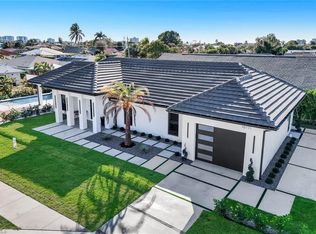 MLS ID #226005300, Mari Vesci, John R Wood Properties. SWFLMLS
 - $1,899,0004 bd3 ba2.1k sqft668 93rd AVE N, NAPLES, FL 34108New Construction
 MLS ID #226034864, Joseph Ghannam, LLC, Premiere Plus Realty Company. SWFLMLS
 - $2,050,0004 bd3 ba2k sqft748 110th AVE N, NAPLES, FL 34108For SaleMLS ID #226025804, Michael Bryant, Downing Frye Realty Inc.. SWFLMLS
- $1,849,0004 bd3 ba2k sqft786 107th AVE N, NAPLES, FL 34108New ConstructionMLS ID #226029121, Matt Bianchini, Bonnycastle Realty. SWFLMLS
- $1,495,0005 bd4 ba2.3k sqft9798 Rocky Bank DR, NAPLES, FL 34109For SaleMLS ID #226024939, Nina Llorca, Coldwell Banker Realty. SWFLMLS
- $1,599,0003 bd3 ba2.2k sqft8911 Cappello CT, NAPLES, FL 34119For SaleMLS ID #226037429, Amy Van Wyk, Premiere Plus Realty Company. SWFLMLS
- $999,0003 bd2 ba1.5k sqft565 110th AVE N, NAPLES, FL 34108For SaleMLS ID #225083225, Armid Metohu, Coldwell Banker Realty. SWFLMLS
- $1,450,0004 bd4 ba2.5k sqft27323 Elwood DR, BONITA SPRINGS, FL 34135For SaleMLS ID #226032497, Joe R Pavich, Realty World J. PAVICH R.E.. SWFLMLS
- $1,999,0004 bd3 ba2k sqft638 93rd AVE N, NAPLES, FL 34108New ConstructionMLS ID #226029124, Matt Bianchini, Bonnycastle Realty. SWFLMLS
- $1,495,0004 bd3 ba2.4k sqft181 18th Ave NW, Naples, FL 34120For Sale
 MLS ID #2026037309, Michelle Forneris, Coldwell Banker Realty. Florida Gulf Coast MLS
 - $949,0002 bd2 ba1.8k sqft664 Pompano DR, NAPLES, FL 34110For SaleMLS ID #226031101, Samantha Taravella, PA, John R Wood Properties. SWFLMLS
- $2,150,0005 bd3 ba2.9k sqft9833 Clear Lake CIR, NAPLES, FL 34109For SaleMLS ID #226026709, Tricia Kowaleski, Coldwell Banker Realty. SWFLMLS
- $1,099,0003 bd3 ba2.2k sqft1835 Les Chateaux BLVD #204, NAPLES, FL 34109For SaleMLS ID #226035860, Laurie Singer, Premier Sotheby's Int'l Realty. SWFLMLS
- $1,245,0004 bd3 ba2.4k sqft24000 Claire ST, BONITA SPRINGS, FL 34135For SaleMLS ID #226018908, Mark Borg, LLC, Downing Frye Realty Inc.. SWFLMLS
- $1,450,0003 bd3 ba2.4k sqft23030 Whispering Ridge DR, ESTERO, FL 34135For SaleMLS ID #226029289, Terri Jenstad, PA, Downing Frye Realty Inc.. SWFLMLS
- $1,200,0005 bd5 ba3.3k sqft121 20th AVE NE, NAPLES, FL 34120For SaleMLS ID #226017724, Patrick Dearborn, LLC, John R Wood Properties. SWFLMLS
- $995,0004 bd3 ba2.5k sqft10831 Fieldfair DR, NAPLES, FL 34119For SaleMLS ID #226022567, Joan Stagg, John R Wood Properties. SWFLMLS
- $1,200,0004 bd5 ba2k sqft27659 Franklin St, Bonita Springs, FL 34134New ConstructionMLS ID #2026039738, Susan Beaver, Real Broker, LLC. Florida Gulf Coast MLS
