Discover new construction in Caymas by STOCK Development—a must-see opportunity! By the end of this year, you could be living in the Cambria III floor plan. This home features a gas kitchen cooktop, an outdoor kitchen with nearly 600 square feet of covered lanai space, and a stunning custom pool and spa package offering a very private and freshly landscaped view from the beautifully designed pool and spa. Caymas spans 780 picturesque acres in a prime Naples location, offering a unique waterfront lifestyle. Enjoy exclusive amenities including a kayak launch, golf simulator, private theater, billiards, dining options both indoor and outdoor, bocce, a dog park, and more. The impressive 25,000 square foot clubhouse provides ample opportunities to connect with friends and neighbors.
Sold for $1,824,400
$1,824,400
9700 Moonflower LN, NAPLES, FL 34114
3beds
2,627sqft
Single Family Residence
Built in 2024
8,276 Square Feet Lot
$1,667,500 Zestimate®
$694/sqft
$7,322 Estimated rent
Home value
$1,667,500
$1.58M - $1.75M
$7,322/mo
Zestimate® history
Owner options
List your home for rent
$7,322/mo
Rent Zestimate®
Find your next renter with Zillow Rental Manager. Plus, with online applications, you can quickly screen prospective tenants – for free.
$7,322/mo
Rent Zestimate®
Refinance and save
$25,126/mo
Est. payment
Refinancing to a lower rate could help reduce your monthly payments and save thousands over the life of the loan.
$25,126/mo
Est. payment
Explore your selling options
Work with a Zillow partner agent
Leverage their expertise and Zillow's premium Showcase listings to get your home seen by more buyers.
Get startedList with your own agent
Get your home in front of millions of buyers by listing it on Zillow.
Learn how to do itSell it yourself
Take full control of how buyers see your home on Zillow by listing For Sale by Owner (FSBO).
List your homeWhat's special
Zillow last checked:
Listing updated:
Listed by:
Doug Durrenberger 239-450-1135,
Stock Realty, LLC,
Susan Joyce 239-777-7878,
Stock Realty, LLC
Bought with:
Mike Sutkus, PA
Royal Shell Real Estate, Inc.
Source: SWFLMLS,MLS#: 224063728 Originating MLS: Naples
Originating MLS: NaplesFacts & features
Interior
Bedrooms & bathrooms
- Bedrooms: 3
- Bathrooms: 4
- Full bathrooms: 3
- 1/2 bathrooms: 1
Rooms
- Room types: Den - Study, Great Room, Screened Lanai/Porch
Primary bedroom
- Dimensions: 14 x 16
Bedroom
- Dimensions: 14 x 11
Bedroom
- Dimensions: 11 x 11
Den
- Dimensions: 14 x 13
Dining room
- Dimensions: 14 x 11
Garage
- Dimensions: 21 x 30
Utility room
- Dimensions: 6 x 8
Heating
- Central
Cooling
- Central Air
Appliances
- Included: Gas Cooktop, Dishwasher, Disposal, Dryer, Grill - Gas, Microwave, Refrigerator, Refrigerator/Freezer, Refrigerator/Icemaker, Self Cleaning Oven, Oven, Washer, Wine Cooler
- Laundry: Inside, Laundry Tub
Features
- Built-In Cabinets, Coffered Ceiling(s), Foyer, French Doors, Laundry Tub, Pull Down Stairs, Smoke Detectors, Tray Ceiling(s), Volume Ceiling, Walk-In Closet(s), Den - Study, Great Room, Laundry in Residence, Screened Lanai/Porch
- Flooring: Tile
- Doors: French Doors, Impact Resistant Doors
- Windows: Impact Resistant Windows
- Has fireplace: Yes
- Fireplace features: Outside
Interior area
- Total structure area: 4,033
- Total interior livable area: 2,627 sqft
Property
Parking
- Total spaces: 3
- Parking features: Deeded, Driveway, Attached
- Attached garage spaces: 3
- Has uncovered spaces: Yes
Features
- Stories: 1
- Patio & porch: Screened Lanai/Porch
- Exterior features: Outdoor Kitchen
- Has private pool: Yes
- Pool features: Community, In Ground, Custom Upgrades, Gas Heat, Salt Water, Screen Enclosure
- Has spa: Yes
- Spa features: In Ground, Heated
- Has view: Yes
- View description: Landscaped Area, Privacy Wall
- Waterfront features: None
Lot
- Size: 8,276 Square Feet
- Features: Regular
Details
- Additional structures: Tennis Court(s), Outdoor Kitchen
- Parcel number: 25892010021
Construction
Type & style
- Home type: SingleFamily
- Architectural style: Ranch
- Property subtype: Single Family Residence
Materials
- Block, Concrete, Stucco
- Foundation: Concrete Block, Poured Concrete
- Roof: Tile
Condition
- New construction: Yes
- Year built: 2024
Utilities & green energy
- Gas: Natural
- Water: Central
Community & HOA
Community
- Features: Clubhouse, Pool, Dog Park, Fitness Center, Restaurant, Sidewalks, Street Lights, Tennis Court(s), Gated
- Security: Security System, Smoke Detector(s), Gated Community
- Subdivision: CAYMAS
HOA
- Has HOA: Yes
- Amenities included: Billiard Room, Bocce Court, Business Center, Clubhouse, Pool, Community Room, Dog Park, Fitness Center, Pickleball, Restaurant, See Remarks, Sidewalk, Streetlight, Tennis Court(s), Theater, Underground Utility
- HOA fee: $12,869 annually
Location
- Region: Naples
Financial & listing details
- Price per square foot: $694/sqft
- Annual tax amount: $1,436
- Date on market: 8/2/2024
- Lease term: Buyer Finance/Cash,FHA,VA
Price history
| Date | Event | Price |
|---|---|---|
| 12/30/2024 | Sold | $1,824,400$694/sqft |
Source:  SWFLMLS #224063728 Report a problem SWFLMLS #224063728 Report a problem | ||
| 9/12/2024 | Pending sale | $1,824,400$694/sqft |
Source: SWFLMLS #224063728 Report a problem | ||
| 8/2/2024 | Listed for sale | $1,824,400$694/sqft |
Source: SWFLMLS #224063728 Report a problem | ||
Public tax history
Tax history is unavailable.
Neighborhood: 34114
Nearby homes
- $1,575,0003 bd4 ba2.6k sqft9612 Moonflower Ln, Naples, FL 34114Sold

- $1,400,0003 bd4 ba2.6k sqft9471 Caymas Way, Naples, FL 34114Sold
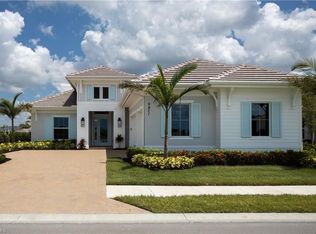
- $1,990,0003 bd4 ba2.6k sqft9700 Moonflower Ln, Naples, FL 34114For Sale

- $1,585,0003 bd3 ba2.4k sqft9696 Moonflower Ln, Naples, FL 34120Sold
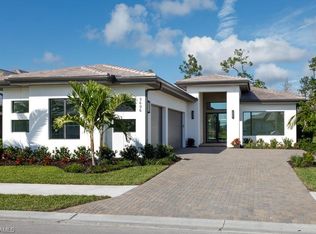
- $1,581,6504 bd4 ba2.8k sqft9704 Moonflower Ln, Naples, FL 34114Sold
- $1,795,0004 bd4 ba2.8k sqft9692 Moonflower Ln, Naples, FL 34114Sold
- $147,168-- bd-- ba-- sqft9708 Moonflower Ln, Naples, FL 34114Off Market
- $11,5003 bd4 ba2.6k sqft9712 Moonflower Ln, Naples, FL 34114For Rent
Nearby schools
GreatSchools rating
- 8/10Lely Elementary SchoolGrades: PK-5Distance: 2.5 mi
- 6/10Manatee Middle SchoolGrades: 6-8Distance: 6.5 mi
- 4/10Lely High SchoolGrades: 9-12Distance: 4.2 mi
Schools provided by the listing agent
- Elementary: LELY ELEMENTARY
- Middle: MANATEE MIDDLE
- High: LELY HIGH
Source: SWFLMLS. This data may not be complete. We recommend contacting the local school district to confirm school assignments for this home.
Sell for more on Zillow
Get a Zillow Showcase℠ listing at no additional cost and you could sell for .
$1,667,500
2% more
+$33,350
With Zillow Showcase(estimated)
$1,700,850
Sell for more on Zillow
Get a Zillow Showcase℠ listing at no additional cost and you could sell for .
$1,667,500
2% more
+$33,350
With Zillow Showcase(estimated)
$1,700,850
- Florida
- Collier County
- Naples
- 34114
- 9700 Moonflower LN
