One or more photo(s) has been virtually staged, AI generated or rendered. Welcome to 14731 Nautilus Place, a beautifully upgraded 3-bedroom plus den residence in the highly sought-after resort-style community of Naples Reserve. Designed for effortless indoor-outdoor living, this exceptional home offers western exposure, providing abundant natural light throughout the day and breathtaking sunset views in the evening. The outdoor living space is truly a standout feature, showcasing a saltwater pool with remote-controlled filtration, fountains, and lighting, a fully equipped outdoor kitchen with weather-resistant cabinetry, retractable electronic screens, a luxury hot and cold outdoor shower with rainfall feature, and an extended screened lanai perfect for entertaining or relaxing. The property also features three mature coconut trees and a larger homesite with 63 feet of frontage. Built with safety and peace of mind in mind, the home includes impact-resistant windows and doors, $21,000 in electronic metal storm shutters throughout, a protected front entry, and is located in an X flood zone, meaning flood insurance is not required. Inside, the thoughtfully designed floor plan offers both functionality and comfort. The flexible den is ideal for a home office, media room, or additional guest space. The upgraded kitchen features a new KitchenAid range and microwave, custom pull-out shelving, and opens seamlessly to the living and dining areas. Additional upgrades include electric window treatments in the main living areas and primary suite, impact glass throughout, and a fully equipped outdoor kitchen that complements the indoor gourmet kitchen. Residents of Naples Reserve enjoy low HOA fees and access to an impressive array of amenities, including a resort-style pool, fitness center, tennis and pickleball courts, walking and biking trails, lakes, parks, and a vibrant social calendar. Offering an outstanding combination of luxury upgrades, western exposure, resort-style amenities, and a prime Naples location convenient to beaches, shopping, dining, golf, marinas, Old Naples, and Marco Island, this move-in-ready home delivers the very best of Southwest Florida living.
For sale
Price cut: $20K (8/4)
$1,180,000
14731 Nautilus PL, NAPLES, FL 34114
3beds
2,585sqft
Single Family Residence
Built in 2018
8,712 Square Feet Lot
$-- Zestimate®
$456/sqft
$606/mo HOA
What's special
Three mature coconut treesRetractable electronic screensImpact glass throughoutImpact-resistant windows and doorsProtected front entry
- 135 days
- 325
- 18
Zillow last checked:
Listing updated:
Listed by:
Joe Bartos, PA 239-394-3040,
Premiere Plus Realty Company,
Janett Benoit 239-784-2581,
Premiere Plus Realty Company
Source: SWFLMLS,MLS#: 225039409 Originating MLS: Naples
Originating MLS: NaplesFacts & features
Interior
Bedrooms & bathrooms
- Bedrooms: 3
- Bathrooms: 5
- Full bathrooms: 3
- 1/2 bathrooms: 2
Rooms
- Room types: Den - Study, Guest Bath, Guest Room, Screened Lanai/Porch, 3 Bedrooms Plus Den
Bedroom
- Features: Master BR Ground, Split Bedrooms
Dining room
- Features: Breakfast Bar, Eat-in Kitchen
Kitchen
- Features: Island
Heating
- Central
Cooling
- Ceiling Fan(s), Central Air
Appliances
- Included: Dishwasher, Disposal, Dryer, Microwave, Range, Refrigerator/Icemaker, Self Cleaning Oven, Washer, Wine Cooler
- Laundry: Inside, Laundry Tub
Features
- Built-In Cabinets, Closet Cabinets, Foyer, Laundry Tub, Pantry, Smoke Detectors, Volume Ceiling, Walk-In Closet(s), Den - Study, Guest Bath, Guest Room, Laundry in Residence, Screened Lanai/Porch
- Flooring: Carpet, Tile
- Doors: Impact Resistant Doors
- Windows: Impact Resistant Windows, Shutters Electric
- Has fireplace: No
Interior area
- Total structure area: 3,182
- Total interior livable area: 2,585 sqft
Video & virtual tour
Property
Parking
- Total spaces: 3
- Parking features: Attached
- Attached garage spaces: 3
Features
- Stories: 1
- Patio & porch: Patio, Screened Lanai/Porch
- Exterior features: Outdoor Kitchen, Outdoor Shower
- Has private pool: Yes
- Pool features: Community, Pool/Spa Combo, In Ground, Screen Enclosure
- Has spa: Yes
- Spa features: In Ground, Pool Integrated, Screened
- Has view: Yes
- View description: Lake, Landscaped Area, Partial Buildings
- Has water view: Yes
- Water view: Lake
- Waterfront features: Fresh Water, Lake
- Frontage type: Lakefront
Lot
- Size: 8,712 Square Feet
- Features: Regular
Details
- Additional structures: Tennis Court(s), Outdoor Kitchen
- Parcel number: 63045034764
Construction
Type & style
- Home type: SingleFamily
- Architectural style: Ranch
- Property subtype: Single Family Residence
Materials
- Block, Stucco
- Foundation: Concrete Block
- Roof: Tile
Condition
- New construction: No
- Year built: 2018
Utilities & green energy
- Water: Central
Community & HOA
Community
- Features: Clubhouse, Park, Pool, Dog Park, Fitness Center, Fishing, Lakefront Beach, Restaurant, Sidewalks, Tennis Court(s), Gated, Boating
- Security: Smoke Detector(s), Gated Community
- Subdivision: SAVANNAH LAKES
HOA
- Has HOA: Yes
- Amenities included: Basketball Court, Bike And Jog Path, Bocce Court, Clubhouse, Community Boat Ramp, Park, Pool, Community Room, Dog Park, Fitness Center, Fishing Pier, Hobby Room, Internet Access, Lakefront Beach, Library, Pickleball, Play Area, Restaurant, Sidewalk, Tennis Court(s), Underground Utility, Volleyball
- HOA fee: $7,276 annually
Location
- Region: Naples
Financial & listing details
- Price per square foot: $456/sqft
- Tax assessed value: $903,967
- Annual tax amount: $5,292
- Date on market: 4/24/2025
- Lease term: Buyer Finance/Cash
Estimated market value
Not available
Estimated sales range
Not available
Not available
Price history
| Date | Event | Price |
|---|---|---|
| 8/4/2026 | Price change | $1,180,000-1.7%$456/sqft |
Source:  SWFLMLS #225039409 Report a problem SWFLMLS #225039409 Report a problem | ||
| 6/6/2026 | Listed for sale | $1,200,000$464/sqft |
Source: SWFLMLS #225039409 Report a problem | ||
| 5/4/2026 | Listing removed | $1,200,000$464/sqft |
Source: SWFLMLS #225039409 Report a problem | ||
| 2/16/2026 | Price change | $1,200,000-3.6%$464/sqft |
Source: SWFLMLS #225039409 Report a problem | ||
| 12/20/2025 | Price change | $1,245,000-2%$482/sqft |
Source: SWFLMLS #225039409 Report a problem | ||
| 10/16/2025 | Price change | $1,270,000-2.3%$491/sqft |
Source: SWFLMLS #225039409 Report a problem | ||
| 8/19/2025 | Price change | $1,300,000-3.7%$503/sqft |
Source: SWFLMLS #225039409 Report a problem | ||
| 4/24/2025 | Listed for sale | $1,350,000+170%$522/sqft |
Source: SWFLMLS #225039409 Report a problem | ||
| 5/1/2018 | Sold | $500,000-1.3%$193/sqft |
Source: Public Record Report a problem | ||
| 2/20/2018 | Price change | $506,800-3.8%$196/sqft |
Source: D.R. Horton - South Florida We Report a problem | ||
| 11/22/2017 | Listed for sale | $526,800$204/sqft |
Source: DR Horton Realty SW FL LLC #217071987 Report a problem | ||
Public tax history
| Year | Property taxes | Tax assessment |
|---|---|---|
| 2025 | $5,633 +6.4% | $374,184 +2.9% |
| 2024 | $5,292 +66% | $363,638 +3% |
| 2023 | $3,189 -2.6% | $353,047 +3% |
| 2022 | $3,274 -1% | $342,764 +3% |
| 2021 | $3,306 +2.5% | $332,781 +1.4% |
| 2020 | $3,225 +1.9% | $328,186 +2.3% |
| 2019 | $3,165 +678.5% | $320,807 +783.3% |
| 2018 | $407 -78.9% | $36,320 +121.6% |
| 2017 | $1,928 +27.1% | $16,390 +10% |
| 2016 | $1,516 +754.1% | $14,900 |
| 2015 | $178 | $14,900 |
Find assessor info on the county website
Monthly payment
Est. payment
Payment breakdown
Explore the cost of this home by adjusting the details. Changes won't be saved.Climate risks
Neighborhood: 34114
Nearby schools
Schools provided by the listing agent
- Elementary: MANATEE ELEMENTARY SCHOOL
- Middle: MANATEE MIDDLE SCHOOL
- High: LELY HIGH SCHOOL
Source: SWFLMLS. This data may not be complete. We recommend contacting the local school district to confirm school assignments for this home.

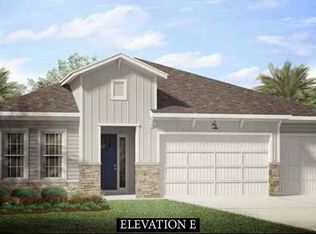
Similar homes
- $1,225,0004 bd6 ba3.1k sqft14539 Kelson CIR, NAPLES, FL 34114For Sale

 MLS ID #226023431, Will Watson, III, Equity Realty. SWFLMLS
 - $895,0004 bd4 ba2.4k sqft14670 Topsail DR, NAPLES, FL 34114For Sale
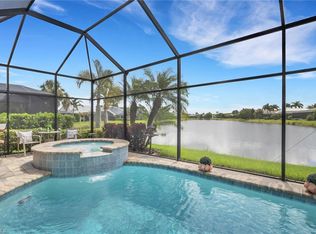 MLS ID #226029165, Isabella Fuerst Taylor, Compass Florida LLC. SWFLMLS
 - $799,9994 bd3 ba2.1k sqft14796 Windward LN, NAPLES, FL 34114For Sale
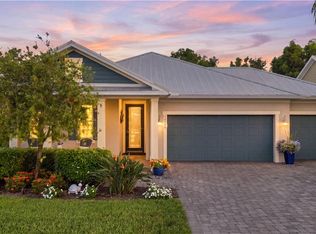 MLS ID #226027100, Tricia Kowaleski, Coldwell Banker Realty. SWFLMLS
 - $799,9004 bd2 ba2k sqft14666 Catamaran PL, NAPLES, FL 34114For Sale
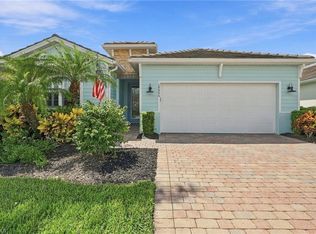 MLS ID #226032698, David Johnson, Edina Realty, Inc. SWFLMLS
 - $1,295,0003 bd3 ba2.4k sqft15788 Derna ST, NAPLES, FL 34114For SaleMLS ID #226035118, Jodi Kaplan, PA, Coldwell Banker Realty. SWFLMLS
- $725,0003 bd3 ba2.2k sqft309 Spiaggio CT, NAPLES, FL 34114For SaleMLS ID #226037238, Murat Sevim, LLC, John R Wood Properties. SWFLMLS
- $1,099,0003 bd3 ba2.5k sqft4828 Cerromar DR, NAPLES, FL 34112For SaleMLS ID #226036633, Jennifer Styer, Marzucco Real Estate. SWFLMLS
- $924,9004 bd3 ba2.4k sqft18725 Lake Hammock DR, NAPLES, FL 34114For SaleMLS ID #226024566, Lisa Cachon, Cachon Realty Group. LLC. SWFLMLS
- $875,0003 bd4 ba2.1k sqft18699 Ensenada DR, NAPLES, FL 34114For SaleMLS ID #226021579, Diane Mato, PA, Premier Sotheby's Int'l Realty. SWFLMLS
- $679,5003 bd3 ba2.5k sqft3695 Montreux LN #101, NAPLES, FL 34114For SaleMLS ID #226037290, Lori Grandon, Downing Frye Realty Inc.. SWFLMLS
- $879,0003 bd3 ba2.3k sqft8897 Redonda DR, NAPLES, FL 34114For SaleMLS ID #226010441, Cristina Gonzalez Linares, William Raveis Real Estate. SWFLMLS
- $1,299,0003 bd3 ba2k sqft6522 Roma WAY, NAPLES, FL 34113For SaleMLS ID #226028328, Sandra Hansel, ENGEL & VOELKERS NAPLES. SWFLMLS
- $1,199,0005 bd4 ba2.9k sqft5099 Tallowood WAY, NAPLES, FL 34116For SaleMLS ID #226002417, Yvonne Burnham, William Raveis Real Estate. SWFLMLS
- $1,075,0003 bd2 ba2k sqft5791 Golden Gate PKWY, NAPLES, FL 34116For SaleMLS ID #226028799, Flor Cintron, Marzucco Real Estate. SWFLMLS
- $968,0003 bd2 ba2k sqft6578 Caldecott DR, NAPLES, FL 34113For SaleMLS ID #226035672, Jake Ponsler, Naples Vacation Properties. SWFLMLS
- $915,0003 bd2 ba2k sqft9049 Bronco CT, NAPLES, FL 34113For SaleMLS ID #226033408, Kerry Turgeon, John R Wood Properties. SWFLMLS
- $719,0003 bd3 ba2k sqft7589 Garibaldi CT, NAPLES, FL 34114For SaleMLS ID #226020711, Vic Cuccia, Veronawalk Realty, Inc.. SWFLMLS
- $899,7773 bd2 ba2.2k sqft8737 Mustang Island CIR, NAPLES, FL 34113For SaleMLS ID #226033315, Paul Freeman, London Foster Realty. SWFLMLS
- $970,0003 bd2 ba2k sqft8968 MORGAN CT, NAPLES, FL 34113For SaleMLS ID #225083523, Kimberly Alvord, John R Wood Properties. SWFLMLS
- $1,299,9003 bd4 ba2.7k sqft8062 Signature Club CIR #201, NAPLES, FL 34113For SaleMLS ID #226031393, Bob Cowan, Compass Florida LLC. SWFLMLS
