Skip main navigation
Off market
  • $1,668,900

    6391 Warwick Ave, Naples, FL 34113

    3beds
    2,963sqft
    SingleFamily
    Built in 2018
    8,712 Square Feet Lot
    $1,668,900 Zestimate®
    $563/sqft
    $8,042 Estimated rent

    Home value

    $1,668,900

    $1.54M - $1.82M

    $8,042/mo

    Zestimate® history
    Loading
    Loading...

    Owner options

    List your home for rent

    $8,042/mo

    Rent Zestimate®

    Find your next renter with Zillow Rental Manager. Plus, with online applications, you can quickly screen prospective tenants – for free.

    Learn more

    $8,042/mo

    Rent Zestimate®

    Refinance and save

    $10,313/mo

    Est. payment

    Refinancing to a lower rate could help reduce your monthly payments and save thousands over the life of the loan.

    See today's rates

    $10,313/mo

    Est. payment

    Explore your selling options

    Work with a Zillow partner agent

    Leverage their expertise and Zillow's premium Showcase listings to get your home seen by more buyers.

    Get started

    List with your own agent

    Get your home in front of millions of buyers by listing it on Zillow.

    Learn how to do it

    Sell it yourself

    Take full control of how buyers see your home on Zillow by listing For Sale by Owner (FSBO).

    List your home

    What's special

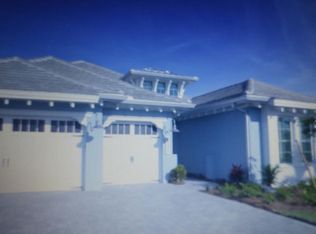
    Located minutes from downtown is this beautiful like-new Jasmine Grande home featuring a great water view. Live peacefully, yet spoiled, within the Isles of Collier Preserve gated community. Neighbors enjoy one another while walking, biking, kayaking, and dining here, while still savoring the beauty of wildlife and natural preserve grounds. This is a unique setting and here presents this spacious property with amazing lake view from inside and out. Beautiful outdoor kitchen, 12-inch stone pavers, integrated heated pool and spa is surrounded with oversized picture window lanai screen. Upgraded kitchen includes white cabinetry, wrapped island, quartz, extra pull drawers, pantry, plank tiled floors, beautiful millwork, custom tray ceiling and wall unit in great room and plantation shutters. Enjoy the pass-through window that slides to allow your guests to be part of the kitchen activity. Three bedrooms offer walk-in closets, two are en-suite, plus spacious den, make this is a dream layout. The infamous ICP offers superb amenities, activities, sports, exercise facility, live entertainment, social events and great restaurant. Come be part of the fun. Old Naples location is key.

    This property is off market, which means it's not currently listed for sale or rent on Zillow. This may be different from what's available on other websites or public sources.

    Facts & features

    Interior

    Bedrooms & bathrooms
    • Bedrooms: 3
    • Bathrooms: 3
    • Full bathrooms: 3
    Heating
    • Forced air, Electric
    Cooling
    • Central
    Appliances
    • Included: Dishwasher, Dryer, Garbage disposal, Microwave, Range / Oven, Refrigerator, Washer
    Features
    • Cable Prewire, Smoke Detectors, Built-In Cabinets, Closet Cabinets, Custom Mirrors, Window Coverings, Pantry, Walk-In Closet, Foyer, Tray Ceiling, High Speed Available, Coffered Ceiling
    • Flooring: Tile, Carpet
    Interior area
    • Total interior livable area: 2,963 sqft

    Property

    Parking
    • Total spaces: 2
    • Parking features: Garage - Attached
    Features
    • Exterior features: Stucco
    • Has spa: Yes
    • Has view: Yes
    • View description: Water
    • Has water view: Yes
    • Water view: Water
    Lot
    • Size: 8,712 sqft
    Details
    • Parcel number: 52505035421

    Construction

    Type & style
    • Home type: SingleFamily
    Materials
    • Roof: Metal
    Condition
    • Year built: 2018

    Utilities & green energy

    • Sewer: Central

    Community & neighborhood

    Location
    • Region: Naples

    Other

    Other facts
    • Additional Rooms: Laundry in Residence, Guest Bath, Guest Room, Screened Lanai/Porch, Great Room, Den - Study
    • Amenities: Business Center, Clubhouse, Community Pool, Community Spa/Hot tub, Exercise Room, Streetlight, Community Room, Sidewalk, Tennis Court, Underground Utility, Sauna, Bike Storage, Cabana, Basketball, Bike And Jog Path, Fishing Pier, Bocce Court, Hobby Room, Restaurant, Community Park, Dog Park, Internet Access, Community Boat Ramp, Pickleball
    • Bedroom Desc: Master BR Ground, Split Bedrooms, Master BR Sitting Area, First Floor Bedroom
    • Construction: Concrete Block, Metal Frame
    • Cooling: Ceiling Fans, Central Electric, Ridge Vent
    • Equipment: Dishwasher, Disposal, Dryer, Microwave, Range, Washer, Auto Garage Door, Self Cleaning Oven, Smoke Detector, Refrigerator/Icemaker, Wall Oven, Double Oven, Reverse Osmosis, Grill - Gas, Cooktop - Electric
    • Flooring: Carpet, Tile
    • Furnished Desc: Unfurnished
    • Heat: Central Electric
    • Interior Features: Cable Prewire, Smoke Detectors, Built-In Cabinets, Closet Cabinets, Custom Mirrors, Window Coverings, Pantry, Walk-In Closet, Foyer, Tray Ceiling, High Speed Available, Coffered Ceiling
    • Maintenance: Irrigation Water, Lawn/Land Maintenance, Pest Control Exterior, Rec Facilities, Sewer, Street Lights, Street Maintenance, Trash Removal, Manager, Security, Reserve
    • Roof: Tile, Metal
    • Sewer: Central
    • View: Landscaped Area, Lake
    • Water: Central, Reverse Osmosis - Entire House
    • Windows: Single Hung, Sliding, Casement, Impact Resistant
    • Exterior Finish: Stucco
    • Garage Desc: Attached
    • Irrigation: Reclaimed
    • Master Bath Description: Dual Sinks, Separate Tub And Shower
    • Community Type: Gated, Tennis
    • Dining Description: Eat-in Kitchen, Formal
    • Kitchen Description: Pantry, Island
    • Waterfront Desc: Lake
    • Pets: No Approval Needed
    • Lot Desc: Regular
    • Building Desc: 1 Story/Ranch, Florida
    • Private Pool Desc: Below Ground, Heated Electric, Equipment Stays, Screened, Custom Upgrades
    • Management: Developer
    • Exterior Features: Built In Grill, Outdoor Kitchen, Outdoor Shower, Sprinkler Auto, Pond
    • Private Spa Desc: Below Ground, Screened, Heated Electric, Equipment Stays, Pool Integrated
    • Rear Exposure: NW
    • Floor Plan Type: Split Bedrooms, Great Room
    • MLS Area Major: NA09 - South Naples Area
    • Canal Width: Canal Width 121-150
    • Development: ISLES OF COLLIER PRESERVE
    • Min Daysof Lease: 30

    Price history

    DateEventPrice
    3/1/2024Listing removed--
    Source: SWFLMLS #220078887 Report a problem
    8/16/2022Listing removed$1,190,000$402/sqft
    Source: SWFLMLS #220078887 Report a problem
    3/8/2021Sold$1,190,000$402/sqft
    Source: Public Record Report a problem
    12/29/2020Pending sale$1,190,000$402/sqft
    Source: SWFLMLS #220078887 Report a problem
    12/18/2020Listed for sale$1,190,000+37.8%$402/sqft
    Source: Premier Sotheby's Int'l Realty #220078887 Report a problem
    5/11/2018Sold$863,396$291/sqft
    Source: Agent Provided Report a problem

    Public tax history

    YearProperty taxesTax assessment
    2025$14,968 +7.3%$1,440,166 +2.9%
    2024$13,954 +2.6%$1,399,578 +3%
    2023$13,603 -3%$1,358,814 +3%
    2022$14,026 +67.8%$1,319,237 +71.1%
    2021$8,357 +2.4%$771,172 +1.4%
    2020$8,160 +1.7%$760,525 +2.3%
    2019$8,025 +419.2%$743,426 +446.9%
    2018$1,546 -12.1%$135,932 +4.7%
    2017$1,759 +18.2%$129,823 -36.1%
    2016$1,488 -36.3%$203,135 +231.4%
    2015$2,337 $61,300

    Find assessor info on the county website

    Neighborhood: 34113

    Nearby schools

    GreatSchools rating
    Get pre-qualified for a loan
    At Zillow Home Loans, we can pre-qualify you in as little as 5 minutes with no impact to your credit score.

    An equal housing lender. NMLS #10287.

    Sell for more on Zillow
    Get a Zillow Showcase℠ listing at no additional cost and you could sell for .
    $1,668,900
    2% more
    +$33,378
    With Zillow Showcase(estimated)
    $1,702,278