Skip main navigation
Pending
  • Price cut: $25K (4/24)
    $825,000

    6847 Saona CT, NAPLES, FL 34113

    3beds
    1,864sqft
    : 
    Loading
    Get pre-qualified
    Single Family Residence
    Built in 2023
    4,791 Square Feet Lot
    $-- Zestimate®
    $443/sqft
    $724/mo HOA

    What's special

    Epoxy-finished garagePicture-framed screened lanaiQuartz countertopsCustom beam ceilingFrench doorsBeautiful tileVersatile den
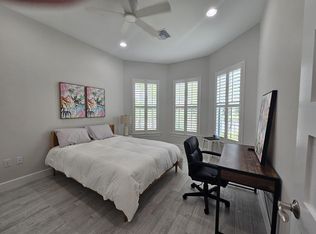
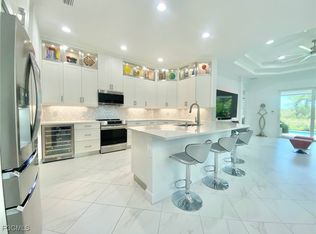
    This beautiful turnkey 3-bedroom plus den villa offers a perfect blend of comfort, style, and convenience, all set within an amenity-rich community located in a no flood zone. Thoughtfully designed with a light-filled open layout, the home features a picture-framed screened lanai that overlooks serene water views, creating an ideal backdrop for both everyday living and relaxed entertaining. Inside, every detail has been thoughtfully crafted to create both elegance and comfort. The gourmet kitchen inspires gathering, with quartz countertops, upgraded cabinetry, a tiled backsplash, and custom features such as pots and pans drawers, a lazy Susan, and a wine refrigerator—perfect for entertaining friends or enjoying quiet nights in. The open living space, accented by a custom beam ceiling, Mohawk laminate flooring, recessed lighting, and plantation shutters, feels warm and welcoming while maintaining a refined sophistication. The owner’s suite offers a private retreat with upgraded cabinetry, beautiful tile, and a spacious shower with a ledge for added comfort. French doors open to a versatile den which boasts a sofa with pull out ideal for a home office or cozy reading nook. Thoughtful upgrades continue throughout the home, including impact glass and doors, a fully outfitted laundry room with cabinetry, sink, and countertop, and an epoxy-finished garage that feels as polished as the living spaces inside. Life here is as much about the lifestyle as it is the home itself. Within the community, every day feels like a getaway with access to a resort-style pool, pickleball, tennis and basketball courts, a modern fitness center, a kayak launch for adventures on the water, and even an on-site restaurant where neighbors gather and friendships are made. And when you’re ready to explore beyond your front door, downtown Naples and the white, sugar-sand beaches of the Gulf are just minutes away. This villa is more than a home—it’s a place where everyday moments feel like a vacation.
    299 days
    |
    28
    |
    1
    |

    Zillow last checked:

    Listing updated:

    Listed by:

    Andrea Vetor 815-302-9265,

    John R Wood Properties

    Source: SWFLMLS,MLS#: 225068518MLS LogoOriginating MLS: Naples

      Facts & features

      Interior

      Bedrooms & bathrooms
      • Bedrooms: 3
      • Bathrooms: 2
      • Full bathrooms: 2
      Rooms
      • Room types: Den - Study, Great Room, Guest Bath, Guest Room, Screened Lanai/Porch, 3 Bedrooms Plus Den
      Dining room
      • Features: Breakfast Bar, Dining - Family
      Kitchen
      • Features: Island
      Heating
      • Central
      Cooling
      • Ceiling Fan(s), Central Air
      Appliances
      • Included: Electric Cooktop, Dishwasher, Disposal, Dryer, Microwave, Range, Refrigerator/Icemaker, Self Cleaning Oven, Washer, Wine Cooler
      • Laundry: Inside, Laundry Tub
      Features
      • Built-In Cabinets, Laundry Tub, Smoke Detectors, Tray Ceiling(s), Walk-In Closet(s), Window Coverings, Den - Study, Great Room, Guest Bath, Guest Room, Laundry in Residence, Screened Lanai/Porch
      • Flooring: Carpet, Vinyl
      • Doors: Impact Resistant Doors
      • Windows: Window Coverings, Impact Resistant Windows
      • Has fireplace: No
      Interior area
      • Total structure area: 2,539
      • Total interior livable area: 1,864 sqft
      Video & virtual tour

      Property

      Parking
      • Total spaces: 2
      • Parking features: Attached
      • Attached garage spaces: 2
      Features
      • Stories: 1
      • Patio & porch: Patio, Screened Lanai/Porch
      • Pool features: Community
      • Spa features: Community
      • Has view: Yes
      • View description: Canal, Landscaped Area
      • Has water view: Yes
      • Water view: Canal
      • Waterfront features: Canal Front
      Lot
      • Size: 4,791 Square Feet
      • Features: Regular
      Details
      • Additional structures: Cabana, Tennis Court(s)
      • Parcel number: 52505130342

      Construction

      Type & style
      • Home type: SingleFamily
      • Architectural style: Ranch
      • Property subtype: Single Family Residence
      Materials
      • Block, Stucco
      • Foundation: Concrete Block
      • Roof: Tile
      Condition
      • New construction: No
      • Year built: 2023

      Utilities & green energy

      • Water: Central

      Community & HOA

      Community
      • Features: Clubhouse, Pool, Dog Park, Fitness Center, Fishing, Restaurant, Sidewalks, Street Lights, Tennis Court(s), Gated
      • Security: Smoke Detector(s), Gated Community
      • Subdivision: ISLES OF COLLIER PRESERVE
      HOA
      • Has HOA: Yes
      • Amenities included: Basketball Court, Barbecue, Bike And Jog Path, Bocce Court, Cabana, Clubhouse, Pool, Community Room, Spa/Hot Tub, Dog Park, Fitness Center, Fishing Pier, Internet Access, Pickleball, Restaurant, Sauna, Sidewalk, Streetlight, Tennis Court(s), Underground Utility
      • HOA fee: $8,684 annually
      Location
      • Region: Naples

      Financial & listing details

      • Price per square foot: $443/sqft
      • Tax assessed value: $683,369
      • Annual tax amount: $6,628
      • Date on market: 9/15/2025
      • Lease term: Buyer Finance/Cash,FHA,VA
      • Contingency: Financing

        Estimated market value

        Not available

        Estimated sales range

        Not available

        Not available

        Price history

        DateEventPrice
        5/31/2026Pending sale$825,000$443/sqft
        Source: SWFLMLS #225068518 Report a problem
        4/24/2026Price change$825,000-2.9%$443/sqft
        Source: SWFLMLS #225068518 Report a problem
        3/16/2026Price change$850,000-3.3%$456/sqft
        Source: SWFLMLS #225068518 Report a problem
        2/26/2026Price change$879,000-2.2%$472/sqft
        Source: SWFLMLS #225068518 Report a problem
        9/15/2025Listed for sale$899,000$482/sqft
        Source: SWFLMLS #225068518 Report a problem
        7/2/2025Listing removed$9,500$5/sqft
        Source: NABOR FL #224067291 Report a problem
        8/27/2024Listed for rent$9,500$5/sqft
        Source: NABOR FL #224067291 Report a problem
        8/2/2024Listing removed--
        Source: NABOR FL #223062248 Report a problem
        9/14/2023Listed for rent$9,500$5/sqft
        Source: NABOR FL #223062248 Report a problem

        Public tax history

        YearProperty taxesTax assessment
        2025$7,441 +12.3%$683,369 +8%
        2024$6,628 +883.2%$632,845 +867.9%
        2023$674 -5.9%$65,380
        2022$717 $65,380
        Find assessor info on the county website

        Monthly payment

        Est. payment

        Payment breakdown

        Explore the cost of this home by adjusting the details. Changes won't be saved.
        All calculations are estimates and provided by Zillow, Inc. for informational purposes only. Actual amounts may vary.
        HOA fees may include property taxes on listings classified as Co-Ops. Contact the listing agent and/or owner for fee details.
        Mortgage interest rates are dependent on a number of factors, including credit score, down payment, and repayment length. Interest rate data provided by Zillow Group Marketplace, Inc. as of 1/1/1970 from various mortgage lenders with which we have lead or other similar arrangements; the Estimated Payment is an average of those rates.
        See how much you could borrow to make a competitive offer.

        Climate risks

        Neighborhood: 34113

        Getting around

        19 / 100
        Car-Dependent
        35 / 100
        Somewhat Bikeable

        Nearby schools

        GreatSchools rating

        A local agent can set up tours, give advice and negotiate with sellers.

        Browse local experts

        Similar homes