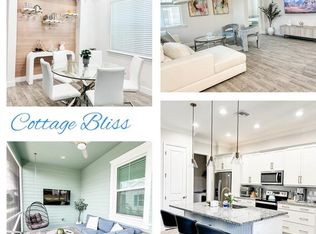
Embrace the vacation vibe every day in this exquisitly styled Marco cottage. Step into this tropical coastal cottage that exudes elegance with this turnkey home. It’s an inviting, quiet retreat featuring two bedrooms, two full bathrooms, and a spacious two-car garage that can double as a gym. the lush landscaping surrounding the cottages adds to the tropical feel of the community. Light color tile plank flooring flows throughout the home. The warm beige and sand tone create a seamless blend of comfort and tasteful coastal sophistication. The open gourmet kitchen boasts stunning white quartz countertops, stainless-steel appliances and rollout cabinets draws. The soaring ceilings with wood beams add to the open airy layout perfect for entertaining. Beyond the front gate, residents enjoy an unparalleled lifestyle within a secure, meticulously maintained gated community inspired by the developers award-winning coastal architecture. Indulge in resort-style amenities, including a state-of-the-art clubhouse, fitness center, heated resort and lap pools. Outdoor enthusiasts will love access to pickleball, tennis, kayaking, paddle boarding, and miles of scenic nature trails and waterways. After a day of adventure, unwind at the Overlook Bar & Grill Restaurant while taking in breathtaking sunset views. All of this is just minutes from the pristine Naples and Marco Island beaches, Fifth Avenue exceptional dining and shopping. This home offers the perfect blend of luxury, leisure, and convenience. This is serene and active nature preserve living without sacrifice.
For sale
Price cut: $30K (8/28)
$619,000
7281 Saona CT, NAPLES, FL 34113
2beds
1,205sqft
Single Family Residence
Built in 2023
3,484 Square Feet Lot
$594,300 Zestimate®
$514/sqft
$702/mo HOA
What's special
Spacious two-car garageTwo bedroomsOpen gourmet kitchenStunning white quartz countertopsBreathtaking sunset viewsRollout cabinets drawsStainless-steel appliances
- 213 days
- 83
- 4
Zillow last checked:
Listing updated:
Listed by:
Dawn Stuttig 203-637-4040,
William Raveis Real Estate,
John Cautillo 239-302-0500,
William Raveis Real Estate
Source: SWFLMLS,MLS#: 226011409 Originating MLS: Naples
Originating MLS: NaplesFacts & features
Interior
Bedrooms & bathrooms
- Bedrooms: 2
- Bathrooms: 2
- Full bathrooms: 2
Rooms
- Room types: Screened Lanai/Porch, 2 Bed
Bedroom
- Features: First Floor Bedroom, Split Bedrooms
Dining room
- Features: Breakfast Bar, Dining - Living
Kitchen
- Features: Island
Heating
- Central
Cooling
- Ceiling Fan(s), Central Air
Appliances
- Included: Electric Cooktop, Dishwasher, Disposal, Freezer, Microwave, Refrigerator/Freezer, Washer
- Laundry: Laundry Tub
Features
- Custom Mirrors, Laundry Tub, Smoke Detectors, Vaulted Ceiling(s), Volume Ceiling, Walk-In Closet(s), Window Coverings, Screened Lanai/Porch
- Flooring: Tile
- Doors: Impact Resistant Doors
- Windows: Window Coverings, Impact Resistant Windows
- Has fireplace: No
Interior area
- Total structure area: 1,806
- Total interior livable area: 1,205 sqft
Property
Parking
- Total spaces: 3
- Parking features: Common, Driveway, Paved, Attached, Detached Carport
- Attached garage spaces: 2
- Carport spaces: 1
- Covered spaces: 3
- Has uncovered spaces: Yes
Features
- Stories: 1
- Patio & porch: Patio, Screened Lanai/Porch
- Pool features: Community
- Spa features: Community
- Has view: Yes
- View description: Landscaped Area
- Waterfront features: None
Lot
- Size: 3,484 Square Feet
- Features: Regular
Details
- Additional structures: Tennis Court(s)
- Parcel number: 52505133585
Construction
Type & style
- Home type: SingleFamily
- Architectural style: Ranch,Florida
- Property subtype: Single Family Residence
Materials
- Block, Stucco
- Foundation: Concrete Block
- Roof: Tile
Condition
- New construction: No
- Year built: 2023
Utilities & green energy
- Water: Assessment Paid
Community & HOA
Community
- Features: Clubhouse, Pool, Dog Park, Fitness Center, Restaurant, Sidewalks, Street Lights, Tennis Court(s), Gated
- Security: Security System, Smoke Detector(s), Gated Community
- Subdivision: ISLES OF COLLIER PRESERVE
HOA
- Has HOA: Yes
- Amenities included: Bike And Jog Path, Bocce Court, Clubhouse, Community Boat Ramp, Pool, Community Room, Dog Park, Fitness Center, Pickleball, Restaurant, Sauna, Sidewalk, Streetlight, Tennis Court(s), Underground Utility
- HOA fee: $8,424 annually
Location
- Region: Naples
Financial & listing details
- Price per square foot: $514/sqft
- Tax assessed value: $446,821
- Annual tax amount: $4,532
- Date on market: 3/14/2026
- Lease term: Agreement For Deed
Estimated market value
$594,300
$565,000 - $624,000
Not available
Price history
| Date | Event | Price |
|---|---|---|
| 8/28/2026 | Price change | $619,000-4.6%$514/sqft |
Source:  SWFLMLS #226011409 Report a problem SWFLMLS #226011409 Report a problem | ||
| 3/14/2026 | Listed for sale | $649,000$539/sqft |
Source: SWFLMLS #226011409 Report a problem | ||
Public tax history
| Year | Property taxes | Tax assessment |
|---|---|---|
| 2025 | $4,533 +4.4% | $446,821 +0.4% |
| 2024 | $4,342 +774.4% | $445,137 +824.3% |
| 2023 | $497 -5.9% | $48,160 |
| 2022 | $528 | $48,160 |
Find assessor info on the county website
Monthly payment
Est. payment
Payment breakdown
Explore the cost of this home by adjusting the details. Changes won't be saved.Climate risks
Neighborhood: 34113
Nearby schools
Schools provided by the listing agent
- Elementary: AVOLON ELEMENTARTY SCHOOL
- Middle: MANATEE MIDDLE SCHOOL
- High: LELY HIGH SCHOOL
Source: SWFLMLS. This data may not be complete. We recommend contacting the local school district to confirm school assignments for this home.

Similar homes
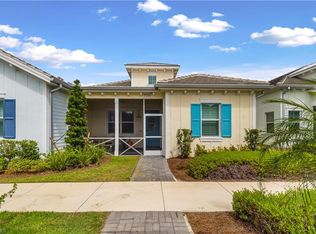
- $605,0002 bd2 ba1.3k sqft7080 Saona CT, NAPLES, FL 34113For Sale
 MLS ID #226012052, Dawn Stuttig, William Raveis Real Estate. SWFLMLS
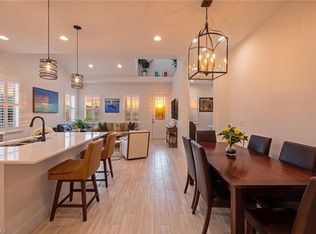
 - $655,0002 bd2 ba1.2k sqft7350 Saona CT, NAPLES, FL 34113For Sale
 MLS ID #226035520, Andi Giordano, Premier Sotheby's Int'l Realty. SWFLMLS
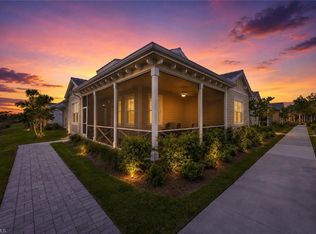
 - $619,0002 bd2 ba1.4k sqft7018 Saona CT, NAPLES, FL 34113For Sale
 MLS ID #226007195, Amanda Stanosheck, Premier Sotheby's Int'l Realty. SWFLMLS
 - $665,0002 bd2 ba1.4k sqft7226 Saona CT, NAPLES, FL 34113For Sale
 MLS ID #226033897, Holly Fagan, PA, Coldwell Banker Realty. SWFLMLS
 - $860,0002 bd2 ba1.5k sqft7035 Dominica DR, NAPLES, FL 34113For SaleMLS ID #226034837, Bill Kiley, John R Wood Properties. SWFLMLS
- $579,0002 bd2 ba1.5k sqft7602 Jacaranda LN, NAPLES, FL 34114For SaleMLS ID #226035971, Melissa Jones, PA, Florida Listing Experts LLC. SWFLMLS
- $650,0002 bd2 ba1.5k sqft8209 Lucello TER W, NAPLES, FL 34114For SaleMLS ID #226028043, Lauren Libby Taranto, Coldwell Banker Realty. SWFLMLS
- $599,9002 bd2 ba1.6k sqft8438 Volaro WAY, NAPLES, FL 34114For SaleMLS ID #226012620, Laura Dier, Realty One Group MVP. SWFLMLS
- $625,0003 bd2 ba1.5k sqft7670 Jacaranda LN, NAPLES, FL 34114For SaleMLS ID #226034452, Judy Huntley, DomainRealty.com LLC. SWFLMLS
- $925,0002 bd2 ba1.7k sqft5879 Haiti DR, NAPLES, FL 34113For SaleMLS ID #226033538, Pamela Maher, Premier Sotheby's Int'l Realty. SWFLMLS
- $539,0002 bd2 ba1.6k sqft2183 Marquesa Cir, Naples, FL 34112For Sale
 MLS ID #2026033811, Chad Damitz, Anchorpoint Real Estate, LLC. Florida Gulf Coast MLS
 - $569,0002 bd2 ba1.6k sqft8958 Saint Lucia DR, NAPLES, FL 34114For SaleMLS ID #226024277, Shasta DeGraw, Realty One Group MVP. SWFLMLS
- $599,9002 bd2 ba1.5k sqft9225 Cayman DR, NAPLES, FL 34114For SaleMLS ID #226021060, Mindy Sylvester, PA, Realty One Group MVP. SWFLMLS
- $525,0003 bd2 ba1.1k sqft3980 Full Moon CT, NAPLES, FL 34112For SaleMLS ID #226021417, Robin Porter, Perrett Kennedy LLC. SWFLMLS
- $650,0002 bd2 ba1.5k sqft9195 Cayman DR, NAPLES, FL 34114For SaleMLS ID #226029670, Ben Boorom, Coldwell Banker Realty. SWFLMLS
- $499,0002 bd2 ba1.4k sqft4708 Arboretum CIR #104, NAPLES, FL 34112For SaleMLS ID #226035602, Madeline Tracy, Compass Florida LLC. SWFLMLS
- $525,0002 bd2 ba1.5k sqft8111 Calle Canovas ST, NAPLES, FL 34114For SaleMLS ID #226001949, Susan Wiendczak, John R Wood Properties. SWFLMLS
- $474,9002 bd2 ba1.3k sqft7885 Mahogany Run LN #1513, NAPLES, FL 34113For SaleMLS ID #226033848, Tony Cologero, Jr, Century 21 AllPoints Realty. SWFLMLS
- $399,9003 bd2 ba1.7k sqft8975 Malibu ST #1304, NAPLES, FL 34113For SaleMLS ID #226034996, Lauren Christiansen, KW Elevate Luxury. SWFLMLS
- $505,0002 bd2 ba1.4k sqft4671 Arboretum CIR #104, NAPLES, FL 34112For SaleMLS ID #226029114, Rosa Madrid, LuxRe, LLC. SWFLMLS
