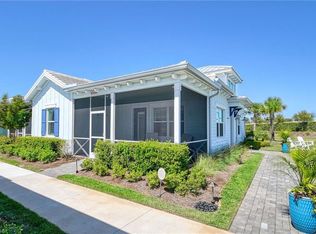
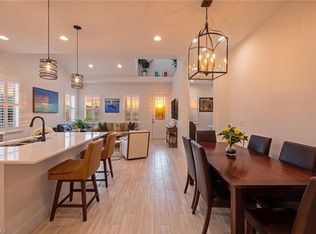
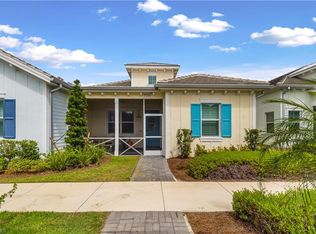
One or more photo(s) has been virtually staged, AI generated or rendered. Lowest priced 2 plus den cottage on the market! Private lake views meet coastal charm in this turnkey furnished cottage with Arhaus furnishings. The Useppa is the largest floor plan available! From the moment you enter, you'll notice the soaring ceilings, wood-look tile floors and plantation shutters. At the heart of the home, a spacious island kitchen features quartz countertops, stainless steel appliances and rich shaker-style cabinetry, opening up to a bright and airy great room ideal for entertaining or simply relaxing. Go outside to your private screened lanai with breathtaking lake views and lush tropical landscaping that offers rare privacy. The cottages offer an attached two-car garage. Tucked on a quiet street, this move-in ready home is just a short golf cart or bike ride to the community's world-class amenities, including a resort-style pool, Overlook Bar & Grill, fitness center, kayak launch, tennis and pickleball courts, and miles of scenic nature trails. All this just 10 minutes from downtown Naples and Naples white sandy beaches!
For sale
$619,000
7018 Saona CT, NAPLES, FL 34113
2beds
1,411sqft
Single Family Residence
Built in 2024
3,484 Square Feet Lot
$-- Zestimate®
$439/sqft
$702/mo HOA
What's special
Rich shaker-style cabinetryPrivate lake viewsQuartz countertopsAttached two-car garageSoaring ceilingsSpacious island kitchenWood-look tile floors
- 234 days
- 157
- 8
Zillow last checked:
Listing updated:
Listed by:
Amanda Stanosheck 239-228-7215,
Premier Sotheby's Int'l Realty
Source: SWFLMLS,MLS#: 226007195 Originating MLS: Naples
Originating MLS: NaplesFacts & features
Interior
Bedrooms & bathrooms
- Bedrooms: 2
- Bathrooms: 2
- Full bathrooms: 2
Rooms
- Room types: Den - Study, Family Room, Great Room, Guest Bath, Screened Lanai/Porch, 2 Bedrooms Plus Den
Bedroom
- Features: First Floor Bedroom, Split Bedrooms
Dining room
- Features: Breakfast Bar, Breakfast Room, Dining - Living
Kitchen
- Features: Island, Walk-In Pantry
Heating
- Central
Cooling
- Ceiling Fan(s), Central Air
Appliances
- Included: Electric Cooktop, Dishwasher, Disposal, Dryer, Microwave, Range, Refrigerator/Freezer, Refrigerator/Icemaker, Self Cleaning Oven, Washer
- Laundry: Inside
Features
- Closet Cabinets, French Doors, Pantry, Smoke Detectors, Tray Ceiling(s), Volume Ceiling, Walk-In Closet(s), Den - Study, Family Room, Great Room, Guest Bath, Laundry in Residence, Screened Lanai/Porch
- Flooring: Tile
- Doors: French Doors, Impact Resistant Doors
- Windows: Skylight(s), Impact Resistant Windows
- Has fireplace: No
Interior area
- Total structure area: 2,094
- Total interior livable area: 1,411 sqft
Video & virtual tour
Property
Parking
- Total spaces: 2
- Parking features: Attached
- Attached garage spaces: 2
Features
- Stories: 1
- Patio & porch: Patio, Screened Lanai/Porch
- Pool features: Community
- Spa features: Community
- Has view: Yes
- View description: Lake
- Has water view: Yes
- Water view: Lake
- Waterfront features: Lake
- Frontage type: Lakefront
Lot
- Size: 3,484 Square Feet
Details
- Additional structures: Tennis Court(s)
- Parcel number: 52505132625
Construction
Type & style
- Home type: SingleFamily
- Architectural style: Ranch
- Property subtype: Single Family Residence
Materials
- Block, Stucco
- Foundation: Concrete Block
- Roof: Metal
Condition
- New construction: No
- Year built: 2024
Utilities & green energy
- Water: Central
Community & HOA
Community
- Features: Clubhouse, Pool, Fitness Center, Fishing, Lakefront Beach, Restaurant, Sidewalks, Street Lights, Tennis Court(s), Gated
- Security: Security System, Gated Community, Smoke Detector(s)
- Subdivision: ISLES OF COLLIER PRESERVE
HOA
- Has HOA: Yes
- Amenities included: Basketball Court, Bocce Court, Clubhouse, Community Boat Ramp, Pool, Community Room, Fitness Center, Fishing Pier, Internet Access, Lakefront Beach, Pickleball, Restaurant, Sidewalk, Streetlight, Tennis Court(s)
- HOA fee: $8,420 annually
Location
- Region: Naples
Financial & listing details
- Price per square foot: $439/sqft
- Tax assessed value: $502,929
- Annual tax amount: $1,150
- Date on market: 2/16/2026
- Lease term: Buyer Finance/Cash
Estimated market value
Not available
Estimated sales range
Not available
Not available
Price history
| Date | Event | Price |
|---|---|---|
| 7/24/2026 | Listing removed | $3,500$2/sqft |
Source: NABOR FL #226020618 Report a problem | ||
| 5/27/2026 | Listed for rent | $3,500$2/sqft |
Source: NABOR FL #226020618 Report a problem | ||
| 5/5/2026 | Price change | $619,000-3.1%$439/sqft |
Source:  SWFLMLS #226007195 Report a problem SWFLMLS #226007195 Report a problem | ||
| 4/13/2026 | Price change | $639,000-1.5%$453/sqft |
Source: SWFLMLS #226007195 Report a problem | ||
| 2/16/2026 | Listed for sale | $649,000$460/sqft |
Source: SWFLMLS #226007195 Report a problem | ||
| 1/14/2026 | Listing removed | $649,000$460/sqft |
Source: SWFLMLS #225036605 Report a problem | ||
| 12/5/2025 | Listed for sale | $649,000-4.6%$460/sqft |
Source: SWFLMLS #225036605 Report a problem | ||
| 10/22/2025 | Listing removed | $3,500$2/sqft |
Source: NABOR FL #225073118 Report a problem | ||
| 10/2/2025 | Listed for rent | $3,500$2/sqft |
Source: NABOR FL #225073118 Report a problem | ||
| 4/9/2025 | Listed for sale | $680,000$482/sqft |
Source: SWFLMLS #225036605 Report a problem | ||
Public tax history
| Year | Property taxes | Tax assessment |
|---|---|---|
| 2025 | $5,546 +382% | $502,929 +853% |
| 2024 | $1,151 +132.6% | $52,776 +10% |
| 2023 | $495 -5.9% | $47,978 |
| 2022 | $526 | $47,978 |
Find assessor info on the county website
Monthly payment
Est. payment
Payment breakdown
Explore the cost of this home by adjusting the details. Changes won't be saved.Climate risks
Neighborhood: 34113
Similar homes
- $619,0002 bd2 ba1.2k sqft7281 Saona CT, NAPLES, FL 34113For Sale

 MLS ID #226011409, Dawn Stuttig, William Raveis Real Estate. SWFLMLS
 - $655,0002 bd2 ba1.2k sqft7350 Saona CT, NAPLES, FL 34113For Sale
 MLS ID #226035520, Andi Giordano, Premier Sotheby's Int'l Realty. SWFLMLS
 - $605,0002 bd2 ba1.3k sqft7080 Saona CT, NAPLES, FL 34113For Sale
 MLS ID #226012052, Dawn Stuttig, William Raveis Real Estate. SWFLMLS
 - $565,0002 bd2 ba1.2k sqft7178 Saona CT, NAPLES, FL 34113For Sale
 MLS ID #226019250, Elliot Barton, Waterfront Realty Group Inc. SWFLMLS
 - $650,0002 bd2 ba1.5k sqft8209 Lucello TER W, NAPLES, FL 34114For SaleMLS ID #226028043, Lauren Libby Taranto, Coldwell Banker Realty. SWFLMLS
- $925,0002 bd2 ba1.7k sqft5879 Haiti DR, NAPLES, FL 34113For SaleMLS ID #226033538, Pamela Maher, Premier Sotheby's Int'l Realty. SWFLMLS
- $790,0002 bd2 ba2k sqft6561 Dominica DR #201, NAPLES, FL 34113For SaleMLS ID #226022092, Pamela Maher, Premier Sotheby's Int'l Realty. SWFLMLS
- $399,9003 bd2 ba1.7k sqft8975 Malibu ST #1304, NAPLES, FL 34113For SaleMLS ID #226034996, Lauren Christiansen, KW Elevate Luxury. SWFLMLS
- $660,0002 bd2 ba1.9k sqft8936 Saint Lucia DR #101, NAPLES, FL 34114For SaleMLS ID #226035434, Diane Mato, PA, Premier Sotheby's Int'l Realty. SWFLMLS
- $650,0002 bd2 ba1.5k sqft9195 Cayman DR, NAPLES, FL 34114For SaleMLS ID #226029670, Ben Boorom, Coldwell Banker Realty. SWFLMLS
- $915,0003 bd2 ba2k sqft9049 Bronco CT, NAPLES, FL 34113For SaleMLS ID #226033408, Kerry Turgeon, John R Wood Properties. SWFLMLS
- $525,0003 bd2 ba1.1k sqft3980 Full Moon CT, NAPLES, FL 34112For SaleMLS ID #226021417, Robin Porter, Perrett Kennedy LLC. SWFLMLS
- $525,0002 bd2 ba1.5k sqft8111 Calle Canovas ST, NAPLES, FL 34114For SaleMLS ID #226001949, Susan Wiendczak, John R Wood Properties. SWFLMLS
- $529,0002 bd2 ba1.6k sqft8966 Saint Lucia DR, NAPLES, FL 34114For SaleMLS ID #226013452, Chris Cosma, Realty One Group MVP. SWFLMLS
- $499,9002 bd2 ba1.2k sqft7915 Mahogany Run LN #1112, NAPLES, FL 34113For SaleMLS ID #226032143, Tony Cologero, Jr, Century 21 AllPoints Realty. SWFLMLS
- $589,0002 bd2 ba1.6k sqft3685 Buttonwood WAY #1521, NAPLES, FL 34112For SaleMLS ID #226032265, Jay Arthur Stark, Coldwell Banker Realty. SWFLMLS
- $895,0003 bd2 ba1.8k sqft6439 Negril Isle DR, NAPLES, FL 34113For SaleMLS ID #226025475, Bill Kiley, John R Wood Properties. SWFLMLS
- $474,9002 bd2 ba1.3k sqft7885 Mahogany Run LN #1513, NAPLES, FL 34113For SaleMLS ID #226033848, Tony Cologero, Jr, Century 21 AllPoints Realty. SWFLMLS
- $539,2382 bd2 ba1.4k sqft4578 Arboretum CIR #202, NAPLES, FL 34112New ConstructionMLS ID #226024595, Heather Caine, KW Elevate Luxury. SWFLMLS
