One or more photo(s) has been virtually staged, AI generated or rendered. Welcome to this elegant and sophisticated residence at 5879 Haiti Drive in beautiful Naples. Exceptional value in this Mimosa model, freshly painted throughout the interior. This captivating home offers 1,770 square feet of luxurious living space and is on a private lot. Home comes with fully tiled floors throughout. Upon entering, you are greeted by a stunning open floor plan that exudes warmth and charm. The residence boasts two bedrooms and two baths, each offering a serene and spa-like ambiance, ensuring a tranquil and rejuvenating experience. The den is the ideal space for a home office or a cozy retreat. Your charming outdoor space is ideal for hosting gatherings or simply unwinding in your pool and spa. Enjoy the great amenities such as an outstanding fitness center, resort pool, lap pool, tennis, pickleball, bocce and an activities director with daily activities. Miles of recreational, jogging, biking and kayaking on the Cypress Waterway. The Isles of Collier Preserve is a gated and desirable community. Join your friends at the Overlook Bar & Grill with live music on the weekends. This is refined, low-maintenance living in a nature preserve neighborhood with something for everyone. You are only 10 minutes to Old Naples, shopping, dining and beaches.
For sale
$925,000
5879 Haiti DR, NAPLES, FL 34113
2beds
1,780sqft
Single Family Residence
Built in 2019
5,662 Square Feet Lot
$-- Zestimate®
$520/sqft
$724/mo HOA
What's special
Two bedroomsStunning open floor planFully tiled floors throughoutPrivate lot
- 21 days
- 755
- 17
Likely to sell faster than
Zillow last checked:
Listing updated:
Listed by:
Pamela Maher 239-877-9521,
Premier Sotheby's Int'l Realty,
Molly Begor 239-220-7242,
Premier Sotheby's Int'l Realty
Source: SWFLMLS,MLS#: 226033538 Originating MLS: Naples
Facts & features
Interior
Bedrooms & bathrooms
- Bedrooms: 2
- Bathrooms: 2
- Full bathrooms: 2
Rooms
- Room types: None, 2 Bedrooms Plus Den
Bedroom
- Features: First Floor Bedroom, Master BR Ground, Split Bedrooms
Dining room
- Features: Breakfast Bar, Dining - Family
Kitchen
- Features: Island, Pantry
Heating
- Central, Heat Pump
Cooling
- Ceiling Fan(s), Central Air
Appliances
- Included: Dishwasher, Disposal, Dryer, Microwave, Range, Refrigerator/Freezer, Refrigerator/Icemaker, Self Cleaning Oven, Washer
- Laundry: Laundry Tub
Features
- Built-In Cabinets, Fire Sprinkler, Laundry Tub, Pantry, Smoke Detectors, Tray Ceiling(s), Volume Ceiling, Walk-In Closet(s), Window Coverings, Additional Rooms - None
- Flooring: Tile
- Doors: Impact Resistant Doors
- Windows: Window Coverings, Impact Resistant Windows
- Has fireplace: No
Interior area
- Total structure area: 2,114
- Total interior livable area: 1,780 sqft
Video & virtual tour
Property
Parking
- Total spaces: 2
- Parking features: Driveway, Paved, Attached
- Attached garage spaces: 2
- Has uncovered spaces: Yes
Features
- Stories: 1
- Has private pool: Yes
- Pool features: Community, Pool/Spa Combo, In Ground, Equipment Stays, Electric Heat, Screen Enclosure
- Has spa: Yes
- Spa features: Community, Equipment Stays, Heated, Pool Integrated, Screened
- Has view: Yes
- View description: Lake
- Has water view: Yes
- Water view: Lake
- Waterfront features: Lake
- Frontage type: Lakefront
Lot
- Size: 5,662 Square Feet
- Features: Regular
Details
- Additional structures: Cabana, Tennis Court(s)
- Parcel number: 52505113848
Construction
Type & style
- Home type: SingleFamily
- Architectural style: Ranch
- Property subtype: Single Family Residence
Materials
- Block, Metal Frame, Stucco
- Foundation: Concrete Block
- Roof: Tile
Condition
- New construction: No
- Year built: 2019
Utilities & green energy
- Sewer: Septic Tank
- Water: Central
Community & HOA
Community
- Features: Clubhouse, Park, Pool, Dog Park, Fitness Center, Restaurant, Sidewalks, Street Lights, Tennis Court(s), Gated
- Security: Smoke Detector(s), Gated Community, Fire Sprinkler System
- Subdivision: ISLES OF COLLIER PRESERVE
HOA
- Has HOA: Yes
- Amenities included: Basketball Court, Bike And Jog Path, Bocce Court, Cabana, Clubhouse, Park, Pool, Community Room, Dog Park, Fitness Center, Hobby Room, Pickleball, Restaurant, Sauna, Sidewalk, Streetlight, Tennis Court(s), Underground Utility
- HOA fee: $8,684 annually
Location
- Region: Naples
Financial & listing details
- Price per square foot: $520/sqft
- Tax assessed value: $727,750
- Annual tax amount: $7,416
- Date on market: 9/28/2026
- Lease term: Buyer Finance/Cash
- Road surface type: Paved
Estimated market value
Not available
Estimated sales range
Not available
Not available
Price history
| Date | Event | Price |
|---|---|---|
| 9/28/2026 | Listed for sale | $925,000$520/sqft |
Source:  SWFLMLS #226033538 Report a problem | ||
| 8/19/2024 | Listing removed | -- |
Source: NABOR FL #224051052 Report a problem | ||
| 7/9/2024 | Price change | $4,950-10%$3/sqft |
Source: NABOR FL #224051052 Report a problem | ||
| 6/17/2024 | Listed for rent | $5,500$3/sqft |
Source: NABOR FL #224051052 Report a problem | ||
Public tax history
| Year | Property taxes | Tax assessment |
|---|---|---|
| 2025 | $7,417 +0.6% | $649,331 +10% |
| 2024 | $7,375 +3.5% | $590,301 +10% |
| 2023 | $7,123 +26.9% | $536,637 +10% |
| 2022 | $5,612 +10.8% | $487,852 +10% |
| 2021 | $5,064 +3.4% | $443,502 +2.4% |
| 2020 | $4,895 +744.4% | $432,903 +1507.6% |
| 2019 | $580 +108.3% | $26,928 +10% |
| 2018 | $278 | $24,480 -6.2% |
| 2017 | $278 | $26,100 |
Find assessor info on the county website
Monthly payment
Est. payment
Payment breakdown
Explore the cost of this home by adjusting the details. Changes won't be saved.Climate risks
Neighborhood: 34113
Nearby schools
Schools provided by the listing agent
- Elementary: AVALON ELEMENTARY
- Middle: EAST NAPLES MIDDLE SCHOOL
- High: LELY HIGH SCHOOL
Source: SWFLMLS. This data may not be complete. We recommend contacting the local school district to confirm school assignments for this home.
Similar homes
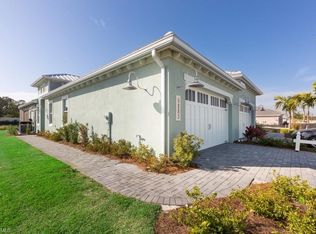
- $895,0003 bd2 ba1.8k sqft6439 Negril Isle DR, NAPLES, FL 34113For Sale

 MLS ID #226025475, Bill Kiley, John R Wood Properties. SWFLMLS
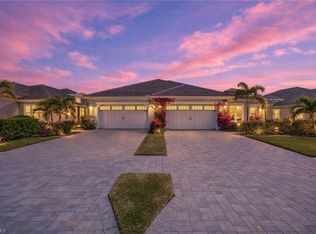
- $995,0002 bd2 ba1.7k sqft6382 Negril Isle DR, NAPLES, FL 34113For Sale
 MLS ID #226007760, Taylor Smith, Premier Sotheby's Int'l Realty. SWFLMLS
- $1,150,0003 bd2 ba1.8k sqft6502 Roma WAY, NAPLES, FL 34113For Sale
 MLS ID #226035665, Sandra Hansel, ENGEL & VOELKERS NAPLES. SWFLMLS
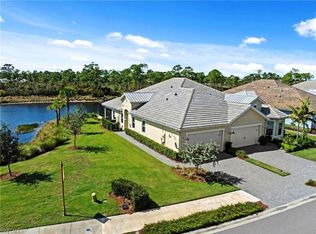
- $789,0002 bd2 ba1.5k sqft6933 Saona CT, NAPLES, FL 34113For Sale
 MLS ID #226011236, Thomas Hanlon, William Raveis Real Estate. SWFLMLS
- $790,0002 bd2 ba2k sqft6561 Dominica DR #201, NAPLES, FL 34113For SaleMLS ID #226022092, Pamela Maher, Premier Sotheby's Int'l Realty. SWFLMLS
- $879,5003 bd4 ba2.1k sqft8131 Lucello TER S, NAPLES, FL 34114For SaleMLS ID #226031630, Rollin Gosney, Premiere Plus Realty Company. SWFLMLS
- $859,0003 bd3 ba2.2k sqft8143 Lucello TER S, NAPLES, FL 34114For SaleMLS ID #226033478, Emma Schinker, John R Wood Properties. SWFLMLS
- $725,0003 bd3 ba2.2k sqft309 Spiaggio CT, NAPLES, FL 34114For SaleMLS ID #226037238, Murat Sevim, LLC, John R Wood Properties. SWFLMLS
- $899,0003 bd2 ba1.8k sqft2050 Terrazzo LN, NAPLES, FL 34104For SaleMLS ID #226019480, Elliot Barton, Waterfront Realty Group Inc. SWFLMLS
- $885,0003 bd2 ba1.9k sqft9065 Siesta Bay DR, NAPLES, FL 34120For SaleMLS ID #226035132, Renee Poppie, Realty World J Pavich Real Est. SWFLMLS
- $900,0003 bd4 ba2.2k sqft18456 Royal Hammock BLVD, NAPLES, FL 34114For SaleMLS ID #226032801, Daniel Robinson, Houwzer Inc. SWFLMLS
- $655,0002 bd2 ba1.2k sqft7350 Saona CT, NAPLES, FL 34113For SaleMLS ID #226035520, Andi Giordano, Premier Sotheby's Int'l Realty. SWFLMLS
- $849,0003 bd3 ba2.4k sqft9194 Cayman DR, NAPLES, FL 34114For SaleMLS ID #226037689, Dom Clarizio, The Agency Naples. SWFLMLS
- $619,0002 bd2 ba1.2k sqft7281 Saona CT, NAPLES, FL 34113For SaleMLS ID #226011409, Dawn Stuttig, William Raveis Real Estate. SWFLMLS
- $895,0003 bd3 ba2.4k sqft8759 Oceana WAY, NAPLES, FL 34114New ConstructionSWFLMLS
- $1,198,0003 bd2 ba1.8k sqft8924 Yucatan CT, NAPLES, FL 34112For SaleMLS ID #226030057, Ilona Dillon, Waterfront Realty Group Inc. SWFLMLS
- $605,0002 bd2 ba1.3k sqft7080 Saona CT, NAPLES, FL 34113For SaleMLS ID #226012052, Dawn Stuttig, William Raveis Real Estate. SWFLMLS
- $895,9003 bd3 ba2k sqft2565 Kingfisher DR, NAPLES, FL 34112New ConstructionSWFLMLS
- $945,0004 bd4 ba2.5k sqft2160 Randall BLVD, NAPLES, FL 34120For SaleMLS ID #226029286, Alejandra Jimenez, Marzucco Real Estate. SWFLMLS
