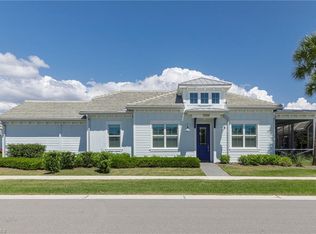
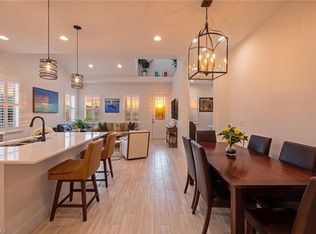
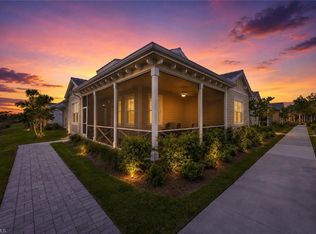
Experience coastal living at its finest in this exceptional Sanibel model cottage, nestled within the serene and highly sought-after gated community of The Isles of Collier Preserve. Nearly new and meticulously maintained, this residence boasts a range of upgrades and distinctive design elements that truly set it apart. The expansive open-concept living area features a spacious gourmet kitchen and formal dining space, creating an ideal setting for both relaxed everyday living and elegant entertaining. Light, bright, and beautifully airy, this coastal-inspired retreat seamlessly blends serenity with sophistication. The chef’s kitchen is equipped with upgraded soft-close cabinetry, sleek quartz countertops, a large storage pantry, an extended oversized island with 3-inch mitered edges, and premium stainless-steel appliances. Additional highlights include vaulted “wood” beam ceilings in the living room, impact-resistant doors and windows, large-format porcelain tile throughout, and custom plantation shutters. Designed with privacy in mind, the Sanibel floor plan has a split bedroom concept. To provide maximum privacy for guests, the primary suite and guest suite are on opposite sides of the home. Step outside to the screened lanai, perfect for morning coffee or evening beverages. The two-car garage with epoxy flooring provides plenty of space for cars and toys alike. The Isles of Collier offers a range of amenities, including an Old-World Florida Clubhouse, fitness center with the best equipment possible, resort-style heat pool, heated lap pool, spa, saunas, tennis and pickle-ball courts, bocce, hiking, biking, kayak launch, dog park. Enjoy an evening sunset cruise along the Cypress Waterway on the Isles’ own electric boat. Looking for social events, look no further than the weekly Isles social calendar. Visit the Isles’ private restaurant, The Overlook Bar & Grill for lunch, dinner, and evening entertainment without leaving the community. Just a short distance from all the Naples is known for: beaches, shopping and world class dining.
For sale
Price cut: $14K (8/28)
$605,000
7080 Saona CT, NAPLES, FL 34113
2beds
1,321sqft
Single Family Residence
Built in 2023
3,484 Square Feet Lot
$583,200 Zestimate®
$458/sqft
$702/mo HOA
What's special
Spacious gourmet kitchenSleek quartz countertopsCoastal-inspired retreatLarge-format porcelain tile throughoutImpact-resistant doors and windowsFormal dining spaceCustom plantation shutters
- 207 days
- 61
- 4
Zillow last checked:
Listing updated:
Listed by:
Dawn Stuttig 203-637-4040,
William Raveis Real Estate,
John Cautillo 239-302-0500,
William Raveis Real Estate
Source: SWFLMLS,MLS#: 226012052 Originating MLS: Naples
Originating MLS: NaplesFacts & features
Interior
Bedrooms & bathrooms
- Bedrooms: 2
- Bathrooms: 2
- Full bathrooms: 2
Rooms
- Room types: None, 2 Bed
Bedroom
- Features: First Floor Bedroom, Split Bedrooms
Dining room
- Features: Breakfast Bar, Dining - Living
Kitchen
- Features: Island
Heating
- Central
Cooling
- Central Air
Appliances
- Included: Electric Cooktop, Dishwasher, Disposal, Microwave, Refrigerator/Freezer, Self Cleaning Oven, Washer
- Laundry: Laundry Tub
Features
- Cathedral Ceiling(s), Custom Mirrors, Fire Sprinkler, Laundry Tub, Smoke Detectors, Vaulted Ceiling(s), Volume Ceiling, Walk-In Closet(s), Window Coverings, Additional Rooms - None
- Flooring: Tile
- Doors: Impact Resistant Doors
- Windows: Window Coverings, Impact Resistant Windows
- Has fireplace: No
- Furnished: Yes
Interior area
- Total structure area: 1,924
- Total interior livable area: 1,321 sqft
Property
Parking
- Total spaces: 3
- Parking features: Assigned, Attached, Detached Carport
- Attached garage spaces: 2
- Carport spaces: 1
- Covered spaces: 3
Features
- Stories: 1
- Pool features: Community
- Spa features: Community
- Has view: Yes
- View description: Landscaped Area
- Waterfront features: None
Lot
- Size: 3,484 Square Feet
- Features: Regular
Details
- Additional structures: Tennis Court(s)
- Parcel number: 52505132405
Construction
Type & style
- Home type: SingleFamily
- Architectural style: Ranch,Florida
- Property subtype: Single Family Residence
Materials
- Block, Stucco
- Foundation: Concrete Block
- Roof: Tile
Condition
- New construction: No
- Year built: 2023
Utilities & green energy
- Water: Assessment Paid, Central
Community & HOA
Community
- Features: Clubhouse, Pool, Dog Park, Fitness Center, Restaurant, Sidewalks, Street Lights, Tennis Court(s), Gated
- Security: Security System, Smoke Detector(s), Gated Community, Fire Sprinkler System
- Subdivision: ISLES OF COLLIER PRESERVE
HOA
- Has HOA: Yes
- Amenities included: Bike And Jog Path, Bocce Court, Clubhouse, Pool, Community Room, Dog Park, Fitness Center, Pickleball, Restaurant, Sauna, Sidewalk, Streetlight, Tennis Court(s), Underground Utility
- HOA fee: $8,424 annually
Location
- Region: Naples
Financial & listing details
- Price per square foot: $458/sqft
- Tax assessed value: $465,441
- Annual tax amount: $5,151
- Date on market: 3/19/2026
- Lease term: Agreement For Deed
Estimated market value
$583,200
$554,000 - $612,000
Not available
Price history
| Date | Event | Price |
|---|---|---|
| 8/28/2026 | Price change | $605,000-2.3%$458/sqft |
Source:  SWFLMLS #226012052 Report a problem SWFLMLS #226012052 Report a problem | ||
| 5/11/2026 | Price change | $619,000-4.6%$469/sqft |
Source: SWFLMLS #226012052 Report a problem | ||
| 3/19/2026 | Listed for sale | $649,000$491/sqft |
Source: SWFLMLS #226012052 Report a problem | ||
Public tax history
| Year | Property taxes | Tax assessment |
|---|---|---|
| 2025 | $5,152 +4.4% | $465,441 +0.2% |
| 2024 | $4,934 +915.1% | $464,606 +885.6% |
| 2023 | $486 -5.9% | $47,138 |
| 2022 | $517 | $47,138 |
Find assessor info on the county website
Monthly payment
Est. payment
Payment breakdown
Explore the cost of this home by adjusting the details. Changes won't be saved.Climate risks
Neighborhood: 34113
Nearby schools
Schools provided by the listing agent
- Elementary: AVALON ELEMENTARY SCHOOL
- Middle: MANATEE MIDDLE SCHOOL
- High: LELY HIGH SCHOOL
Source: SWFLMLS. This data may not be complete. We recommend contacting the local school district to confirm school assignments for this home.
Similar homes
- $619,0002 bd2 ba1.2k sqft7281 Saona CT, NAPLES, FL 34113For Sale

 MLS ID #226011409, Dawn Stuttig, William Raveis Real Estate. SWFLMLS
 - $655,0002 bd2 ba1.2k sqft7350 Saona CT, NAPLES, FL 34113For Sale
 MLS ID #226035520, Andi Giordano, Premier Sotheby's Int'l Realty. SWFLMLS
 - $665,0002 bd2 ba1.4k sqft7226 Saona CT, NAPLES, FL 34113For Sale
 MLS ID #226033897, Holly Fagan, PA, Coldwell Banker Realty. SWFLMLS
 - $619,0002 bd2 ba1.4k sqft7018 Saona CT, NAPLES, FL 34113For Sale
 MLS ID #226007195, Amanda Stanosheck, Premier Sotheby's Int'l Realty. SWFLMLS
 - $860,0002 bd2 ba1.5k sqft7035 Dominica DR, NAPLES, FL 34113For SaleMLS ID #226034837, Bill Kiley, John R Wood Properties. SWFLMLS
- $625,0003 bd2 ba1.5k sqft7670 Jacaranda LN, NAPLES, FL 34114For SaleMLS ID #226034452, Judy Huntley, DomainRealty.com LLC. SWFLMLS
- $525,0003 bd2 ba1.1k sqft3980 Full Moon CT, NAPLES, FL 34112For SaleMLS ID #226021417, Robin Porter, Perrett Kennedy LLC. SWFLMLS
- $819,0003 bd2 ba1.9k sqft6840 Bent Grass DR, NAPLES, FL 34113For SaleMLS ID #226021468, Amy Nease, Premier Sotheby's Int'l Realty. SWFLMLS
- $525,0002 bd2 ba1.5k sqft8111 Calle Canovas ST, NAPLES, FL 34114For SaleMLS ID #226001949, Susan Wiendczak, John R Wood Properties. SWFLMLS
- $499,0002 bd2 ba1.4k sqft4708 Arboretum CIR #104, NAPLES, FL 34112For SaleMLS ID #226035602, Madeline Tracy, Compass Florida LLC. SWFLMLS
- $650,0002 bd2 ba1.9k sqft155 San Rafael Ln, NAPLES, FL 34119For SaleMLS ID #226017591, Kara Heaslip, John R Wood Properties. SWFLMLS
- $474,9002 bd2 ba1.3k sqft7885 Mahogany Run LN #1513, NAPLES, FL 34113For SaleMLS ID #226033848, Tony Cologero, Jr, Century 21 AllPoints Realty. SWFLMLS
- $650,0002 bd2 ba1.5k sqft9195 Cayman DR, NAPLES, FL 34114For SaleMLS ID #226029670, Ben Boorom, Coldwell Banker Realty. SWFLMLS
- $660,0002 bd2 ba1.9k sqft8936 Saint Lucia DR #101, NAPLES, FL 34114For SaleMLS ID #226035434, Diane Mato, PA, Premier Sotheby's Int'l Realty. SWFLMLS
- $895,0003 bd2 ba1.8k sqft6439 Negril Isle DR, NAPLES, FL 34113For SaleMLS ID #226025475, Bill Kiley, John R Wood Properties. SWFLMLS
- $599,9003 bd4 ba1.7k sqft4716 Via Carmen, NAPLES, FL 34105For SaleMLS ID #226026872, Dana Billings-Lark, PA, Downing Frye Realty Inc.. SWFLMLS
- $549,7002 bd2 ba1.6k sqft4607 Arboretum CIR #202, NAPLES, FL 34112For SaleMLS ID #225074781, Ashley Silvers, William Raveis Real Estate. SWFLMLS
- $505,0002 bd2 ba1.4k sqft4671 Arboretum CIR #104, NAPLES, FL 34112For SaleMLS ID #226029114, Rosa Madrid, LuxRe, LLC. SWFLMLS
- $545,0003 bd2 ba1.7k sqft2555 Seychelles DR #407, NAPLES, FL 34112For SaleMLS ID #226031152, Tracy LeBaron, John R Wood Properties. SWFLMLS
- $665,0003 bd2 ba1.9k sqft2625 32nd AVE SE, NAPLES, FL 34117New ConstructionMLS ID #226035715, Magdevys Rodriguez, PA, Coldwell Banker Realty. SWFLMLS
