Skip main navigation
For sale
  • Price cut: $29.9K (5/9)
    $570,000

    7014 Saona CT, NAPLES, FL 34113

    2beds
    1,308sqft
    : 
    Loading
    Get pre-qualified
    Single Family Residence
    Built in 2024
    -- sqft lot
    $548,500 Zestimate®
    $436/sqft
    $702/mo HOA

    What's special

    Spacious gourmet kitchenSleek quartz countertopsImpact-resistant doors and windowsFormal dining spaceCustom plantation shuttersPremium stainless-steel appliancesLarge storage pantry
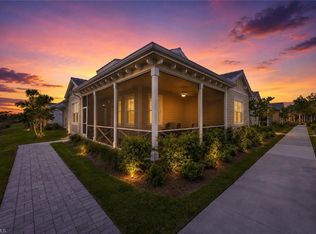
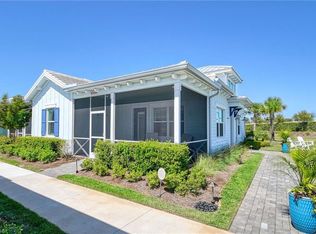
    Experience coastal living at its finest in this exceptional Sanibel model cottage, perfectly situated within the tranquil and highly sought-after gated community of The Isles of Collier Preserve. Nearly new and meticulously maintained, this residence showcases an array of upgrades and distinctive design details that truly set it apart. The expansive open-concept living area, featuring a spacious gourmet kitchen and formal dining space, provides an ideal setting for both relaxed everyday living and elegant entertaining. Light, bright and beautifully airy, this coastal inspired retreat blends serenity with sophistication. The chef’s kitchen boasts upgraded 42-inch soft-close cabinetry, sleek quartz countertops, large storage pantry, an extended oversized island with 3-inch mitered edge and premium stainless-steel appliances. Additional highlights include vaulted ceilings in the living room, custom crown molding and trim, 5 ¼-inch baseboards, impact-resistant doors and windows, luxury ‘Sand Pearl’ vinyl plank flooring throughout, and custom plantation shutters. Designed with privacy in mind, the ‘Sanibel’ floor plan separates the spacious primary suite and guest suite on opposite sides of the home. Step outside to the screened lanai, perfect for quiet mornings or alfresco dining. A convenient rear-entry two-car garage with epoxy flooring adds both function and charm. The Isles of Collier amenities include a grand clubhouse, state of the art fitness center, resort style walk-in pool, lap pool, spa, saunas, tennis, 12 pickle-ball courts, boccie, hiking, biking, kayak launch, dog parks and boat tours on the Cypress Waterway. With a full social calendar of lifestyle events, parties, and gatherings, there's never a dull moment at The Isles of Collier Preserve. Onsite, the Overlook Bar & Grill offers lunch, dinner, and evening entertainment without leaving the community. Just minutes from the US Open Pickleball Center and downtown Naples' iconic Fifth Avenue, with easy access to Naples’ world-class beaches, boutique shopping, diverse dining, and cultural attractions. Don't miss your chance to own this exceptional property – schedule your private showing today!
    255 days
    |
    128
    |
    2
    |

    Zillow last checked:

    Listing updated:

    Listed by:

    Thomas Hanlon 704-773-3309,

    William Raveis Real Estate,

    Lisa Passalacqua 410-303-0955,

    William Raveis Real Estate

    Source: SWFLMLS,MLS#: 225076803MLS LogoOriginating MLS: Naples

    Loading...

      Facts & features

      Interior

      Bedrooms & bathrooms
      • Bedrooms: 2
      • Bathrooms: 2
      • Full bathrooms: 2
      Rooms
      • Room types: Family Room, Great Room, Guest Bath, Guest Room, Screened Lanai/Porch, 2 Bed
      Bedroom
      • Features: First Floor Bedroom, Master BR Ground
      Dining room
      • Features: Formal
      Kitchen
      • Features: Island, Pantry
      Heating
      • Central, Heat Pump
      Cooling
      • Ceiling Fan(s), Central Air, Heat Pump
      Appliances
      • Included: Dishwasher, Disposal, Dryer, Microwave, Range, Refrigerator/Freezer, Refrigerator/Icemaker, Self Cleaning Oven, Washer
      • Laundry: Inside
      Features
      • Cathedral Ceiling(s), Foyer, Pantry, Smoke Detectors, Vaulted Ceiling(s), Volume Ceiling, Walk-In Closet(s), Window Coverings, Family Room, Great Room, Guest Bath, Guest Room, Laundry in Residence, Screened Lanai/Porch
      • Flooring: Laminate
      • Doors: Impact Resistant Doors
      • Windows: Window Coverings, Impact Resistant Windows
      • Has fireplace: No
      Interior area
      • Total structure area: 1,681
      • Total interior livable area: 1,308 sqft

      Property

      Parking
      • Total spaces: 2
      • Parking features: Common, Attached
      • Attached garage spaces: 2
      Features
      • Stories: 1
      • Patio & porch: Patio, Screened Lanai/Porch
      • Pool features: Community
      • Has view: Yes
      • View description: Landscaped Area
      • Waterfront features: None
      Details
      • Additional structures: Cabana, Tennis Court(s)
      • Parcel number: 52505132641

      Construction

      Type & style
      • Home type: SingleFamily
      • Property subtype: Single Family Residence
      Materials
      • Block, Stucco
      • Foundation: Concrete Block
      • Roof: Tile
      Condition
      • New construction: No
      • Year built: 2024

      Utilities & green energy

      • Sewer: Septic Tank
      • Water: Assessment Paid

      Community & HOA

      Community
      • Features: Clubhouse, Pool, Dog Park, Fitness Center, Restaurant, Sidewalks, Street Lights, Tennis Court(s), Gated
      • Security: Security System, Gated Community, Smoke Detector(s)
      • Subdivision: ISLES OF COLLIER PRESERVE
      HOA
      • Has HOA: Yes
      • Amenities included: Basketball Court, Bike And Jog Path, Bike Storage, Bocce Court, Cabana, Clubhouse, Community Boat Dock, Pool, Community Room, Dog Park, Fitness Center, Pickleball, Restaurant, Sauna, Sidewalk, Streetlight, Tennis Court(s), Underground Utility
      • HOA fee: $8,420 annually
      Location
      • Region: Naples

      Financial & listing details

      • Price per square foot: $436/sqft
      • Tax assessed value: $468,850
      • Annual tax amount: $1,120
      • Date on market: 10/25/2025
      • Lease term: Buyer Finance/Cash
      • Road surface type: Paved

        Estimated market value

        $548,500

        $521,000 - $576,000

        $7,122/mo

        Price history

        DateEventPrice
        5/9/2026Price change$570,000-5%$436/sqft
        Source: SWFLMLS #225076803 Report a problem
        1/18/2026Price change$599,900-5.5%$459/sqft
        Source: SWFLMLS #225076803 Report a problem
        10/25/2025Listed for sale$635,000$485/sqft
        Source: SWFLMLS #225076803 Report a problem

        Public tax history

        YearProperty taxesTax assessment
        2025$5,188 +363%$468,850 +804.2%
        2024$1,120 +130.5%$51,852 +10%
        2023$486 -5.9%$47,138
        2022$517 $47,138

        Find assessor info on the county website

        Monthly payment

        Est. payment

        Payment breakdown

        Explore the cost of this home by adjusting the details. Changes won't be saved.
        All calculations are estimates and provided by Zillow, Inc. for informational purposes only. Actual amounts may vary.
        HOA fees may include property taxes on listings classified as Co-Ops. Contact the listing agent and/or owner for fee details.
        Mortgage interest rates are dependent on a number of factors, including credit score, down payment, and repayment length. Interest rate data provided by Zillow Group Marketplace, Inc. as of 1/1/1970 from various mortgage lenders with which we have lead or other similar arrangements; the Estimated Payment is an average of those rates.
        See how much you could borrow to make a competitive offer.

        Climate risks

        Neighborhood: 34113

        Getting around

        20 / 100
        Car-Dependent
        34 / 100
        Somewhat Bikeable

        Nearby schools

        GreatSchools rating
        Schools provided by the listing agent
        • Elementary: AVALON ELEMENTARY
        • Middle: MANATEE MIDDLE SCHOOL
        • High: LELY HIGH SCHOOL

        Source: SWFLMLS. This data may not be complete. We recommend contacting the local school district to confirm school assignments for this home.

        A local agent can set up tours, give advice and negotiate with sellers.

        A local lender can help you make sure your offer is ready when you are.

        Browse local experts

        Similar homes

        Skip to the end of the carouselSkip to the beginning of the carousel