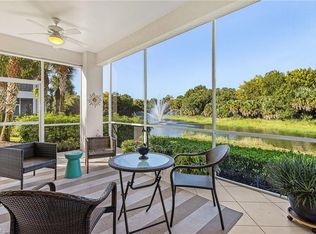
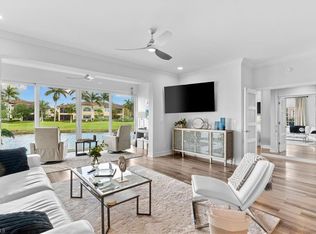
Indulge in sophisticated Florida living with this spectacular, renovated 3-bedroom, 3-bathroom coach home in Lely Resort. Spanning 2,359 square feet under air, this second-floor residence combines effortless elegance with everyday functionality, featuring a large primary suite and an expansive guest suite with an ensuite bathroom. Offered fully turnkey with exquisite coastal decor, the home features a private elevator, generous storage, an attached 2-car garage, and updated major systems including the A/C and water heater. Natural light fills the open living areas, leading out to a scenic southeast-facing lanai overlooking serene lakes and manicured golf greens—enhanced with a 2024 Kevlar hurricane screen system for ultimate peace of mind. Live your best lifestyle with optional transferrable access to the renowned Players Club & Spa and Lely’s three premier golf courses.
For sale
Price cut: $40K (11/6)
$820,000
8520 Mystic Greens WAY #406, NAPLES, FL 34113
3beds
2,359sqft
Condominium
Built in 2000
-- sqft lot
$-- Zestimate®
$348/sqft
$760/mo HOA
What's special
Private elevatorGenerous storageLarge primary suite
- 31 days
- 321
- 14
Zillow last checked:
Listing updated:
Listed by:
Bob Cowan 414-303-1528,
Compass Florida LLC,
Denise Cowan 414-640-2080,
Compass Florida LLC
Source: SWFLMLS,MLS#: 226037866 Originating MLS: Naples
Facts & features
Interior
Bedrooms & bathrooms
- Bedrooms: 3
- Bathrooms: 3
- Full bathrooms: 3
Rooms
- Room types: Great Room, Screened Lanai/Porch, 3 Bed
Bedroom
- Features: Master BR Sitting Area, Split Bedrooms
Dining room
- Features: Breakfast Bar, Eat-in Kitchen, Formal
Kitchen
- Features: Island, Walk-In Pantry
Heating
- Central
Cooling
- Ceiling Fan(s), Central Air
Appliances
- Included: Dishwasher, Disposal, Dryer, Microwave, Range, Refrigerator/Freezer, Self Cleaning Oven, Washer, Wine Cooler
- Laundry: Inside, Laundry Tub
Features
- Built-In Cabinets, Closet Cabinets, Laundry Tub, Pantry, Smoke Detectors, Volume Ceiling, Wheel Chair Access, Window Coverings, Great Room, Laundry in Residence, Screened Lanai/Porch
- Flooring: Carpet, Tile
- Windows: Window Coverings, Shutters - Screens/Fabric
- Has fireplace: No
Interior area
- Total structure area: 2,989
- Total interior livable area: 2,359 sqft
Video & virtual tour
Property
Parking
- Total spaces: 2
- Parking features: Deeded, Driveway, Guest, Attached
- Attached garage spaces: 2
- Has uncovered spaces: Yes
Accessibility
- Accessibility features: Wheel Chair Access
Features
- Stories: 1
- Patio & porch: Screened Lanai/Porch
- Pool features: Community
- Spa features: Community
- Has view: Yes
- View description: Golf Course, Lake
- Has water view: Yes
- Water view: Lake
- Waterfront features: Lake
- Frontage type: Lakefront
Lot
- Features: Zero Lot Line
Details
- Parcel number: 60835300449
- Other equipment: Intercom
Construction
Type & style
- Home type: Condo
- Property subtype: Condominium
Materials
- Block, Stucco
- Foundation: Concrete Block
- Roof: Tile
Condition
- New construction: No
- Year built: 2000
Utilities & green energy
- Water: Central
Community & HOA
Community
- Features: Pool, Gated, Golf
- Security: Smoke Detector(s), Gated Community
- Subdivision: MYSTIC GREENS
HOA
- Has HOA: Yes
- Amenities included: Pool, Community Room
- HOA fee: $9,120 annually
Location
- Region: Naples
Financial & listing details
- Price per square foot: $348/sqft
- Tax assessed value: $621,621
- Annual tax amount: $7,789
- Date on market: 10/19/2026
- Lease term: Buyer Finance/Cash,Buyer Pays Title
- Road surface type: Paved
Estimated market value
Not available
Estimated sales range
Not available
Not available
Price history
| Date | Event | Price |
|---|---|---|
| 11/6/2026 | Price change | $820,000-4.7%$348/sqft |
Source:  SWFLMLS #226037866 Report a problem | ||
| 10/19/2026 | Listed for sale | $860,000+6.8%$365/sqft |
Source: SWFLMLS #226037866 Report a problem | ||
| 12/8/2023 | Sold | $805,000-2.4%$341/sqft |
Source: SWFLMLS #223031483 Report a problem | ||
| 10/18/2023 | Pending sale | $824,500$350/sqft |
Source: SWFLMLS #223031483 Report a problem | ||
| 10/10/2023 | Price change | $824,500-1.8%$350/sqft |
Source: SWFLMLS #223031483 Report a problem | ||
| 9/9/2023 | Listed for sale | $840,000$356/sqft |
Source: SWFLMLS #223031483 Report a problem | ||
| 7/6/2023 | Listing removed | -- |
Source: SWFLMLS #223031483 Report a problem | ||
| 4/27/2023 | Listed for sale | $840,000+236%$356/sqft |
Source: SWFLMLS #223031483 Report a problem | ||
| 6/11/2012 | Sold | $250,000-16.4%$106/sqft |
Source: Public Record Report a problem | ||
| 4/1/2012 | Price change | $299,000-8%$127/sqft |
Source: Stock Realty, LLC #211509623 Report a problem | ||
| 10/13/2011 | Listed for sale | $325,000+15.2%$138/sqft |
Source: Stock Realty, LLC #211509623 Report a problem | ||
| 3/29/2000 | Sold | $282,100$120/sqft |
Source: Public Record Report a problem | ||
Public tax history
| Year | Property taxes | Tax assessment |
|---|---|---|
| 2025 | $7,790 +11.3% | $621,621 +6.8% |
| 2024 | $6,997 +44.7% | $582,185 +53.1% |
| 2023 | $4,836 +13.3% | $380,192 +10% |
| 2022 | $4,269 +19% | $345,629 +10% |
| 2021 | $3,588 +6.7% | $314,208 +5.6% |
| 2020 | $3,363 -0.7% | $297,413 |
| 2019 | $3,388 -2.2% | $297,413 -2.3% |
| 2018 | $3,462 -22.6% | $304,490 |
| 2017 | $4,473 +0.9% | $304,490 +1.1% |
| 2016 | $4,435 +2.8% | $301,205 +10% |
| 2015 | $4,315 +7.1% | $273,823 +9.3% |
| 2014 | $4,027 +37.5% | $250,515 +2% |
| 2013 | $2,930 -11.7% | $245,515 -10.6% |
| 2012 | $3,318 +24.2% | $274,572 +30.2% |
| 2011 | $2,673 +6.7% | $210,810 +1.9% |
| 2010 | $2,504 +7.3% | $206,956 +3.4% |
| 2009 | $2,333 | $200,201 -19.9% |
| 2008 | $2,333 -11.4% | $249,951 +3% |
| 2007 | $2,634 -2.6% | $242,671 +2.5% |
| 2006 | $2,704 | $236,752 +3% |
| 2005 | $2,704 +2.5% | $229,856 +3% |
| 2004 | $2,638 -0.2% | $223,161 +1.9% |
| 2003 | $2,643 -1.3% | $219,000 |
| 2002 | $2,677 -51% | $219,000 |
| 2001 | $5,458 +1212.7% | $219,000 |
| 2000 | $416 | -- |
Find assessor info on the county website
Monthly payment
Est. payment
Payment breakdown
Explore the cost of this home by adjusting the details. Changes won't be saved.Climate risks
Neighborhood: Lely Resort
Nearby schools
Schools provided by the listing agent
- Elementary: LELY ELEMENTARY SCHOOL
- Middle: MANATEE MIDDLE SCHOOL
- High: LELY HIGH SCHOOL
Source: SWFLMLS. This data may not be complete. We recommend contacting the local school district to confirm school assignments for this home.
- $760,0003 bd3 ba2.3k sqft8520 Mystic Greens Way #4405, Naples, FL 34113Sold

- $325,8002 bd2 ba1.3k sqft8540 Mystic Greens Way #312, Naples, FL 34113Off Market

- $394,000-- bd-- ba1.7k sqft8540 Mystic Greens Way #322, Naples, FL 34113Off Market
- $580,0003 bd3 ba2.3k sqft8500 Mystic Greens Way APT 506, Naples, FL 34113Sold

Similar homes
- $759,0003 bd3 ba2.2k sqft7813 Hawthorne DR #2401, NAPLES, FL 34113For Sale
 MLS ID #226040802, Dina Covato, Coastal Intl Properties LLC. SWFLMLS
- $849,0002 bd3 ba2k sqft8030 Signature Club CIR #102, NAPLES, FL 34113For Sale
 MLS ID #226039446, Sandra Hansel, ENGEL & VOELKERS NAPLES. SWFLMLS
- $799,0003 bd2 ba1.8k sqft3580 Windjammer CIR #1603, NAPLES, FL 34112For Sale
 MLS ID #226035466, Jessica Stoots-Zazo, Premiere Plus Realty Company. SWFLMLS
- $670,0003 bd3 ba2.5k sqft9219 Corfu CT #202, NAPLES, FL 34114For Sale
 MLS ID #226034524, Tina Pietropaoli, PA, Compass Florida LLC. SWFLMLS
- $515,0004 bd3 ba2k sqft9159 Delano ST #9901, NAPLES, FL 34113For SaleMLS ID #226034904, Lauren Christiansen, KW Elevate Luxury. SWFLMLS
- $699,9003 bd2 ba2.4k sqft1286 Rialto WAY #9-202, NAPLES, FL 34114For SaleMLS ID #226031177, Bonnie Zaikov, PA, Re/Max Alliance Group. SWFLMLS
- $799,9004 bd2 ba2k sqft14666 Catamaran PL, NAPLES, FL 34114For SaleMLS ID #226032698, David Johnson, Edina Realty, Inc. SWFLMLS
- $769,0003 bd3 ba2.3k sqft658 Vintage Reserve CIR S #7C, NAPLES, FL 34119For SaleMLS ID #226034627, Erica Swift, Alfred Robbins Realty Group. SWFLMLS
- $548,0003 bd2 ba1.6k sqft641 Saint Andrews BLVD #108-1, NAPLES, FL 34113For SaleMLS ID #226036446, James Kux, Downing Frye Realty Inc.. SWFLMLS
- $895,0003 bd3 ba2.4k sqft7160 Lemuria CIR #1502, NAPLES, FL 34109For SaleMLS ID #226040859, Ryan Batey, Premier Sotheby's Int'l Realty. SWFLMLS
- $849,0003 bd3 ba2.5k sqft11845 Bramble CT, NAPLES, FL 34120For SaleMLS ID #226034346, Darlene Roddy, PA, Coldwell Banker Realty. SWFLMLS
- $749,0002 bd2 ba1.8k sqft5015 MARINA COVE DR #203, NAPLES, FL 34112For SaleMLS ID #226032827, Kimberly Alvord, John R Wood Properties. SWFLMLS
- $660,0002 bd2 ba1.9k sqft8936 Saint Lucia DR #101, NAPLES, FL 34114For SaleMLS ID #226035434, Diane Mato, PA, Premier Sotheby's Int'l Realty. SWFLMLS
- $699,0003 bd2 ba1.9k sqft1896 Piccadilly Circus, NAPLES, FL 34112For SaleMLS ID #226031195, Brittany Skotak, PA, Douglas Elliman Florida, LLC. SWFLMLS
- $535,0003 bd3 ba2.1k sqft3053 Aviamar CIR #8-102, NAPLES, FL 34114For SaleMLS ID #226031849, Christine Whelden, Premiere Plus Realty Company. SWFLMLS
- $779,0003 bd2 ba1.6k sqft7058 Barrington CIR #102, NAPLES, FL 34108For SaleMLS ID #226038053, Anita Colletti, PA, John R Wood Properties. SWFLMLS
- $875,0004 bd4 ba2.6k sqft4362 Queen Elizabeth WAY, NAPLES, FL 34119For SaleMLS ID #226036199, Sheree Goldenbaum, William Raveis Real Estate. SWFLMLS
- $899,0003 bd2 ba1.9k sqft1540 Clermont DR #103, NAPLES, FL 34109For SaleMLS ID #226037493, Jason Knox, Compass Florida LLC. SWFLMLS
- $429,0003 bd4 ba1.9k sqft4510 Botanical Place CIR #107, NAPLES, FL 34112For SaleMLS ID #226039028, Tanya LaButte, Harbour Point Real Estate Inc.. SWFLMLS
