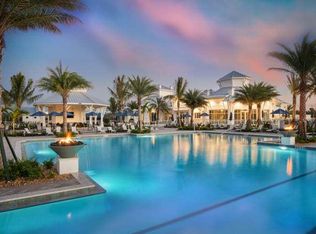
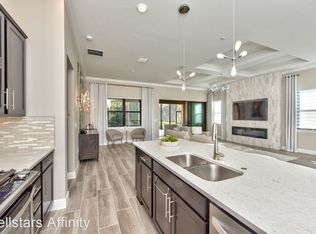
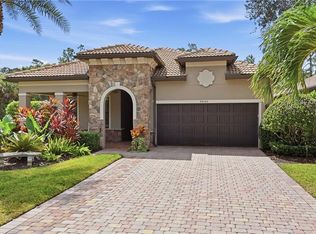
Welcome to exceptional luxury living in Greyhawk at Golf Club of the Everglades, one of Naples most desirable amenity-rich golf communities. This stunning, newer 3-bedroom, 2-bath Summerwood model delivers an extraordinary “Home Sweet Home” feel from the oversized front porch to the extended lanai area. Located on a very private, short and charming street. Need extra space for guests? There is also a home office with a Murphy bed which can easily convert this room into a 4th bedroom for extra guest space. The open floor plan is perfect for relaxation and entertainment in the kitchen, formal dining room and gathering room. This home offers a combination of sophisticated interior design, exceptional upgrades, resort-style outdoor living, and impressive storm protection. The garage has been extended an additional four feet and features epoxy flooring and an abundance of storage including attic space. Crown molding in almost every room and coffered and tray ceilings. The chef-inspired kitchen is designed for both everyday living and entertaining, featuring SS gas appliances, walk in pantry and an oversized island. A very light and bright home offers an elegant dining area and provides the perfect setting for memorable gatherings. The primary suite offers a spacious bedroom with a comfortable sitting area, a easy walk-in shower and an oversized closet. The large laundry room offers a lot of cabinetry for extra storage. Designed for the ultimate Florida lifestyle, the expansive lanai is accessed through dramatic zero-clearance doors and features a beautiful custom outdoor kitchen with Bull brand appliances. The lanai offers a dining area and sitting area and overlooks a heated, pool with a preserve view for extra privacy. Surrounded by lush landscaping lighting package and thoughtful privacy features, this exceptional outdoor retreat creates a true private resort atmosphere. Storm protection is thoughtfully addressed with impact windows and doors, and a whole house generator, providing peace of mind without compromising the home's beauty or lifestyle. Greyhawk offers an unparalleled Southwest Florida lifestyle with two impressive clubhouses, a resort-style heated pool, sports complex, state-of-the-art fitness center, and an 18-hole championship golf course. Ask about a full golf membership purchase, or be a social member. Whether you're seeking a sophisticated year-round residence, seasonal retreat, or the ultimate Naples lifestyle, this exceptional Summerwood residence delivers luxury, privacy, and resort-style living at its finest. Immediate Closing is available!
For sale
$949,000
9765 Willet CT, NAPLES, FL 34120
3beds
2,020sqft
Single Family Residence
Built in 2021
6,969 Square Feet Lot
$-- Zestimate®
$470/sqft
$825/mo HOA
What's special
Oversized islandExtended lanai areaResort-style outdoor livingOversized closetOpen floor planLight and bright homeOversized front porch
- 4 days
- 498
- 32
Likely to sell faster than
Zillow last checked:
Listing updated:
Listed by:
Donna Severini-Schaeffer 732-241-9342,
Realty One Group MVP
Source: SWFLMLS,MLS#: 226039996 Originating MLS: Naples
Facts & features
Interior
Bedrooms & bathrooms
- Bedrooms: 3
- Bathrooms: 2
- Full bathrooms: 2
Rooms
- Room types: Den - Study, Great Room, Guest Bath, Guest Room, Screened Lanai/Porch, 3 Bed
Bedroom
- Features: First Floor Bedroom, Master BR Ground, Master BR Sitting Area, Split Bedrooms
Dining room
- Features: Breakfast Bar, Dining - Family, Eat-in Kitchen
Kitchen
- Features: Gas Available, Island, Walk-In Pantry
Heating
- Central
Cooling
- Ceiling Fan(s), Central Air
Appliances
- Included: Dishwasher, Disposal, Dryer, Microwave, Range, Refrigerator/Freezer, Self Cleaning Oven, Washer
- Laundry: Washer/Dryer Hookup, Inside
Features
- Built-In Cabinets, Coffered Ceiling(s), Foyer, French Doors, Pantry, Pull Down Stairs, Smoke Detectors, Tray Ceiling(s), Volume Ceiling, Walk-In Closet(s), Zero/Corner Door Sliders, Den - Study, Great Room, Guest Bath, Guest Room, Laundry in Residence, Screened Lanai/Porch
- Flooring: Carpet, Tile
- Doors: French Doors, Zero/Corner Door Sliders, Impact Resistant Doors
- Windows: Impact Resistant Windows
- Has fireplace: No
Interior area
- Total structure area: 2,574
- Total interior livable area: 2,020 sqft
Video & virtual tour
Property
Parking
- Total spaces: 2
- Parking features: Driveway, Paved, Attached
- Attached garage spaces: 2
- Has uncovered spaces: Yes
Features
- Stories: 1
- Patio & porch: Patio, Screened Lanai/Porch
- Exterior features: Outdoor Grill, Outdoor Kitchen
- Has private pool: Yes
- Pool features: Community, In Ground, Concrete, Equipment Stays, Electric Heat, Screen Enclosure
- Spa features: Community
- Has view: Yes
- View description: Landscaped Area, Preserve
- Waterfront features: None
Lot
- Size: 6,969 Square Feet
- Features: Regular
Details
- Additional structures: Tennis Court(s), Outdoor Kitchen
- Parcel number: 47780007564
Construction
Type & style
- Home type: SingleFamily
- Architectural style: Ranch
- Property subtype: Single Family Residence
Materials
- Block, Stone, Stucco
- Foundation: Concrete Block
- Roof: Tile
Condition
- New construction: No
- Year built: 2021
Utilities & green energy
- Gas: Natural
- Water: Central
Community & HOA
Community
- Features: Clubhouse, Pool, Fitness Center, Golf, Putting Green, Restaurant, Sidewalks, Street Lights, Tennis Court(s), Gated
- Security: Smoke Detector(s), Gated Community
- Subdivision: GREYHAWK AT GOLF CLUB OF THE EVERGLADES
HOA
- Has HOA: Yes
- Amenities included: Bocce Court, Clubhouse, Pool, Community Room, Fitness Center, Golf Course, Pickleball, Putting Green, Restaurant, See Remarks, Sidewalk, Streetlight, Tennis Court(s)
- HOA fee: $9,900 annually
Location
- Region: Naples
Financial & listing details
- Price per square foot: $470/sqft
- Tax assessed value: $784,669
- Annual tax amount: $7,290
- Date on market: 11/7/2026
- Lease term: Buyer Finance/Cash
- Road surface type: Paved
Estimated market value
Not available
Estimated sales range
Not available
Not available
Price history
| Date | Event | Price |
|---|---|---|
| 11/7/2026 | Listed for sale | $949,000+35.3%$470/sqft |
Source:  SWFLMLS #226039996 Report a problem | ||
| 12/29/2021 | Sold | $701,615$347/sqft |
Source: Public Record Report a problem | ||
Public tax history
| Year | Property taxes | Tax assessment |
|---|---|---|
| 2025 | $8,502 +11.8% | $784,103 +10% |
| 2024 | $7,604 +13.8% | $712,821 +10% |
| 2023 | $6,682 -3.2% | $648,019 +2.9% |
| 2022 | $6,905 +2581.7% | $629,853 +2693.1% |
| 2021 | $257 -58.6% | $22,550 -59% |
| 2020 | $622 | $55,000 |
Find assessor info on the county website
Monthly payment
Est. payment
Payment breakdown
Explore the cost of this home by adjusting the details. Changes won't be saved.Climate risks
Neighborhood: 34120
Similar homes
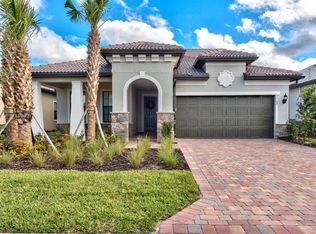
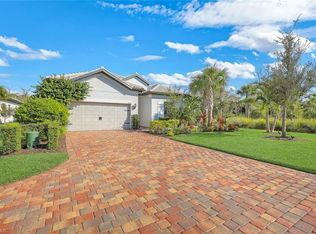
- $969,0003 bd2 ba2.1k sqft9772 Willet CT, NAPLES, FL 34120For Sale
 MLS ID #226028234, Oscar Velez, PA, John R Wood Properties. SWFLMLS
- $964,0003 bd2 ba2k sqft9440 Whooping Crane WAY, NAPLES, FL 34120For Sale
 MLS ID #226032802, Ana Pimentel, Coldwell Banker Realty. SWFLMLS
- $970,0002 bd2 ba1.9k sqft9130 Limestone LN, NAPLES, FL 34120For Sale
 MLS ID #226038148, Julie Boudreau, Downing Frye Realty Inc.. SWFLMLS
- $899,9003 bd3 ba2.2k sqft11871 Gardenia AVE, NAPLES, FL 34120For Sale
 MLS ID #226026502, Nicholas Nolan, LLC, Realty One Group MVP. SWFLMLS
- $899,0003 bd3 ba2.4k sqft3620 Pilot CIR, NAPLES, FL 34120For SaleMLS ID #225074257, Jon Hunt, Realty One Group MVP. SWFLMLS
- $949,0004 bd4 ba2.9k sqft3549 Pilot CIR, NAPLES, FL 34120For SaleMLS ID #226017946, Brian Rigsby, Premier Sotheby's Int'l Realty. SWFLMLS
- $829,0003 bd2 ba2k sqft9436 Whooping Crane WAY, NAPLES, FL 34120For SaleMLS ID #226020855, Ana Pimentel, Coldwell Banker Realty. SWFLMLS
- $1,125,0003 bd2 ba2.5k sqft11878 Gardenia AVE, NAPLES, FL 34120For SaleMLS ID #226030654, Dawn Bray, LLC, Premiere Plus Realty Company. SWFLMLS
- $774,0002 bd2 ba1.8k sqft9406 Greyhawk TRL, NAPLES, FL 34120For SaleMLS ID #226031112, Darrin McCutcheon, Premier Sotheby's Int'l Realty. SWFLMLS
- $1,099,0004 bd2 ba2.2k sqft2067 Antigua LN, NAPLES, FL 34120For SaleMLS ID #226031748, Craig Taylor, II, Real Estate Specialty Svcs II. SWFLMLS
- $879,0003 bd2 ba1.9k sqft9343 Fieldstone LN, NAPLES, FL 34120For SaleMLS ID #226026087, Heidi Varsames, John R Wood Properties. SWFLMLS
- $1,229,0003 bd3 ba2.5k sqft11981 Gardenia AVE, NAPLES, FL 34120For SaleMLS ID #226038387, Kelli Moore, Realty One Group MVP. SWFLMLS
- $1,240,0003 bd3 ba2.4k sqft2324 Grenadines WAY, NAPLES, FL 34120For SaleMLS ID #226033210, Lauren Faby, John R Wood Properties. SWFLMLS
- $1,100,0003 bd3 ba2.4k sqft11974 Gardenia AVE, NAPLES, FL 34120For SaleMLS ID #226016218, Susan Simmons, Compass Florida LLC. SWFLMLS
- $920,0003 bd4 ba2.1k sqft8398 Palacio TER S, NAPLES, FL 34114For SaleMLS ID #226040376, Mike Shoaff, RE/MAX Hallmark Realty. SWFLMLS
- $975,0002 bd2 ba1.5k sqft118 Fountain CIR, NAPLES, FL 34119For SaleMLS ID #226035663, Cathy Norris, Downing Frye Realty Inc.. SWFLMLS
- $1,249,0004 bd3 ba2.7k sqft3821 Helmsman DR, NAPLES, FL 34120For SaleMLS ID #226035823, Aidan Brennan, Premiere Plus Realty Company. SWFLMLS
- $959,0003 bd2 ba2.1k sqft28560 Twain DR, BONITA SPRINGS, FL 34135For SaleMLS ID #226035325, Deborah J Bateman, John R Wood Properties. SWFLMLS
- $1,399,5003 bd3 ba2.4k sqft12303 Bonnet DR, NAPLES, FL 34120For SaleMLS ID #226035453, Renee Easley, Alfred Robbins Realty Group. SWFLMLS
- $1,365,0003 bd4 ba2.7k sqft12177 Eucalyptus WAY, NAPLES, FL 34120For SaleMLS ID #226021131, Angela Rizzi, LLC, William Raveis Real Estate. SWFLMLS
