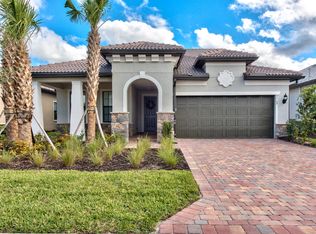
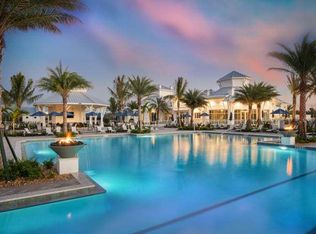
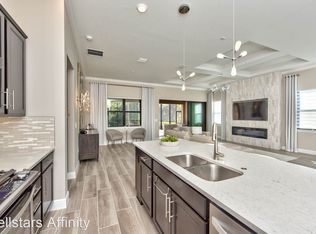
Discover the epitome of luxury main floor living in this stunning 3-bedroom + den, 2-bathroom home, situated in the highly desirable Greyhawk Golf Club of the Everglades. Located on a quiet, cul-de-sac this 2022 built home welcomes you with an elegant open-concept design, featuring high-end custom finishes throughout. Gourmet kitchen with large center island, KitchenAid stainless steel appliances, Electrolux refrigerator, natural gas range and pantry. Sliding doors off the living room opens to your private outdoor oasis! 30.5 x 12.5 saltwater pool and sun shelf and outdoor kitchen with natural gas. Secluded backyard that backs up to natural, Florida landscape! Spacious master bedroom that looks out to the pool. The bathroom features dual sinks, walk-in shower and large closet. 2 additional bedrooms on the other side of the property with full bath. Centrally located den makes balancing home and office convenient. 2 Car Attached Garage with epoxy floors and built-in shelving. Hurricane Impact rated Windows and Doors. Additional protection with drop-down storm shutters on the lanai and landscape drainage on south side of house. Greyhawk Golf Club of the Everglades is a gated community set on a pristine, Rees Jones designed 18-hole golf course. The community provides an array of world-class amenities, including a state-of-the-art fitness center, restaurant, tennis courts, pickleball, bocce ball, and more! Upscale shopping and dining at nearby Founders Square, Galleria Shoppes at Vanderbilt, and Mercato, or Naples' renowned beaches just minutes away! Whether you’re a passionate golfer or simply seeking a vibrant, active lifestyle, this home offers the perfect balance of leisure and luxury, all in the heart of Florida’s finest living!
Sold for $990,000
$990,000
9764 Willet CT, NAPLES, FL 34120
3beds
2,000sqft
Single Family Residence
Built in 2022
6,969 Square Feet Lot
$954,300 Zestimate®
$495/sqft
$7,565 Estimated rent
Home value
$954,300
Estimated sales range
Not available
$7,565/mo
Zestimate® history
Owner options
List your home for rent
$7,565/mo
Rent Zestimate®
Find your next renter with Zillow Rental Manager. Plus, with online applications, you can quickly screen prospective tenants – for free.
$7,565/mo
Rent Zestimate®
Refinance and save
$14,598/mo
Est. payment
Refinancing to a lower rate could help reduce your monthly payments and save thousands over the life of the loan.
$14,598/mo
Est. payment
Explore your selling options
Work with a Zillow partner agent
Leverage their expertise and Zillow's premium Showcase listings to get your home seen by more buyers.
Get startedList with your own agent
Get your home in front of millions of buyers by listing it on Zillow.
Learn how to do itSell it yourself
Take full control of how buyers see your home on Zillow by listing For Sale by Owner (FSBO).
List your homeWhat's special
Large center islandSaltwater poolOutdoor kitchenNatural gas rangeHigh-end custom finishesQuiet cul-de-sacGourmet kitchen
Zillow last checked:
Listing updated:
Listed by:
Jake Kuiper, LLC 612-300-8020,
Douglas Elliman Florida,LLC
Bought with:
Donia Orsolini
William Raveis Real Estate
Dustin Beard
William Raveis Real Estate
Source: SWFLMLS,MLS#: 224082075 Originating MLS: Naples
Originating MLS: NaplesFacts & features
Interior
Bedrooms & bathrooms
- Bedrooms: 3
- Bathrooms: 2
- Full bathrooms: 2
Rooms
- Room types: Den - Study, Guest Bath, Guest Room, Screened Lanai/Porch
Bedroom
- Features: First Floor Bedroom, Master BR Ground, Split Bedrooms
Dining room
- Features: Dining - Family
Kitchen
- Features: Gas Available, Island, Pantry
Heating
- Central
Cooling
- Ceiling Fan(s), Central Air
Appliances
- Included: Gas Cooktop, Dishwasher, Disposal, Dryer, Microwave, Range, Refrigerator/Freezer, Self Cleaning Oven, Washer
- Laundry: Washer/Dryer Hookup, Inside
Features
- Built-In Cabinets, Foyer, French Doors, Pantry, Smoke Detectors, Tray Ceiling(s), Walk-In Closet(s), Den - Study, Guest Bath, Guest Room, Laundry in Residence, Screened Lanai/Porch
- Flooring: Tile
- Doors: French Doors, Impact Resistant Doors
- Windows: Impact Resistant Windows, Shutters Electric
- Has fireplace: No
Interior area
- Total structure area: 2,550
- Total interior livable area: 2,000 sqft
Property
Parking
- Total spaces: 2
- Parking features: Driveway, Attached
- Attached garage spaces: 2
- Has uncovered spaces: Yes
Features
- Stories: 1
- Patio & porch: Screened Lanai/Porch
- Exterior features: Outdoor Grill, Outdoor Kitchen
- Has private pool: Yes
- Pool features: Community, In Ground, Concrete, Equipment Stays, Electric Heat, Salt Water
- Spa features: Community
- Has view: Yes
- View description: Canal, Landscaped Area, Trees/Woods
- Has water view: Yes
- Water view: Canal
- Waterfront features: Canal Front
Lot
- Size: 6,969 Square Feet
- Features: Cul-De-Sac, Dead End, Regular
Details
- Additional structures: Tennis Court(s), Outdoor Kitchen
- Parcel number: 47780007629
Construction
Type & style
- Home type: SingleFamily
- Architectural style: Ranch
- Property subtype: Single Family Residence
Materials
- Block, Stone, Stucco
- Foundation: Concrete Block
- Roof: Tile
Condition
- New construction: No
- Year built: 2022
Utilities & green energy
- Gas: Natural
- Water: Central
Community & HOA
Community
- Features: Clubhouse, Pool, Fitness Center, Restaurant, Sidewalks, Street Lights, Tennis Court(s), Gated, Golf
- Security: Security System, Smoke Detector(s), Gated Community
- Subdivision: GREYHAWK AT GOLF CLUB OF THE EVERGLADES
HOA
- Has HOA: Yes
- Amenities included: Basketball Court, Bike And Jog Path, Bocce Court, Clubhouse, Pool, Community Room, Spa/Hot Tub, Fitness Center, Internet Access, Pickleball, Restaurant, Sidewalk, Streetlight, Tennis Court(s)
- HOA fee: $8,616 annually
Location
- Region: Naples
Financial & listing details
- Price per square foot: $495/sqft
- Tax assessed value: $787,227
- Annual tax amount: $6,957
- Date on market: 10/16/2024
- Lease term: Buyer Finance/Cash,FHA,VA
- Contingency: Inspection
Price history
| Date | Event | Price |
|---|---|---|
| 4/30/2025 | Sold | $990,000-10%$495/sqft |
Source:  SWFLMLS #224082075 Report a problem SWFLMLS #224082075 Report a problem | ||
| 3/19/2025 | Pending sale | $1,099,999$550/sqft |
Source: SWFLMLS #224082075 Report a problem | ||
| 3/4/2025 | Price change | $1,099,999-8.3%$550/sqft |
Source: SWFLMLS #224082075 Report a problem | ||
| 10/16/2024 | Listed for sale | $1,199,999+52.1%$600/sqft |
Source: SWFLMLS #224082075 Report a problem | ||
| 6/9/2022 | Sold | $788,888$394/sqft |
Source: Public Record Report a problem | ||
Public tax history
| Year | Property taxes | Tax assessment |
|---|---|---|
| 2025 | $8,532 +11.8% | $787,138 +10% |
| 2024 | $7,629 +13.7% | $715,580 +10% |
| 2023 | $6,708 +1420.9% | $650,527 +2522.6% |
| 2022 | $441 +71.3% | $24,805 +10% |
| 2021 | $257 -58.6% | $22,550 -59% |
| 2020 | $622 | $55,000 |
Find assessor info on the county website
Neighborhood: 34120
Nearby homes
- $20,0003 bd-- ba-- sqft9760 Willet Ct, Naples, FL 34120For Rent
- $981,400-- bd-- ba2.6k sqft9768 Willet Ct, Naples, FL 34120Off Market
- $12,0003 bd3 ba2.2k sqft9761 Willet Ct, Naples, FL 34120For Rent
- $--3 bd3 ba2.2k sqft9761 Willet Ct #10557207, Naples, FL 34120Off Market
- $999,400-- bd-- ba2.5k sqft9772 Willet Ct, Naples, FL 34120Off Market
- $908,900-- bd-- ba2.5k sqft9765 Willet Ct, Naples, FL 34120Off Market
- $942,300-- bd-- ba2.6k sqft9776 Willet Ct, Naples, FL 34120Off Market
- $1,064,000-- bd-- ba2.6k sqft9769 Willet Ct, Naples, FL 34120Off Market
Nearby schools
GreatSchools rating
- 8/10Naples Classical Academy-9039Grades: K-12Distance: 1.2 mi
- 10/10Oakridge Middle SchoolGrades: 6-8Distance: 2.6 mi
- 7/10Gulf Coast High SchoolGrades: 9-12Distance: 3.8 mi


Get pre-qualified for a loan
At Zillow Home Loans, we can pre-qualify you in as little as 5 minutes with no impact to your credit score.An equal housing lender. NMLS #10287.
Sell for more on Zillow
Get a Zillow Showcase℠ listing at no additional cost and you could sell for .
$954,300
2% more
+$19,086
With Zillow Showcase(estimated)
$973,386
- Florida
- Collier County
- Naples
- 34120
- 9764 Willet CT
Nearby cities
Nearby neighborhoods
Nearby zip codes
Other Naples Topics
