BOATERS ALERT - OVERSIZED GARAGE TO STORE YOUR BOAT IN THE 3-CAR TANDEM GARAGE. Meticulously maintained 3 bedrooms plus den/office, 3.5 bedrooms, with high tray ceilings, located in the desirable community of Naples Reserve. Property is located on an oversized lot, has an entertaining private lanai, 3-car tandem garage with epoxy floors, large enough for your boat, jet skis, and your cars. Upgraded with Hurricane impact-resistant glass on all openings. Enjoy the private heated pool with waterfall spa, underwater lights, landscape lighting, upgraded cabinets, stainless steel appliances, granite countertops, two bath-tubs, waterfall front door, tray ceilings, outdoor pool bathroom, smart home automation, pool automation, six ceiling fans, kitchen exhaust fan, outdoor kitchen ready. Community amenities include: resort lifestyle, lakes, boating, kayaking, paddle boarding, tennis and Pickleball courts, dog parks, guarded gate, playgrounds, Tiki bar and cafe, fitness center, bocce ball, island style pool with firepit, private beach, shuffleboard court, beach volleyball, and many community activities! Photos display as when furnished. House is vacant and unfurnished.
Pending
$1,150,000
14506 Kelson CIR, NAPLES, FL 34114
3beds
2,255sqft
Single Family Residence
Built in 2021
9,147 Square Feet Lot
$-- Zestimate®
$510/sqft
$584/mo HOA
What's special
Private heated poolOutdoor pool bathroomPrivate lanaiOutdoor kitchenGranite countertopsWaterfall spaOversized garage
- 963 days |
- 36 |
- 0 |
Zillow last checked:
Listing updated:
Listed by:
Esther Voss 952-270-6688,
Premiere Plus Realty Company
Source: SWFLMLS,MLS#: 224001704 Originating MLS: Naples
Originating MLS: NaplesFacts & features
Interior
Bedrooms & bathrooms
- Bedrooms: 3
- Bathrooms: 4
- Full bathrooms: 3
- 1/2 bathrooms: 1
Rooms
- Room types: Den - Study, Screened Lanai/Porch, 3 Bedrooms Plus Den
Primary bedroom
- Dimensions: 14 x 15.6
Bedroom
- Dimensions: 11.8 x 11
Bedroom
- Dimensions: 11.8 x 11
Den
- Dimensions: 11.4 x 11.6
Garage
- Dimensions: 32.6 x 29.1
Great room
- Dimensions: 15.4 x 19
Other
- Dimensions: 21 x 9.4
Heating
- Central
Cooling
- Ceiling Fan(s), Central Air
Appliances
- Included: Electric Cooktop, Dishwasher, Disposal, Dryer, Microwave, Range, Refrigerator, Refrigerator/Freezer, Refrigerator/Icemaker, Self Cleaning Oven, Washer
- Laundry: Inside
Features
- Built-In Cabinets, Foyer, French Doors, Pantry, Smoke Detectors, Tray Ceiling(s), Walk-In Closet(s), Window Coverings, Den - Study, Laundry in Residence, Screened Lanai/Porch
- Flooring: Carpet, Tile
- Doors: French Doors, Impact Resistant Doors
- Windows: Window Coverings, Impact Resistant Windows
- Has fireplace: No
Interior area
- Total structure area: 3,372
- Total interior livable area: 2,255 sqft
Property
Parking
- Total spaces: 3
- Parking features: Driveway, Attached
- Attached garage spaces: 3
- Has uncovered spaces: Yes
Features
- Stories: 1
- Patio & porch: Screened Lanai/Porch
- Has private pool: Yes
- Pool features: Community, In Ground, Custom Upgrades, Equipment Stays, Electric Heat, Screen Enclosure
- Has spa: Yes
- Spa features: In Ground, Concrete, Heated, Screened
- Has view: Yes
- View description: Landscaped Area, Privacy Wall
- Waterfront features: None
Lot
- Size: 9,147 Square Feet
- Features: Oversize
Details
- Additional structures: Cabana, Tennis Court(s)
- Parcel number: 76245001306
Construction
Type & style
- Home type: SingleFamily
- Architectural style: Ranch
- Property subtype: Single Family Residence
Materials
- Block, Metal Frame, Frame, Stucco
- Foundation: Concrete Block
- Roof: Tile
Condition
- New construction: No
- Year built: 2021
Utilities & green energy
- Water: Central
Community & HOA
Community
- Features: Clubhouse, Park, Pool, Dog Park, Fitness Center, Fishing, Lakefront Beach, Restaurant, Sidewalks, Street Lights, Tennis Court(s), Gated, Boating
- Security: Security System, Smoke Detector(s), Gated Community
- Subdivision: SUTTON CAY
HOA
- Has HOA: Yes
- Amenities included: Basketball Court, Barbecue, Beach - Private, Beach Club Included, Bike And Jog Path, Bocce Court, Business Center, Cabana, Clubhouse, Community Boat Dock, Community Boat Ramp, Park, Pool, Community Room, Dog Park, Fitness Center, Fishing Pier, Hobby Room, Internet Access, Lakefront Beach, Library, Pickleball, Play Area, Restaurant, Sidewalk, Streetlight, Tennis Court(s), Underground Utility, Volleyball
- HOA fee: $7,008 annually
Location
- Region: Naples
Financial & listing details
- Price per square foot: $510/sqft
- Tax assessed value: $829,279
- Annual tax amount: $10,546
- Date on market: 1/5/2024
- Lease term: Buyer Finance/Cash
- Contingency: Third Party Approval
- Road surface type: Paved
Foreclosure details
Estimated market value
Not available
Estimated sales range
Not available
Not available
Price history
| Date | Event | Price |
|---|---|---|
| 4/24/2026 | Pending sale | $1,150,000$510/sqft |
Source:  SWFLMLS #224001704 Report a problem SWFLMLS #224001704 Report a problem | ||
| 1/22/2026 | Listed for sale | $1,150,000$510/sqft |
Source: SWFLMLS #224001704 Report a problem | ||
| 1/8/2026 | Pending sale | $1,150,000$510/sqft |
Source: SWFLMLS #224001704 Report a problem | ||
| 11/19/2025 | Price change | $1,150,000+21.1%$510/sqft |
Source: SWFLMLS #224001704 Report a problem | ||
| 10/16/2025 | Pending sale | $950,000$421/sqft |
Source: SWFLMLS #224001704 Report a problem | ||
| 10/7/2025 | Price change | $950,000-7.3%$421/sqft |
Source: SWFLMLS #224001704 Report a problem | ||
| 9/23/2025 | Pending sale | $1,025,000$455/sqft |
Source: SWFLMLS #224001704 Report a problem | ||
| 8/8/2025 | Price change | $1,025,000-2.4%$455/sqft |
Source: SWFLMLS #224001704 Report a problem | ||
| 7/17/2025 | Price change | $1,050,000-4.1%$466/sqft |
Source: SWFLMLS #224001704 Report a problem | ||
| 7/9/2025 | Price change | $1,095,000-0.5%$486/sqft |
Source: SWFLMLS #224001704 Report a problem | ||
| 4/24/2025 | Price change | $1,100,000-2.2%$488/sqft |
Source: SWFLMLS #224001704 Report a problem | ||
| 4/10/2025 | Price change | $1,125,000-1.3%$499/sqft |
Source: SWFLMLS #224001704 Report a problem | ||
| 4/4/2025 | Price change | $1,140,000-0.9%$506/sqft |
Source: SWFLMLS #224001704 Report a problem | ||
| 3/5/2025 | Price change | $1,150,000-7.9%$510/sqft |
Source: SWFLMLS #224001704 Report a problem | ||
| 11/14/2024 | Price change | $1,249,000-5.9%$554/sqft |
Source: SWFLMLS #224001704 Report a problem | ||
| 3/16/2024 | Price change | $1,327,000-5%$588/sqft |
Source: SWFLMLS #224001704 Report a problem | ||
| 1/5/2024 | Listed for sale | $1,397,000-3.6%$620/sqft |
Source: SWFLMLS #224001704 Report a problem | ||
| 7/22/2023 | Listing removed | -- |
Source: SWFLMLS #223016313 Report a problem | ||
| 3/27/2023 | Price change | $1,449,000-3.3%$643/sqft |
Source: SWFLMLS #223016313 Report a problem | ||
| 3/7/2023 | Listed for sale | $1,499,000+151.6%$665/sqft |
Source: SWFLMLS #223016313 Report a problem | ||
| 9/2/2021 | Sold | $595,805$264/sqft |
Source: Public Record Report a problem | ||
Public tax history
| Year | Property taxes | Tax assessment |
|---|---|---|
| 2025 | $10,837 +2.8% | $829,279 -7.1% |
| 2024 | $10,546 +23% | $892,473 +22.8% |
| 2023 | $8,572 +20.1% | $726,812 +10% |
| 2022 | $7,137 +1584.8% | $660,738 +1655.8% |
| 2021 | $424 -3.8% | $37,632 -4.8% |
| 2020 | $440 -46.7% | $39,514 -46.4% |
| 2019 | $827 | $73,696 |
Find assessor info on the county website
Monthly payment
Est. payment
Payment breakdown
Explore the cost of this home by adjusting the details. Changes won't be saved.Climate risks
Neighborhood: 34114
Nearby schools
GreatSchools rating
- 8/10Manatee Elementary SchoolGrades: PK-5Distance: 1.7 mi
- 7/10Manatee Middle SchoolGrades: 6-8Distance: 1.5 mi
- 5/10Lely High SchoolGrades: 9-12Distance: 4.1 mi
- $1,057,900-- bd-- ba2.9k sqft14510 Kelson Cir, Naples, FL 34114Off Market
- $964,2003 bd3 ba2.3k sqft14502 Kelson Cir, Naples, FL 34114Off Market
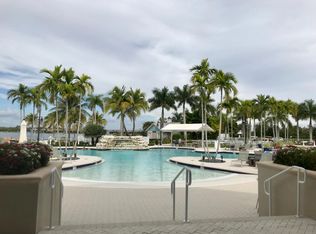
- $789,800-- bd-- ba2.6k sqft14514 Kelson Cir, Naples, FL 34114Off Market
- $1,150,500-- bd-- ba3.5k sqft14507 Kelson Cir, Naples, FL 34114Off Market
- $1,052,700-- bd-- ba3.1k sqft14503 Kelson Cir, Naples, FL 34114Off Market
- $929,800-- bd-- ba2.6k sqft14518 Kelson Cir, Naples, FL 34114Off Market
- $1,300,000-- bd-- ba3.1k sqft14511 Kelson Cir, Naples, FL 34114Sold
- $1,165,100-- bd-- ba3.1k sqft14515 Kelson Cir, Naples, FL 34114Off Market
A local agent can set up tours, give advice and negotiate with sellers.
Similar homes
- $1,250,0004 bd6 ba3.1k sqft14539 Kelson CIR, NAPLES, FL 34114For Sale

 MLS ID #226023431, Will Watson, III, Equity Realty. SWFLMLS
 - $900,0004 bd4 ba2.4k sqft14670 Topsail DR, NAPLES, FL 34114For Sale
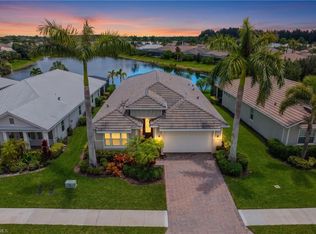 MLS ID #226029165, Isabella Fuerst Taylor, Compass Florida LLC. SWFLMLS
 - $1,425,0003 bd3 ba2.6k sqft14308 Neptune AVE, NAPLES, FL 34114For Sale
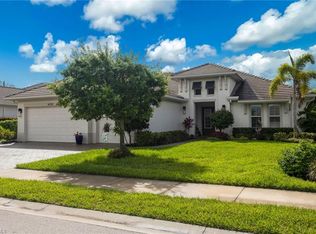 MLS ID #226013982, Max Marvelle, John R Wood Properties. SWFLMLS
 - $1,349,5003 bd3 ba2.6k sqft7478 Winding Cypress DR, NAPLES, FL 34114For Sale
 MLS ID #226021460, Austin Kellam, PA, Coldwell Banker Realty. SWFLMLS
 - $1,399,0004 bd5 ba2.8k sqft14620 Regatta LN, NAPLES, FL 34114For SaleMLS ID #226015012, Kim Jokela, LLC, RE/MAX Hallmark Realty. SWFLMLS
- $849,7004 bd3 ba2.1k sqft14796 Windward LN, NAPLES, FL 34114For SaleMLS ID #226027100, Tricia Kowaleski, Coldwell Banker Realty. SWFLMLS
- $999,0003 bd3 ba2.3k sqft8386 Viale CIR, NAPLES, FL 34114For SaleMLS ID #226025157, Tom Dorway, Premiere Plus Realty Company. SWFLMLS
- $940,0003 bd2 ba2k sqft6727 Pennyroyal DR, NAPLES, FL 34114For SaleMLS ID #226022635, Kendra Hoefs, Realty One Group MVP. SWFLMLS
- $990,0003 bd3 ba2.3k sqft8897 Redonda DR, NAPLES, FL 34114For SaleMLS ID #226010441, Cristina Gonzalez Linares, William Raveis Real Estate. SWFLMLS
- $1,050,0004 bd4 ba2.8k sqft8957 Mustique LN, NAPLES, FL 34114For SaleMLS ID #226017695, Marie Orlando, Premiere Plus Realty Company. SWFLMLS
- $949,9003 bd3 ba2.3k sqft8924 Mustique LN, NAPLES, FL 34114For SaleMLS ID #226016453, Mindy Sylvester, PA, Realty One Group MVP. SWFLMLS
- $1,200,0003 bd3 ba2.5k sqft9042 Bronco Ct, Naples, FL 34113For Sale
 MLS ID #2026025991, Jody Siegel, Redfin Corporation. Florida Gulf Coast MLS
 - $875,0003 bd4 ba2.1k sqft18699 Ensenada DR, NAPLES, FL 34114For SaleMLS ID #226021579, Diane Mato, PA, Premier Sotheby's Int'l Realty. SWFLMLS
- $799,9003 bd2 ba2k sqft6820 Winding Cypress DR, NAPLES, FL 34114For SaleMLS ID #226027255, Linda Covino, Royal Shell Real Estate, Inc.. SWFLMLS
- $769,0003 bd3 ba2k sqft7589 Garibaldi CT, NAPLES, FL 34114For SaleMLS ID #226020711, Vic Cuccia, Veronawalk Realty, Inc.. SWFLMLS
- $999,0003 bd3 ba2.4k sqft8755 Oceana WAY, NAPLES, FL 34114New ConstructionSWFLMLS
- $899,9003 bd3 ba2.3k sqft9241 Cayman DR, NAPLES, FL 34114For SaleMLS ID #226010663, Erin Hale, Premier Property Management. SWFLMLS
- $649,9003 bd2 ba1.9k sqft15234 Tolmino ST, NAPLES, FL 34114For SaleMLS ID #226014102, Raymond Cabral, Realty One Group MVP. SWFLMLS
- $1,149,0003 bd3 ba2.5k sqft10102 Palazzo DR, NAPLES, FL 34119For SaleMLS ID #226009967, Mario Moreno, John R Wood Properties. SWFLMLS
- $1,175,0003 bd2 ba1.9k sqft9263 Fieldstone LN, NAPLES, FL 34120For SaleMLS ID #226028600, Carla Costa, Downing Frye Realty Inc.. SWFLMLS
