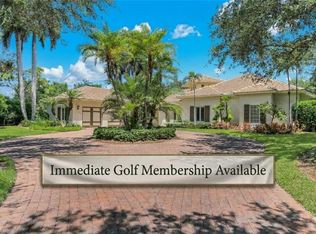
Virtually Staged: Tucked away on a quiet, tree-lined street in the exclusive community of Collier’s Reserve, 1252 Pocantico Lane offers a grand yet inviting retreat. Set on a 0.63-acre lot spanning nearly 5,800 SF of refined living space, this custom estate blends timeless architectural detail with effortless livability. The residence features 6 spacious bedrooms, 7 full baths, 2 laundry rooms, a private study, an oversize upstairs living room ideal for guests or extended family & a 3-car garage. At the heart of the home, the chef’s kitchen boasts high-end appliances including fridge/freezer drawers, wine cooler, an oversized island, & sleek natural stone counters. Large windows and zero-corner sliding doors create a seamless connection to the lanai, where a pool & spa surrounded by lush lawn. The 2nd level features a massive living area complete with a wet bar and large balcony, a 2nd laundry room plus 2 oversize bedrooms with en-suite bathrooms & walk-in closets. The backyard was renovated in 2026 with a new perimeter fence, new expansive Bimini Bermuda lawn, new palm trees, black Mexican river rock and shellstone paver walkways on both sides of the home. Extensive 2025 renovations include 7 updated bathrooms, new countertops throughout, modern lighting, refreshed cabinetry, new carpeting, landscaping, ceiling fans, complete interior and exterior painting and more. Other features include freshly polished natural stone floors, cove lighting, crown molding, coffered ceiling details, solid core doors, water softener system & a central vac. The home offers impressive volume with 12-foot ceilings on the first floor and 10’3” ceilings upstairs. Roof replaced in 2018. Collier’s Reserve Golf Memberships currently has a priority waitlist for new residents in the community which allows up to 18 rounds of golf during season plus other golf events. --- Set within the serene beauty of Collier’s Reserve, a community of just 224 distinctive single-family homes across 450 acres, residents enjoy a perfect balance of nature and luxury. The community’s acclaimed Arthur Hills–designed golf course, premier tennis & pickleball facilities, and elegant clubhouse create an active, social lifestyle, while the private setting ensures a true sense of calm and exclusivity. Recognized as one of America’s Healthiest Clubs—a distinction held by only 60 clubs nationwide—Collier’s Reserve offers a state-of-the-art Sports Center, personalized training programs and classes, abundant outdoor activities, & gourmet farm-to-table dining. In 1994, it became the first golf community in the world to be certified as an Audubon International Signature Sanctuary. The Boathouse Restaurant, set along the Cocohatchee River, provides a one-of-a-kind waterfront dining experience where dolphin & manatee sightings are common, and residents can kayak the pristine waterways just steps from home. Ideally located 2 miles from the Gulf and only 7 minutes from Mercato’s premier shopping and dining.
Pending
$3,499,000
1252 POCANTICO LN, NAPLES, FL 34110
6beds
5,770sqft
Single Family Residence
Built in 2001
0.63 Acres Lot
$-- Zestimate®
$606/sqft
$2,435/mo HOA
What's special
Modern lightingOversized islandNew palm treesNew carpetingCeiling fansExpansive bimini bermuda lawnWater softener system
- 336 days
- 355
- 20
Zillow last checked:
Listing updated:
Listed by:
Matt Brown, LLC 239-580-8864,
William Raveis Real Estate
Source: SWFLMLS,MLS#: 225077700 Originating MLS: Naples
Originating MLS: NaplesFacts & features
Interior
Bedrooms & bathrooms
- Bedrooms: 6
- Bathrooms: 7
- Full bathrooms: 7
Rooms
- Room types: Balcony, Den - Study, Family Room, Loft, Open Porch/Lanai, 6 or More Beds
Bedroom
- Features: Split Bedrooms
Dining room
- Features: Breakfast Bar, Dining - Living, Formal
Kitchen
- Features: Island, Pantry
Heating
- Central
Cooling
- Ceiling Fan(s), Central Air, Humidity Control, Whole House Fan, Zoned
Appliances
- Included: Electric Cooktop, Dishwasher, Disposal, Double Oven, Dryer, Microwave, Refrigerator/Freezer, Self Cleaning Oven, Oven, Washer, Wine Cooler
- Laundry: Inside, Laundry Tub
Features
- Built-In Cabinets, Fireplace, Foyer, French Doors, Laundry Tub, Pantry, Pull Down Stairs, Smoke Detectors, Tray Ceiling(s), Volume Ceiling, Walk-In Closet(s), Wet Bar, Window Coverings, Zero/Corner Door Sliders, Balcony, Den - Study, Family Room, Laundry in Residence, Loft, Open Porch/Lanai
- Flooring: Carpet, Marble, Tile, Wood
- Doors: French Doors, Zero/Corner Door Sliders
- Windows: Window Coverings
- Has fireplace: Yes
Interior area
- Total structure area: 7,596
- Total interior livable area: 5,770 sqft
Video & virtual tour
Property
Parking
- Total spaces: 3
- Parking features: Circular Driveway, Attached
- Attached garage spaces: 3
- Has uncovered spaces: Yes
Features
- Levels: Two
- Stories: 2
- Patio & porch: Open Porch/Lanai
- Exterior features: Balcony, Outdoor Grill, Outdoor Kitchen
- Has private pool: Yes
- Pool features: Community, Pool/Spa Combo, In Ground, Concrete, Equipment Stays, Electric Heat
- Has spa: Yes
- Spa features: Community, In Ground, Concrete, Equipment Stays, Heated, Pool Integrated
- Fencing: Fenced
- Has view: Yes
- View description: Landscaped Area
- Waterfront features: None
Lot
- Size: 0.63 Acres
- Features: Oversize
Details
- Additional structures: Tennis Court(s), Outdoor Kitchen
- Parcel number: 27185006504
Construction
Type & style
- Home type: SingleFamily
- Property subtype: Single Family Residence
Materials
- Block, Stucco
- Foundation: Concrete Block
- Roof: Tile
Condition
- New construction: No
- Year built: 2001
Utilities & green energy
- Water: Central
Community & HOA
Community
- Features: Clubhouse, Pool, Dog Park, Fitness Center, Fishing, Golf, Putting Green, Restaurant, Sidewalks, Street Lights, Tennis Court(s), Gated
- Security: Security System, Smoke Detector(s), Gated Community
- Subdivision: COLLIERS RESERVE
HOA
- Has HOA: Yes
- Amenities included: Bocce Court, Clubhouse, Community Boat Dock, Community Boat Ramp, Pool, Community Room, Dog Park, Fitness Center, Fish Cleaning Station, Fishing Pier, Golf Course, Internet Access, Pickleball, Play Area, Private Membership, Putting Green, Restaurant, Sidewalk, Streetlight, Tennis Court(s), Underground Utility
- HOA fee: $29,218 annually
Location
- Region: Naples
Financial & listing details
- Price per square foot: $606/sqft
- Tax assessed value: $3,085,848
- Annual tax amount: $29,595
- Date on market: 11/11/2025
- Lease term: Buyer Finance/Cash
- Contingency: Inspection
Estimated market value
Not available
Estimated sales range
Not available
Not available
Price history
| Date | Event | Price |
|---|---|---|
| 9/30/2026 | Pending sale | $3,499,000$606/sqft |
Source:  SWFLMLS #225077700 Report a problem SWFLMLS #225077700 Report a problem | ||
| 8/8/2026 | Listed for sale | $3,499,000$606/sqft |
Source: SWFLMLS #225077700 Report a problem | ||
| 5/4/2026 | Pending sale | $3,499,000$606/sqft |
Source: SWFLMLS #225077700 Report a problem | ||
| 1/12/2026 | Price change | $3,499,000-4.1%$606/sqft |
Source: SWFLMLS #225077700 Report a problem | ||
| 11/11/2025 | Listed for sale | $3,650,000+4.4%$633/sqft |
Source: SWFLMLS #225077700 Report a problem | ||
| 8/20/2024 | Listing removed | -- |
Source: SWFLMLS #223080950 Report a problem | ||
| 3/15/2024 | Listing removed | -- |
Source: NABOR FL #224009240 Report a problem | ||
| 2/6/2024 | Price change | $3,495,000-7.9%$606/sqft |
Source: SWFLMLS #223080950 Report a problem | ||
| 1/29/2024 | Listed for rent | $12,000$2/sqft |
Source: NABOR FL #224009240 Report a problem | ||
| 1/22/2024 | Price change | $3,795,000-3.9%$658/sqft |
Source: SWFLMLS #223080950 Report a problem | ||
| 11/22/2023 | Price change | $3,950,000-7.1%$685/sqft |
Source: SWFLMLS #223080950 Report a problem | ||
| 11/5/2023 | Listed for sale | $4,250,000+32.8%$737/sqft |
Source: SWFLMLS #223080950 Report a problem | ||
| 12/8/2022 | Sold | $3,200,000-8.6%$555/sqft |
Source: Public Record Report a problem | ||
| 10/19/2022 | Pending sale | $3,500,000$607/sqft |
Source: SWFLMLS #222028094 Report a problem | ||
| 9/7/2022 | Listed for sale | $3,500,000$607/sqft |
Source: SWFLMLS #222028094 Report a problem | ||
| 8/8/2022 | Pending sale | $3,500,000$607/sqft |
Source: SWFLMLS #222028094 Report a problem | ||
| 6/27/2022 | Price change | $3,500,000-7.8%$607/sqft |
Source: SWFLMLS #222028094 Report a problem | ||
| 5/31/2022 | Price change | $3,795,000-3.9%$658/sqft |
Source: SWFLMLS #222028094 Report a problem | ||
| 4/13/2022 | Listed for sale | $3,950,000+133%$685/sqft |
Source: SWFLMLS #222028094 Report a problem | ||
| 2/5/2013 | Sold | $1,695,000-8.3%$294/sqft |
Source: Public Record Report a problem | ||
| 12/7/2012 | Pending sale | $1,849,000$320/sqft |
Source: John R. Wood REALTORS #212030275 Report a problem | ||
| 10/2/2012 | Listed for sale | $1,849,000+878.3%$320/sqft |
Source: John R. Wood REALTORS #212030275 Report a problem | ||
| 7/25/2000 | Sold | $189,000$33/sqft |
Source: Public Record Report a problem | ||
Public tax history
| Year | Property taxes | Tax assessment |
|---|---|---|
| 2025 | $29,595 +6.1% | $3,085,848 +6.9% |
| 2024 | $27,886 +3.1% | $2,887,187 +4.7% |
| 2023 | $27,054 +26.8% | $2,757,367 +58.5% |
| 2022 | $21,342 +23.1% | $1,739,387 +10% |
| 2021 | $17,338 +11.6% | $1,581,261 +10% |
| 2020 | $15,537 +3.1% | $1,437,510 +3.9% |
| 2019 | $15,072 -2.5% | $1,383,997 -2% |
| 2018 | $15,453 -1.4% | $1,411,859 +10% |
| 2017 | $15,666 +9.7% | $1,283,508 -5.8% |
| 2016 | $14,275 -5.6% | $1,363,092 +4.8% |
| 2015 | $15,120 +3.2% | $1,300,946 +1.9% |
| 2014 | $14,658 +3.9% | $1,277,060 +3.5% |
| 2013 | $14,102 +7.8% | $1,233,459 +9.2% |
| 2012 | $13,082 +0.5% | $1,129,174 0% |
| 2011 | $13,014 -9.8% | $1,129,468 -9.8% |
| 2010 | $14,431 -7.5% | $1,252,821 -1.4% |
| 2009 | $15,599 | $1,271,154 -12.9% |
| 2008 | $15,599 -15.3% | $1,459,098 -8.3% |
| 2007 | $18,422 +4% | $1,590,434 +3.1% |
| 2006 | $17,706 | $1,543,245 +10.7% |
| 2005 | $17,706 +20.4% | $1,394,059 +21.4% |
| 2004 | $14,709 -0.3% | $1,148,123 +2.1% |
| 2003 | $14,753 +3.2% | $1,124,102 +8.5% |
| 2002 | $14,299 +240.7% | $1,036,136 +569.8% |
| 2001 | $4,197 +109.4% | $154,682 |
| 2000 | $2,005 | -- |
Find assessor info on the county website
Monthly payment
Est. payment
Payment breakdown
Explore the cost of this home by adjusting the details. Changes won't be saved.Climate risks
Neighborhood: 34110
Nearby schools
Schools provided by the listing agent
- Elementary: NAPLES PARK ELEMENTARY SCHOOL
- Middle: NORTH NAPLES MIDDLE SCHOOL
- High: AUBREY ROGERS HIGH SCHOOL
Source: SWFLMLS. This data may not be complete. We recommend contacting the local school district to confirm school assignments for this home.
Similar homes
- $2,795,0004 bd6 ba4.1k sqft12219 Colliers Reserve DR, NAPLES, FL 34110For Sale

 MLS ID #226035445, Monika DeBenedictis, PA, John R Wood Properties. SWFLMLS
 - $3,295,0003 bd4 ba3.9k sqft11617 Useppa CT, NAPLES, FL 34110For Sale
 MLS ID #226026240, Laurel McGarel, PA, Realty One Group MVP. SWFLMLS
 - $2,525,0004 bd4 ba3.9k sqft1284 Pocantico LN, NAPLES, FL 34110For Sale
 MLS ID #226017549, Monika DeBenedictis, PA, John R Wood Properties. SWFLMLS
 - $2,750,0004 bd5 ba3.9k sqft12303 Colliers Reserve DR, NAPLES, FL 34110For Sale
 MLS ID #226024579, Mo Carlone, eXp Realty LLC. SWFLMLS
 - $3,099,0005 bd5 ba4k sqft9235 The LN, NAPLES, FL 34109For SaleMLS ID #226034583, Ryan Leben, Realty One Group MVP. SWFLMLS
- $3,295,0003 bd4 ba3.3k sqft16791 Cabreo DR, NAPLES, FL 34110For SaleMLS ID #226029058, David Auston, PA, Real Broker, LLC. SWFLMLS
- $3,498,0003 bd4 ba3.1k sqft16816 Brightling WAY, NAPLES, FL 34110For SaleMLS ID #225077064, Stanley Whitcomb, III, Premiere Plus Realty Company. SWFLMLS
- $3,200,0004 bd4 ba4.6k sqft16699 Pistoia WAY, NAPLES, FL 34110For SaleMLS ID #226025697, Catherine McAvoy, PA, Premier Sotheby's Int'l Realty. SWFLMLS
- $3,395,0003 bd3 ba3.8k sqft3987 Brynwood DR, NAPLES, FL 34119For SaleMLS ID #226033733, Doug Grant, John R Wood Properties. SWFLMLS
- $3,695,0004 bd5 ba5.4k sqft12924 Bald Cypress LN, NAPLES, FL 34119For SaleMLS ID #226008934, Ronald Stamerro, Quail Communities Realty, Inc.. SWFLMLS
- $3,849,9004 bd5 ba3.7k sqft6118 Sunnyslope DR, NAPLES, FL 34119For SaleMLS ID #226031588, Joe R Pavich, Realty World J. PAVICH R.E.. SWFLMLS
- $3,390,0004 bd5 ba5.5k sqft3027 Mona Lisa BLVD, NAPLES, FL 34119For SaleMLS ID #226015132, Dana Price, Coldwell Banker Realty. SWFLMLS
- $3,300,0004 bd5 ba5k sqft11558 Aerie LN, NAPLES, FL 34120For SaleMLS ID #225073052, Greg Courniotes, Premiere Plus Realty Company. SWFLMLS
- $4,475,0005 bd6 ba4.5k sqft17014 VERONA LN, NAPLES, FL 34110For SaleMLS ID #226022564, Lawrence Middleton, William Raveis Real Estate. SWFLMLS
- $3,195,0003 bd3 ba3k sqft6656 Trail BLVD, NAPLES, FL 34108For SaleMLS ID #226014848, Jeff Little, Premier Sotheby's Int'l Realty. SWFLMLS
- $3,695,0003 bd3 ba3.2k sqft700 HOLLYBRIAR LN, NAPLES, FL 34108For SaleMLS ID #226028640, Kimberly Alvord, John R Wood Properties. SWFLMLS
- $3,500,0003 bd3 ba3.2k sqft7976 Grand Bay DR #5, NAPLES, FL 34108For SaleMLS ID #226027975, Claire Gogan, EXP Realty LLC. SWFLMLS
- $3,200,0004 bd5 ba3.2k sqft6081 Tamworth CT, NAPLES, FL 34119For SaleMLS ID #226031847, Nita Rapp, Premier Sotheby's Int'l Realty. SWFLMLS
- $2,985,0006 bd9 ba5.8k sqft556 Eagle Creek DR, NAPLES, FL 34113For SaleMLS ID #226036323, Zach Dreier, Premier Sotheby's Int'l Realty. SWFLMLS
- $3,200,0003 bd3 ba3k sqft16812 Brightling WAY, NAPLES, FL 34110For SaleMLS ID #226009032, Ryan Schwartz, Naples Homes. SWFLMLS
