One or more photo(s) has been virtually staged, AI generated or rendered. NEW PRICE — EXCEPTIONAL VALUE IN INDIGO LAKES! Discover one of the larger floor plans available in this highly desirable North Naples community. Offering approximately 2,687 square feet of living space, this beautifully maintained 3-bedroom plus den residence features 3 bathrooms, a 2-car garage, fresh interior paint, and a newer HVAC system. The spacious and flexible floor plan provides multiple living and entertaining areas, while the den offers the perfect space for a home office, media room, or additional guest accommodations. Generously sized rooms and abundant natural light create a comfortable home designed for everyday living and entertaining. Located in the desirable Indigo Lakes community of North Naples, residents enjoy convenient access to shopping, dining, recreation, and highly regarded area schools. Now offered at $699,000 — an outstanding opportunity to own a spacious North Naples home and personalize it to create your ideal Florida lifestyle. Schedule your private showing today. This home is an excellent opportunity for families, retirees, or professionals relocating to Florida who want space, location, and an A-plus school district—all in one exceptional package.
For sale
Price cut: $50K (10/5)
$699,000
14806 Fripp Island CT, NAPLES, FL 34119
3beds
2,687sqft
Single Family Residence
Built in 2002
9,583 Square Feet Lot
$674,100 Zestimate®
$260/sqft
$342/mo HOA
What's special
Fresh interior paintAbundant natural lightLarger floor plansNewer hvac systemGenerously sized rooms
- 279 days
- 699
- 46
Zillow last checked:
Listing updated:
Listed by:
Raymond Cabral 239-293-8571,
Realty One Group MVP
Source: SWFLMLS,MLS#: 226001678 Originating MLS: Naples
Originating MLS: NaplesFacts & features
Interior
Bedrooms & bathrooms
- Bedrooms: 3
- Bathrooms: 3
- Full bathrooms: 2
- 1/2 bathrooms: 1
Rooms
- Room types: Den - Study, Family Room, Screened Lanai/Porch, 3 Bedrooms Plus Den
Bedroom
- Features: Master BR Sitting Area
Dining room
- Features: Dining - Living, Eat-in Kitchen
Kitchen
- Features: Built-In Desk, Island
Heating
- Central
Cooling
- Central Air
Appliances
- Included: Electric Cooktop, Dishwasher, Disposal, Dryer, Microwave, Refrigerator, Refrigerator/Icemaker, Washer
- Laundry: Washer/Dryer Hookup, Inside
Features
- Built-In Cabinets, Cathedral Ceiling(s), Foyer, French Doors, Multi Phone Lines, Pantry, Tray Ceiling(s), Walk-In Closet(s), Window Coverings, Den - Study, Family Room, Laundry in Residence, Screened Lanai/Porch
- Flooring: Carpet, Tile
- Doors: French Doors
- Windows: Window Coverings
- Has fireplace: No
Interior area
- Total structure area: 3,156
- Total interior livable area: 2,687 sqft
Video & virtual tour
Property
Parking
- Total spaces: 2
- Parking features: Driveway, Paved, Attached
- Attached garage spaces: 2
- Has uncovered spaces: Yes
Features
- Stories: 1
- Patio & porch: Screened Lanai/Porch
- Pool features: Community
- Spa features: Community
- Has view: Yes
- View description: Lake, Water
- Has water view: Yes
- Water view: Lake,Water
- Waterfront features: None
Lot
- Size: 9,583 Square Feet
- Features: Oversize
Details
- Additional structures: Tennis Court(s)
- Parcel number: 51978005584
Construction
Type & style
- Home type: SingleFamily
- Architectural style: Ranch
- Property subtype: Single Family Residence
Materials
- Block, Stucco
- Foundation: Concrete Block
- Roof: Tile
Condition
- New construction: No
- Year built: 2002
Utilities & green energy
- Water: Central
Community & HOA
Community
- Features: Clubhouse, Pool, Fitness Center, Sidewalks, Street Lights, Tennis Court(s), Gated
- Security: Smoke Detector(s), Gated Community
- Subdivision: INDIGO LAKES
HOA
- Has HOA: Yes
- Amenities included: Barbecue, Billiard Room, Clubhouse, Pool, Community Room, Fitness Center, Hobby Room, Internet Access, Play Area, Sidewalk, Streetlight, Tennis Court(s), Underground Utility
- HOA fee: $4,100 annually
Location
- Region: Naples
Financial & listing details
- Price per square foot: $260/sqft
- Tax assessed value: $600,378
- Annual tax amount: $3,263
- Date on market: 1/11/2026
- Lease term: Buyer Finance/Cash
- Road surface type: Paved
Estimated market value
$674,100
$640,000 - $708,000
$5,014/mo
Price history
| Date | Event | Price |
|---|---|---|
| 10/5/2026 | Price change | $699,000-6.7%$260/sqft |
Source:  SWFLMLS #226001678 Report a problem SWFLMLS #226001678 Report a problem | ||
| 7/22/2026 | Price change | $749,000-3.9%$279/sqft |
Source: SWFLMLS #226001678 Report a problem | ||
| 7/7/2026 | Price change | $779,000-1.3%$290/sqft |
Source: SWFLMLS #226001678 Report a problem | ||
| 3/10/2026 | Price change | $789,000-3.7%$294/sqft |
Source: SWFLMLS #226001678 Report a problem | ||
| 1/11/2026 | Listed for sale | $819,000+175.4%$305/sqft |
Source: SWFLMLS #226001678 Report a problem | ||
| 3/6/2025 | Listing removed | $3,500$1/sqft |
Source: NABOR FL #225015822 Report a problem | ||
| 2/10/2025 | Listed for rent | $3,500$1/sqft |
Source: NABOR FL #225015822 Report a problem | ||
| 3/28/2002 | Sold | $297,400$111/sqft |
Source: Public Record Report a problem | ||
Public tax history
| Year | Property taxes | Tax assessment |
|---|---|---|
| 2025 | $6,569 +101.3% | $600,378 +77.6% |
| 2024 | $3,263 +9.7% | $337,998 +3% |
| 2023 | $2,976 -2.6% | $328,153 +3% |
| 2022 | $3,056 -0.9% | $318,595 +3% |
| 2021 | $3,083 +2.4% | $309,316 +1.4% |
| 2020 | $3,010 +1.9% | $305,045 +2.3% |
| 2019 | $2,954 +2.4% | $298,187 +1.9% |
| 2018 | $2,885 -6.9% | $292,627 +2.1% |
| 2017 | $3,098 +1.7% | $286,608 +2.1% |
| 2016 | $3,047 +2.4% | $280,713 +0.7% |
| 2015 | $2,975 -0.7% | $278,762 +23% |
| 2014 | $2,996 +7.1% | $226,550 +1.8% |
| 2013 | $2,797 -3.4% | $222,463 -2.4% |
| 2012 | $2,894 +3.1% | $227,952 +2.6% |
| 2011 | $2,808 -18.7% | $222,089 -6% |
| 2010 | $3,455 +4.3% | $236,226 -17.2% |
| 2009 | $3,313 | $285,378 -18% |
| 2008 | $3,313 -8.9% | $348,040 +3% |
| 2007 | $3,637 -3% | $337,903 +2.5% |
| 2006 | $3,748 | $329,661 +3% |
| 2005 | $3,748 +2.4% | $320,059 +3% |
| 2004 | $3,661 -7.1% | $310,737 +3.5% |
| 2003 | $3,939 +558.2% | $300,144 +567% |
| 2002 | $598 -51% | $45,000 |
| 2001 | $1,221 | $45,000 |
Find assessor info on the county website
Monthly payment
Est. payment
Payment breakdown
Explore the cost of this home by adjusting the details. Changes won't be saved.Climate risks
Neighborhood: 34119
Nearby schools
Schools provided by the listing agent
- Elementary: LAUREL OAK
- Middle: OAKRIDGE MIDDLE SCHOOL
- High: GULF COAST HIGH
Source: SWFLMLS. This data may not be complete. We recommend contacting the local school district to confirm school assignments for this home.
Similar homes
- $725,0003 bd3 ba2.4k sqft8493 Laurel Lakes BLVD, NAPLES, FL 34119For Sale
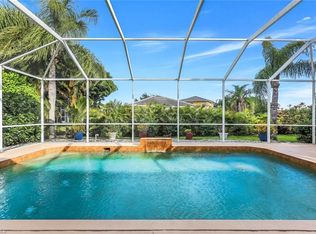
 MLS ID #226000580, Oscar Velez, PA, John R Wood Properties. SWFLMLS
 - $674,9993 bd2 ba2.2k sqft1415 Princess Sabal PT, NAPLES, FL 34119For Sale
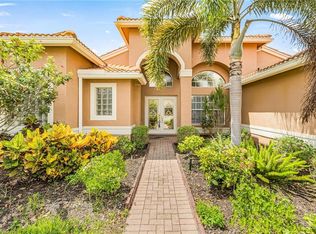 MLS ID #226029562, Augustina Rokhvarger, William Raveis Real Estate. SWFLMLS
 - $674,9004 bd3 ba2.4k sqft1289 Barrigona CT, NAPLES, FL 34119For Sale
 MLS ID #226031313, Brandon Romero, Realty One Group MVP. SWFLMLS
 - $685,0003 bd2 ba1.8k sqft3123 Santorini CT, NAPLES, FL 34119For Sale
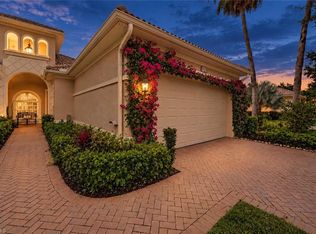 MLS ID #226026165, Matt Harrington, William Raveis Real Estate. SWFLMLS
 - $775,0003 bd3 ba2.5k sqft3846 Pleasant Springs DR, NAPLES, FL 34119For SaleMLS ID #226027322, Sarita O'Shea, Coldwell Banker Realty. SWFLMLS
- $579,9003 bd2 ba1.4k sqft11071 Linnet LN, NAPLES, FL 34119For SaleMLS ID #226029855, Kimberly Alvord, John R Wood Properties. SWFLMLS
- $925,0003 bd2 ba1.9k sqft1124 Augusta Falls WAY, NAPLES, FL 34119For SaleMLS ID #226031200, Kyle Johnson, Coldwell Banker Realty. SWFLMLS
- $885,0003 bd2 ba1.9k sqft9065 Siesta Bay DR, NAPLES, FL 34120For SaleMLS ID #226035132, Renee Poppie, Realty World J Pavich Real Est. SWFLMLS
- $575,0002 bd2 ba1.7k sqft11769 Quail Village WAY, NAPLES, FL 34119For SaleMLS ID #226022108, Jane Mitchell, John R Wood Properties. SWFLMLS
- $749,0004 bd2 ba2.2k sqft12504 Fenhurst WAY, NAPLES, FL 34120For SaleMLS ID #225082991, Phillip Rigsby, PA, Premier Sotheby's Int'l Realty. SWFLMLS
- $669,0003 bd3 ba2k sqft28032 Eagle Ray CT, BONITA SPRINGS, FL 34135For SaleMLS ID #226030792, David Jablonski, Compass Florida LLC. SWFLMLS
- $749,0003 bd3 ba2.2k sqft8723 Coastline CT #202, NAPLES, FL 34120For SaleMLS ID #226031351, Mary Duke, John R Wood Properties. SWFLMLS
- $775,0003 bd3 ba2k sqft28201 L Burton Fletcher CT, BONITA SPRINGS, FL 34135For SaleMLS ID #226022725, Marsha Lynn, Hunters Ridge Realty Co.. SWFLMLS
- $850,0003 bd3 ba2.6k sqft1330 11TH ST SW, NAPLES, FL 34117For SaleMLS ID #226022860, Susan Heller, EXP Realty LLC. SWFLMLS
- $649,0005 bd5 ba3.9k sqft2212 Vardin PL, NAPLES, FL 34120For SaleMLS ID #226035822, Rhiannon Brownell, Real Broker, LLC. SWFLMLS
- $650,0003 bd3 ba2.6k sqft6446 Legacy CIR #104, NAPLES, FL 34113For SaleMLS ID #226035438, Sean Meehan, Premier Sotheby's Int'l Realty. SWFLMLS
- $614,0003 bd2 ba1.9k sqft3657 Recreation LN, NAPLES, FL 34116For SaleMLS ID #226031708, Blair White, John R Wood Properties. SWFLMLS
- $624,9003 bd2 ba1.9k sqft16380 Aberdeen WAY, NAPLES, FL 34110For SaleMLS ID #226020356, Lisa Pearl, Coldwell Banker Realty. SWFLMLS
- $649,9002 bd2 ba2k sqft14105 Lavante CT, BONITA SPRINGS, FL 34135For SaleMLS ID #226035836, Mike Pepple, ENGEL & VOELKERS NAPLES. SWFLMLS
- $639,0003 bd2 ba1.9k sqft16423 Barclay CT, NAPLES, FL 34110For SaleMLS ID #226027516, Steven Torres, John R Wood Properties. SWFLMLS
