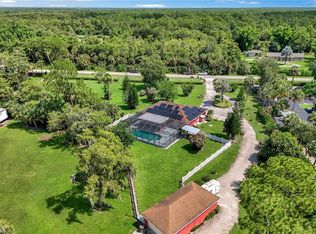
Discover the timeless appeal of this beautifully maintained, one-owner residence offering approximately 2,900 square feet under air, ideally situated in a desirable northwest Golden Gate Estates location. Featuring four bedrooms and a traditional floor plan that is increasingly difficult to find, this home offers an exceptional combination of space, comfort, and versatility. Unlike many of today's open-concept designs, this residence features separate formal living and family rooms, providing distinct spaces for entertaining and everyday relaxation. The thoughtfully designed L-shaped kitchen offers a center island, generous workspace, and appliances that are just one year old. High ceilings, beautiful flooring, and abundant natural light enhance the home's inviting atmosphere. One of the home's standout features is its second primary suite, privately positioned toward the rear of the residence and complete with its own bathroom. This versatile arrangement is ideal for multigenerational living, extended family, or overnight guests. Step outside to a screened-in swimming pool and lanai, where indoor and outdoor living come together beautifully. Whether enjoying a quiet afternoon or entertaining friends and family, this inviting outdoor space captures the essence of Southwest Florida living.Pride of ownership is evident throughout, with thoughtful improvements including a freshly painted exterior using Sherwin-Williams SuperPaint (April 2026), a newer water heater (July 2025), and kitchen appliances approximately one year old. Additional features include exterior floodlights at all four corners and a hardwired security system with six exterior cameras. Original construction plans are also available. Beautiful curb appeal welcomes you upon arrival, while the property's desirable northwest Golden Gate Estates location provides convenient access to Golden Gate Boulevard and surrounding Naples amenities. A distinctive opportunity to enjoy generous living spaces, two primary suites, a screened-in pool, and the enduring charm of a traditional Florida home.
Pending
$1,050,000
661 27th ST NW, NAPLES, FL 34120
4beds
2,898sqft
Single Family Residence
Built in 1996
2.27 Acres Lot
$-- Zestimate®
$362/sqft
$-- HOA
What's special
Center islandTraditional floor planTwo primary suitesFour bedroomsAbundant natural lightHigh ceilingsGenerous workspace
- 40 days
- 474
- 22
Likely to sell faster than
Zillow last checked:
Listing updated:
Listed by:
Meiry Abreu 239-776-9334,
John R Wood Properties
Source: SWFLMLS,MLS#: 226033681 Originating MLS: Naples
Facts & features
Interior
Bedrooms & bathrooms
- Bedrooms: 4
- Bathrooms: 3
- Full bathrooms: 3
Rooms
- Room types: Den - Study, Family Room, Florida Room, Great Room, Screened Lanai/Porch, 4 Bedrooms Plus Den
Primary bedroom
- Dimensions: 17.6 x 13.6
Den
- Dimensions: 13.8 x 22
Dining room
- Dimensions: 13.1 x 11
Family room
- Dimensions: 20.1 x 15.8
Living room
- Dimensions: 19.6 x 16
Heating
- Central
Cooling
- Central Air
Appliances
- Included: Electric Cooktop, Dryer, Microwave, Refrigerator, Washer
- Laundry: Inside
Features
- Volume Ceiling, Den - Study, Family Room, Florida Room, Great Room, Laundry in Residence, Screened Lanai/Porch
- Flooring: Tile, Wood
- Windows: Storm Protection (Other)
- Has fireplace: No
Interior area
- Total structure area: 4,182
- Total interior livable area: 2,898 sqft
Property
Parking
- Total spaces: 3
- Parking features: Attached
- Attached garage spaces: 3
Features
- Stories: 1
- Patio & porch: Screened Lanai/Porch
- Has private pool: Yes
- Pool features: In Ground
- Has view: Yes
- View description: Trees/Woods
- Waterfront features: None
Lot
- Size: 2.27 Acres
- Features: Regular
Details
- Parcel number: 36864840001
Construction
Type & style
- Home type: SingleFamily
- Architectural style: Ranch
- Property subtype: Single Family Residence
Materials
- Block, Stucco
- Foundation: Concrete Block
- Roof: Shingle
Condition
- New construction: No
- Year built: 1996
Utilities & green energy
- Sewer: Septic Tank
- Water: Well
Community & HOA
Community
- Features: Non-Gated
- Subdivision: GOLDEN GATE ESTATES
HOA
- Has HOA: No
- Amenities included: See Remarks
Location
- Region: Naples
Financial & listing details
- Price per square foot: $362/sqft
- Tax assessed value: $822,321
- Annual tax amount: $3,460
- Date on market: 10/13/2026
- Lease term: Buyer Finance/Cash
- Contingency: Inspection
Estimated market value
Not available
Estimated sales range
Not available
Not available
Price history
| Date | Event | Price |
|---|---|---|
| 11/3/2026 | Pending sale | $1,050,000$362/sqft |
Source:  SWFLMLS #226033681 Report a problem | ||
| 10/13/2026 | Listed for sale | $1,050,000+3584.2%$362/sqft |
Source: SWFLMLS #226033681 Report a problem | ||
| 12/27/1994 | Sold | $28,500$10/sqft |
Source: Public Record Report a problem | ||
Public tax history
| Year | Property taxes | Tax assessment |
|---|---|---|
| 2025 | $3,460 +7% | $344,743 +2.9% |
| 2024 | $3,234 +9.8% | $335,027 +3% |
| 2023 | $2,946 -2.6% | $325,269 +3% |
| 2022 | $3,025 -0.9% | $315,795 +3% |
| 2021 | $3,052 +2.4% | $306,597 +1.4% |
| 2020 | $2,979 +1.9% | $302,364 +2.3% |
| 2019 | $2,924 +25.1% | $295,566 +20.9% |
| 2018 | $2,338 -8.4% | $244,508 -15.1% |
| 2017 | $2,551 -16.7% | $288,119 +2.1% |
| 2016 | $3,064 +2.4% | $282,193 +0.7% |
| 2015 | $2,992 -0.7% | $280,231 +22.9% |
| 2014 | $3,013 +7.1% | $228,007 +1.8% |
| 2013 | $2,814 +0.9% | $223,899 +2.1% |
| 2012 | $2,790 +4.1% | $219,321 +3.7% |
| 2011 | $2,681 -12.1% | $211,477 -18.3% |
| 2010 | $3,051 +8.9% | $258,777 +3.2% |
| 2009 | $2,803 | $250,659 -16.5% |
| 2008 | $2,803 -9.5% | $300,359 +3% |
| 2007 | $3,098 +16.1% | $291,611 +2.5% |
| 2006 | $2,669 | $284,499 +21% |
| 2005 | $2,669 +2.5% | $235,117 +3% |
| 2004 | $2,604 -0.3% | $228,269 +1.9% |
| 2003 | $2,612 +1.4% | $224,013 +2.4% |
| 2002 | $2,577 -50.1% | $218,763 +1.6% |
| 2001 | $5,164 +102.1% | $215,318 |
| 2000 | $2,556 | -- |
Find assessor info on the county website
Monthly payment
Est. payment
Payment breakdown
Explore the cost of this home by adjusting the details. Changes won't be saved.Climate risks
Neighborhood: Golden Gate
Similar homes
- $800,0004 bd2 ba1.7k sqft2021 Golden Gate BLVD W, NAPLES, FL 34120For Sale
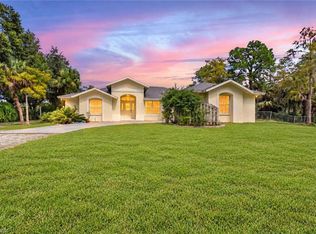
 MLS ID #226038437, Daniel Ivanov, Realty One Group MVP. SWFLMLS
- $1,150,0005 bd4 ba2.9k sqft3675 Canopy CIR, NAPLES, FL 34120For Sale
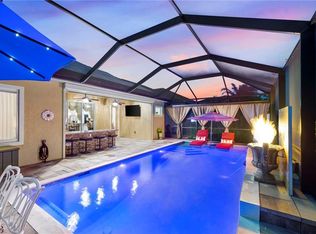 MLS ID #226035207, Aileen Colon, Premiere Plus Realty Company. SWFLMLS
- $899,9993 bd3 ba1.9k sqft360 16th AVE NW, NAPLES, FL 34120For Sale
 MLS ID #226028969, Aimee Rodriguez, Marzucco Real Estate. SWFLMLS
- $1,199,0003 bd2 ba2k sqft541 23rd ST SW, NAPLES, FL 34117For Sale
 MLS ID #226040229, Claire Gogan, EXP Realty LLC. SWFLMLS
- $699,0004 bd3 ba2.8k sqft1784 22nd AVE NE, NAPLES, FL 34120For SaleMLS ID #226032241, Peggy Elkins, Staton Properties, LLC. SWFLMLS
- $1,051,0003 bd2 ba2k sqft5791 Golden Gate PKWY, NAPLES, FL 34116For SaleMLS ID #226028799, Flor Cintron, Marzucco Real Estate. SWFLMLS
- $899,0004 bd3 ba2.3k sqft1954 Terrazzo LN, NAPLES, FL 34104For SaleMLS ID #226041686, Steve Bacardi, LLC, Coldwell Banker Realty. SWFLMLS
- $885,0003 bd2 ba1.9k sqft9065 Siesta Bay DR, NAPLES, FL 34120For SaleMLS ID #226035132, Renee Poppie, Realty World J Pavich Real Est. SWFLMLS
- $1,069,0004 bd3 ba2.4k sqft955 Tivoli CT, NAPLES, FL 34104For SaleMLS ID #226019550, Mike Pepple, ENGEL & VOELKERS NAPLES. SWFLMLS
- $749,0004 bd2 ba2.1k sqft556 6th ST SE, NAPLES, FL 34117For SaleMLS ID #226023323, Magdevys Rodriguez, PA, Coldwell Banker Realty. SWFLMLS
- $1,150,0003 bd3 ba2.7k sqft1819 Princess CT, NAPLES, FL 34110For SaleMLS ID #226037692, Debbie Frost, John R Wood Properties. SWFLMLS
- $699,9994 bd2 ba1.7k sqft2861 8th AVE SE, NAPLES, FL 34117For SaleMLS ID #226040509, Charlie Wallen, Naples Flat Fee Realty LLC. SWFLMLS
- $589,0003 bd2 ba2k sqft7804 Bucks Run DR, NAPLES, FL 34120For SaleMLS ID #226039724, Jess Morris, PA, Marzucco Real Estate. SWFLMLS
- $1,150,0003 bd2 ba2k sqft434 Palo Verde DR, NAPLES, FL 34119For SaleMLS ID #226028902, Scott Leiti, Serhant-Naples. SWFLMLS
- $879,0004 bd3 ba2.4k sqft316 Lambton LN, NAPLES, FL 34104For SaleMLS ID #226039297, Eric James Chesser, Premiere Plus Realty Company. SWFLMLS
- $639,0004 bd3 ba2.6k sqft315 Burnt Pine DR, NAPLES, FL 34119For SaleMLS ID #226030586, Barbara Salinas, LLC, John R Wood Properties. SWFLMLS
- $679,0003 bd2 ba2k sqft963 Fountain RUN, NAPLES, FL 34119For SaleMLS ID #226037303, Nelson Riverasoto, Sellstate Prime Realty. SWFLMLS
- $989,0003 bd2 ba2.1k sqft1845 Pondside LN, NAPLES, FL 34109For SaleMLS ID #226036604, Jason Knox, Compass Florida LLC. SWFLMLS
- $900,0004 bd3 ba2.4k sqft28686 San Galgano WAY, BONITA SPRINGS, FL 34135For SaleMLS ID #226037688, Steve Bacardi, LLC, Coldwell Banker Realty. SWFLMLS
