"Live life beautifully in Southwest Florida". Located in Flood Zone X within the gated community of Mockingbird, this extensively upgraded residence sits on a premium cul-de-sac lot, one of the largest in the community. With a lake and preserve behind, no homes directly to the rear and no home directly opposite on the cul-de-sac, the setting offers exceptional privacy. The expansive custom saltwater pool impresses with a 30-foot lap lane, dedicated swimming area, heated jetted spa and a platform with a gas fire feature, complemented by waterfalls, lighting and automated controls. Panoramic screening showcases the tranquil lake and preserve backdrop, while disappearing sliding doors connect the great room to the spacious lanai. Entertain with an outdoor kitchen featuring weatherproof composite cabinetry, a Blaze grill with searing units, two gas burners, a vented hood through the roof, a sink, an undercounter refrigerator and granite countertops. A dedicated 80-gallon propane tank serves the grill and fire feature. A retractable shade, wood-grain ceiling accents, ceiling fans and built-in speakers complete the outdoor living space. Storm protection includes impact-resistant windows and doors, a custom iron entry door with decorative impact glass and matching transoms, and hurricane screens around the lanai dining area. A generator supplied by a dedicated 500-gallon propane tank, a roof-mounted lightning arrester system and surge protection add to the home’s preparedness. Inside, enjoy a coffered ceiling in the great room, hardwood flooring throughout much of the home, phone-controlled air conditioning, central vacuum and ceiling speakers. The primary suite offers a bathroom remodeled in 2024 with separate his-and-hers water closets, along with custom closets. A brand-new AC unit and condenser serving the primary bedroom and bathroom were installed in September 2026. The second bathroom was also remodeled in 2024, and the rear den was converted into a fourth bedroom with a custom closet. The oversized two-car garage includes mini-split air conditioning, epoxy flooring, a workbench, overhead storage and a portable EV charger. Additional conveniences include a wine refrigerator, a Culligan water-softening system, a security system with four cameras that remain, and a laundry room with extra storage and a utility sink. Distinctive features, generous outdoor space and a private lake-and-preserve setting come together for a special Southwest Florida living experience.
For sale
$1,500,000
1647 Songbird CT, NAPLES, FL 34120
4beds
3,145sqft
Single Family Residence
Built in 2015
0.32 Acres Lot
$-- Zestimate®
$477/sqft
$424/mo HOA
What's special
Granite countertopsOversized two-car garagePhone-controlled air conditioningLake and preserve behindPrivate lake-and-preserve settingExpansive custom saltwater poolLighting and automated controls
- 4 days
- 488
- 47
Likely to sell faster than
Zillow last checked:
Listing updated:
Listed by:
Keri Huber 239-280-6372,
John R Wood Properties
Source: SWFLMLS,MLS#: 226035041 Originating MLS: Naples
Facts & features
Interior
Bedrooms & bathrooms
- Bedrooms: 4
- Bathrooms: 4
- Full bathrooms: 3
- 1/2 bathrooms: 1
Rooms
- Room types: Family Room, Great Room, Guest Bath, Guest Room, Screened Lanai/Porch, 4 Bed
Bedroom
- Features: Split Bedrooms
Dining room
- Features: Breakfast Bar, Dining - Family, Eat-in Kitchen
Kitchen
- Features: Island, Pantry, Walk-In Pantry
Heating
- Central
Cooling
- Ceiling Fan(s), Central Air
Appliances
- Included: Electric Cooktop, Dishwasher, Disposal, Dryer, Freezer, Grill - Gas, Instant Hot Water, Microwave, Refrigerator, Refrigerator/Freezer, Refrigerator/Icemaker, Safe, Self Cleaning Oven, Oven, Washer, Water Treatment Owned
- Laundry: Inside, Laundry Tub
Features
- Bar, Built-In Cabinets, Closet Cabinets, Coffered Ceiling(s), Foyer, French Doors, Laundry Tub, Smoke Detectors, Wired for Sound, Tray Ceiling(s), Walk-In Closet(s), Wet Bar, Window Coverings, Family Room, Great Room, Guest Bath, Guest Room, Laundry in Residence, Screened Lanai/Porch
- Flooring: Carpet, Marble, Tile, Wood
- Doors: French Doors, Impact Resistant Doors
- Windows: Window Coverings, Impact Resistant Windows, Shutters - Screens/Fabric
- Has fireplace: Yes
- Fireplace features: Outside
Interior area
- Total structure area: 5,945
- Total interior livable area: 3,145 sqft
Video & virtual tour
Property
Parking
- Total spaces: 2
- Parking features: Attached
- Attached garage spaces: 2
Features
- Stories: 1
- Patio & porch: Patio, Screened Lanai/Porch
- Exterior features: Outdoor Grill, Fire Pit, Outdoor Kitchen
- Has private pool: Yes
- Pool features: Pool/Spa Combo, In Ground, Equipment Stays, Electric Heat, Lap, Salt Water, Screen Enclosure
- Has spa: Yes
- Spa features: In Ground, Equipment Stays, Heated, Pool Integrated, Self Cleaning
- Has view: Yes
- View description: Lake
- Has water view: Yes
- Water view: Lake
- Waterfront features: Lake
- Frontage type: Lakefront
Lot
- Size: 0.32 Acres
- Features: Cul-De-Sac, Oversize
Details
- Additional structures: Outdoor Kitchen
- Parcel number: 60410001367
- Other equipment: Generator, Satellite Dish
Construction
Type & style
- Home type: SingleFamily
- Architectural style: Ranch,Traditional
- Property subtype: Single Family Residence
Materials
- Block, Stucco
- Foundation: Concrete Block
- Roof: Tile
Condition
- New construction: No
- Year built: 2015
Utilities & green energy
- Gas: Propane
- Water: Central, Softener
Community & HOA
Community
- Features: Gated
- Security: Security System, Smoke Detector(s), Gated Community
- Subdivision: MOCKINGBIRD CROSSING
HOA
- Has HOA: Yes
- Amenities included: None
- HOA fee: $5,088 annually
Location
- Region: Naples
Financial & listing details
- Price per square foot: $477/sqft
- Tax assessed value: $1,004,034
- Annual tax amount: $9,533
- Date on market: 10/15/2026
- Lease term: Buyer Finance/Cash
Estimated market value
Not available
Estimated sales range
Not available
Not available
Price history
| Date | Event | Price |
|---|---|---|
| 10/15/2026 | Listed for sale | $1,500,000+87.5%$477/sqft |
Source:  SWFLMLS #226035041 Report a problem | ||
| 1/12/2021 | Sold | $800,000-10.6%$254/sqft |
Source: Public Record Report a problem | ||
| 10/24/2020 | Pending sale | $895,000$285/sqft |
Source: Premiere Plus Realty Co. #220061522 Report a problem | ||
| 10/15/2020 | Listed for sale | $895,000$285/sqft |
Source: Premiere Plus Realty Co. #220061522 Report a problem | ||
| 10/10/2020 | Pending sale | $895,000$285/sqft |
Source: Premiere Plus Realty Co. #220061522 Report a problem | ||
| 10/2/2020 | Listed for sale | $895,000+20.4%$285/sqft |
Source: Premiere Plus Realty Co. #220061522 Report a problem | ||
| 11/5/2015 | Sold | $743,387$236/sqft |
Source: Public Record Report a problem | ||
Public tax history
| Year | Property taxes | Tax assessment |
|---|---|---|
| 2025 | $9,930 +7.2% | $960,621 +2.9% |
| 2024 | $9,261 +3.6% | $933,548 +3% |
| 2023 | $8,938 -3% | $906,357 +3% |
| 2022 | $9,210 +25.6% | $879,958 +37% |
| 2021 | $7,333 +27.4% | $642,234 +17.2% |
| 2020 | $5,755 +1.7% | $547,840 +2.3% |
| 2019 | $5,657 +2.2% | $535,523 +1.9% |
| 2018 | $5,534 -3.7% | $525,538 +2.4% |
| 2017 | $5,747 +1.9% | $513,050 +2.1% |
| 2016 | $5,642 +2.1% | $502,498 +677% |
| 2015 | $5,527 +632.1% | $64,670 |
| 2014 | $755 | -- |
Find assessor info on the county website
Monthly payment
Est. payment
Payment breakdown
Explore the cost of this home by adjusting the details. Changes won't be saved.Climate risks
Neighborhood: 34120
Similar homes
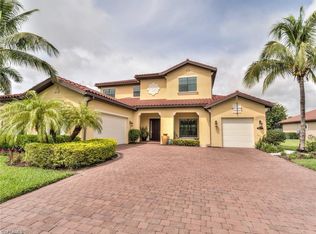
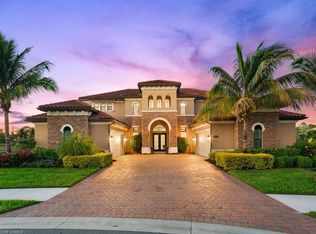
- $1,500,0004 bd3 ba2.8k sqft2227 Somerset PL, NAPLES, FL 34120For Sale
 MLS ID #226035366, Anne Juliano, Alfred Robbins Realty Group. SWFLMLS
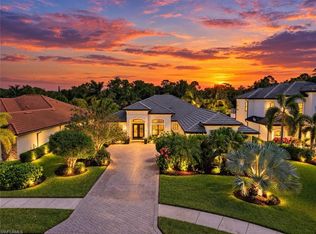
- $1,450,0004 bd3 ba2.4k sqft2840 Golden Gate BLVD W, NAPLES, FL 34120New Construction
 MLS ID #226021680, Meiry Abreu, John R Wood Properties. SWFLMLS
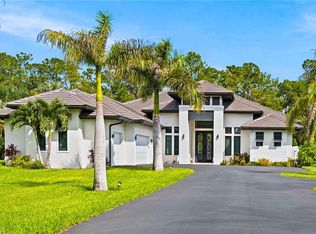
- $1,650,0004 bd3 ba2.6k sqft2265 Golden Gate BLVD W, NAPLES, FL 34120For Sale
 MLS ID #226035873, Sam Cohen, LLC, Premiere Plus Realty Company. SWFLMLS
- $1,498,9003 bd3 ba2.4k sqft8876 Spotted Towhee DR, NAPLES, FL 34120For Sale
 MLS ID #226034344, Ana Pimentel, Coldwell Banker Realty. SWFLMLS
- $1,760,0004 bd4 ba3.4k sqft3664 Pilot CIR, NAPLES, FL 34120For SaleMLS ID #226029053, Jon Hunt, Realty One Group MVP. SWFLMLS
- $1,249,0004 bd3 ba2.7k sqft3821 Helmsman DR, NAPLES, FL 34120For SaleMLS ID #226035823, Aidan Brennan, Premiere Plus Realty Company. SWFLMLS
- $1,050,0004 bd3 ba2.8k sqft661 27th ST NW, NAPLES, FL 34120For SaleMLS ID #226033681, Meiry Abreu, John R Wood Properties. SWFLMLS
- $859,0003 bd2 ba1.9k sqft8735 Gleneagle WAY, NAPLES, FL 34120For SaleMLS ID #226032662, Lisa Schleiger, Downing Frye Realty Inc.. SWFLMLS
- $1,150,0005 bd4 ba2.9k sqft3675 Canopy CIR, NAPLES, FL 34120For SaleMLS ID #226035207, Aileen Colon Martinez, Premiere Plus Realty Company. SWFLMLS
- $1,195,0003 bd3 ba3.1k sqft1546 Mockingbird DR, NAPLES, FL 34120For SaleMLS ID #226018269, John Turco, PA, William Raveis Real Estate. SWFLMLS
- $1,440,0005 bd4 ba3.5k sqft9373 Surfbird CT, NAPLES, FL 34120For SaleMLS ID #226030572, Joseph Garafolo, Compass Florida LLC. SWFLMLS
- $1,128,0003 bd5 ba2.5k sqft1435 Mockingbird DR, NAPLES, FL 34120For SaleMLS ID #226033788, Lina Ayers, LLC, John R Wood Properties. SWFLMLS
- $1,450,0003 bd3 ba2.4k sqft9403 Surfbird CT, NAPLES, FL 34120For SaleMLS ID #226013856, Donna Severini-Schaeffer, Realty One Group MVP. SWFLMLS
- $1,395,0004 bd3 ba2.2k sqft11817 Drake LN, NAPLES, FL 34120For SaleMLS ID #226036782, Steven Koleno, Beycome of Florida LLC. SWFLMLS
- $1,525,0003 bd4 ba2.7k sqft12047 Oleander AVE, NAPLES, FL 34120For SaleMLS ID #226033313, Angela Rizzi, LLC, William Raveis Real Estate. SWFLMLS
- $1,370,0004 bd4 ba3.9k sqft9487 Greyhawk TRL, NAPLES, FL 34120For SaleMLS ID #226021102, Michael Knoerlein, Premiere Plus Realty Company. SWFLMLS
- $1,799,0004 bd3 ba3k sqft9151 Snowy Owl WAY, NAPLES, FL 34120For SaleMLS ID #226032204, Donna Severini-Schaeffer, Realty One Group MVP. SWFLMLS
- $1,695,0004 bd4 ba3.1k sqft12021 Azalea WAY, NAPLES, FL 34120For SaleMLS ID #226034760, Mira Rochford, Compass Florida LLC. SWFLMLS
- $1,696,0003 bd3 ba2.4k sqft9527 Curlew DR, NAPLES, FL 34120For SaleMLS ID #226031904, Julie Boudreau, Downing Frye Realty Inc.. SWFLMLS
