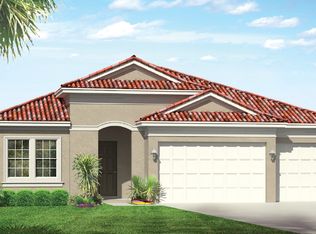
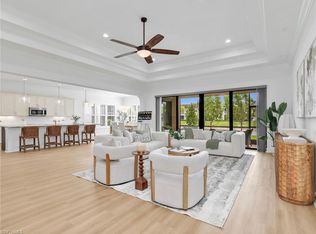
One or more photo(s) has been virtually staged, AI generated or rendered. Experience refined living in this beautifully designed 3,100 sq ft residence, perfectly suited for both entertaining and everyday comfort. The open-concept floor plan is enhanced by soaring ceilings and an abundance of natural light, creating a spacious and inviting atmosphere. The gourmet kitchen is a chef’s dream, a gas cooktop, upgraded cabinetry, and a generous pantry, seamlessly flowing into the dining and living areas. This thoughtfully designed home offers 3 bedrooms plus a dedicated office, 3 full bathrooms, an expansive living room, and a three-car garage. The main living spaces are ideal for hosting, with effortless indoor-outdoor connectivity. Step outside to a southern-facing lanai where you’ll find a large pool, outdoor kitchen, and sweeping panoramic lake views—perfect for relaxing or entertaining year-round. Located in Mockingbird Crossing, just minutes from top-rated schools, pristine beaches, dining, and shopping, this exceptional property captures the essence of the Naples lifestyle, offering privacy, elegance, and modern convenience. One or more photo(s) has been virtually staged, AI generated or rendered.
For sale
Price cut: $104K (6/30)
$1,195,000
1546 Mockingbird DR, NAPLES, FL 34120
3beds
3,121sqft
:
Get pre-qualified$7,528/mo
Single Family Residence
Built in 2016
0.3 Acres Lot
$1,133,500 Zestimate®
$383/sqft
$413/mo HOA
What's special
Large poolThree-car garageSouthern-facing lanaiOutdoor kitchenAbundance of natural lightOpen-concept floor planEffortless indoor-outdoor connectivity
- 83 days |
- 517 |
- 27 |
Zillow last checked:
Listing updated:
Listed by:
John Turco, PA 239-210-8888,
William Raveis Real Estate,
Anthony Turco 239-233-4453,
William Raveis Real Estate
Source: SWFLMLS,MLS#: 226018269 Originating MLS: Naples
Originating MLS: NaplesFacts & features
Interior
Bedrooms & bathrooms
- Bedrooms: 3
- Bathrooms: 3
- Full bathrooms: 3
Rooms
- Room types: Den - Study, Great Room, Guest Bath, Guest Room, Screened Lanai/Porch, 3 Bedrooms Plus Den
Bedroom
- Features: Master BR Ground, Split Bedrooms
Dining room
- Features: Breakfast Bar, Breakfast Room, Formal
Kitchen
- Features: Island, Pantry
Heating
- Central
Cooling
- Central Air
Appliances
- Included: Gas Cooktop, Disposal, Dryer, Grill - Gas, Washer
- Laundry: Inside
Features
- Built-In Cabinets, Foyer, Smoke Detectors, Volume Ceiling, Walk-In Closet(s), Den - Study, Great Room, Guest Bath, Guest Room, Laundry in Residence, Screened Lanai/Porch
- Flooring: Tile, Vinyl
- Windows: Shutters - Manual
- Has fireplace: No
Interior area
- Total structure area: 4,092
- Total interior livable area: 3,121 sqft
Video & virtual tour
Property
Parking
- Total spaces: 3
- Parking features: Attached
- Attached garage spaces: 3
Features
- Stories: 1
- Patio & porch: Screened Lanai/Porch
- Exterior features: Outdoor Grill
- Has private pool: Yes
- Pool features: In Ground, Concrete, Equipment Stays
- Has spa: Yes
- Spa features: In Ground, Concrete, Equipment Stays
- Has view: Yes
- View description: Lake, Landscaped Area, Water
- Has water view: Yes
- Water view: Lake,Water
- Waterfront features: Lake
- Frontage type: Lakefront
Lot
- Size: 0.3 Acres
- Features: Regular
Details
- Parcel number: 60410002366
Construction
Type & style
- Home type: SingleFamily
- Architectural style: Ranch
- Property subtype: Single Family Residence
Materials
- Block, Stucco
- Foundation: Concrete Block
- Roof: Tile
Condition
- New construction: No
- Year built: 2016
Utilities & green energy
- Gas: Propane
- Water: Central
Community & HOA
Community
- Features: Sidewalks, Street Lights, Gated
- Security: Smoke Detector(s), Gated Community
- Subdivision: MOCKINGBIRD CROSSING
HOA
- Has HOA: Yes
- Amenities included: Sidewalk, Streetlight
- HOA fee: $4,956 annually
Location
- Region: Naples
Financial & listing details
- Price per square foot: $383/sqft
- Tax assessed value: $950,909
- Annual tax amount: $10,046
- Date on market: 5/5/2026
- Lease term: Buyer Finance/Cash
- Road surface type: Paved
Estimated market value
$1,133,500
$1.08M - $1.19M
$6,963/mo
Price history
| Date | Event | Price |
|---|---|---|
| 6/30/2026 | Price change | $1,195,000-8%$383/sqft |
Source:  SWFLMLS #226018269 Report a problem SWFLMLS #226018269 Report a problem | ||
| 5/5/2026 | Listed for sale | $1,299,000+73.2%$416/sqft |
Source: SWFLMLS #226018269 Report a problem | ||
| 5/31/2019 | Sold | $750,000$240/sqft |
Source: Public Record Report a problem | ||
Public tax history
| Year | Property taxes | Tax assessment |
|---|---|---|
| 2025 | $10,046 +10.3% | $918,049 +10% |
| 2024 | $9,111 -4.3% | $834,590 +10% |
| 2023 | $9,522 +13.7% | $758,718 +10% |
| 2022 | $8,372 +16.9% | $689,744 +10% |
| 2021 | $7,160 +6.4% | $627,040 +5.4% |
| 2020 | $6,726 +7.4% | $594,813 +8.2% |
| 2019 | $6,262 +4.2% | $549,813 +4% |
| 2018 | $6,013 -3.4% | $528,766 +9.7% |
| 2017 | $6,226 +2.7% | $482,019 +990.6% |
| 2016 | $6,060 +1091.9% | $44,198 -31.7% |
| 2015 | $508 -32.7% | $64,670 |
| 2014 | $755 | -- |
Find assessor info on the county website
Monthly payment
Est. payment
Payment breakdown
Explore the cost of this home by adjusting the details. Changes won't be saved.Climate risks
Neighborhood: 34120
Nearby schools
GreatSchools rating
- 8/10Naples Classical Academy-9039Grades: K-12Distance: 1.2 mi
- 10/10Oakridge Middle SchoolGrades: 6-8Distance: 1.7 mi
- 7/10Gulf Coast High SchoolGrades: 9-12Distance: 2.9 mi
- $1,429,900-- bd-- ba3.7k sqft1542 Mockingbird Dr, Naples, FL 34120Off Market
- $1,256,100-- bd-- ba3.1k sqft1550 Mockingbird Dr, Naples, FL 34120Off Market
- $1,200,0004 bd6 ba3.1k sqft1538 Mockingbird Dr, Naples, FL 34120Sold

- $1,105,4003 bd4 ba2.5k sqft1383 Mockingbird Dr, Naples, FL 34120Off Market
- $1,892,5005 bd7 ba5.3k sqft1534 Mockingbird Dr, Naples, FL 34120Off Market
- $1,100,0003 bd3 ba3.1k sqft1387 Mockingbird Dr, Naples, FL 34120Sold
- $1,882,1005 bd7 ba5.8k sqft1391 Mockingbird Dr, Naples, FL 34120Off Market
- $1,132,000-- bd-- ba3.1k sqft1402 Mockingbird Dr, Naples, FL 34120Off Market
A local agent can set up tours, give advice and negotiate with sellers.
Similar homes
- $1,195,0004 bd2 ba2.6k sqft280 23rd St SW, Naples, FL 34117For Sale

 MLS ID #2026016769, Denny Grimes, Keller Williams Realty Naples. Florida Gulf Coast MLS
 - $1,160,0005 bd5 ba3.6k sqft10428 Ventana LN, NAPLES, FL 34120For Sale

 MLS ID #226012204, Linda Ciabattari, PA, Realty One Group MVP. SWFLMLS
 - $1,375,0004 bd4 ba3.9k sqft9487 Greyhawk TRL, NAPLES, FL 34120For Sale
 MLS ID #226021102, Michael Knoerlein, Premiere Plus Realty Company. SWFLMLS
 - $995,0004 bd4 ba3k sqft9454 Greenleigh CT, NAPLES, FL 34120For Sale
 MLS ID #226023481, Edward Burnham, William Raveis Real Estate. SWFLMLS
 - $1,285,0002 bd4 ba2.9k sqft11942 Heather Woods CT, NAPLES, FL 34120For SaleMLS ID #226014272, Jayne Bishop, Royal Shell Real Estate, Inc.. SWFLMLS
- $849,0003 bd2 ba2k sqft9436 Whooping Crane WAY, NAPLES, FL 34120For SaleMLS ID #226020855, Ana Pimentel, Coldwell Banker Realty. SWFLMLS
- $1,046,0003 bd3 ba2.4k sqft11268 Daphne CT, NAPLES, FL 34120For SaleMLS ID #226013412, Shasta DeGraw, Realty One Group MVP. SWFLMLS
- $1,550,0003 bd4 ba2.7k sqft12078 Mimosa ST, NAPLES, FL 34120For SaleMLS ID #226019900, Kelli Moore, Realty One Group MVP. SWFLMLS
- $1,349,0004 bd3 ba2.5k sqft770 17th ST SW, NAPLES, FL 34117For SaleMLS ID #225080499, Magdevys Rodriguez, PA, Coldwell Banker Realty. SWFLMLS
- $1,325,0004 bd3 ba2.4k sqft13834 Callisto AVE, NAPLES, FL 34109For SaleMLS ID #226023222, Bill Earls, PA, John R Wood Properties. SWFLMLS
- $1,495,0003 bd3 ba2.7k sqft1330 Purple Martin DR, NAPLES, FL 34120For SaleMLS ID #226008654, Roger Stening, Coldwell Banker Realty. SWFLMLS
- $1,299,0004 bd4 ba3.3k sqft3412 Atlantic Cir, Naples, FL 34119For SaleMLS ID #225043462, Christyna Stires, DomainRealty.com LLC. Florida Gulf Coast MLS
- $1,600,0003 bd4 ba2.7k sqft12217 Eucalyptus WAY, NAPLES, FL 34120For SaleMLS ID #226021223, Kelli Moore, Realty One Group MVP. SWFLMLS
- $949,0003 bd3 ba2.5k sqft3264 Pacific DR, NAPLES, FL 34119For SaleMLS ID #226022204, Philly Rodriguez, Real Broker, LLC. SWFLMLS
- $1,380,0003 bd3 ba2.5k sqft2035 Teagarden LN, NAPLES, FL 34110For SaleMLS ID #226018223, Jennifer DeFrancesco, Coldwell Banker Realty. SWFLMLS
- $1,199,0003 bd3 ba2.4k sqft15002 Blue Bay Cir, Fort Myers, FL 33913For SaleMLS ID #2026020086, David Burnham, Compass Florida, LLC. Florida Gulf Coast MLS
- $1,079,0003 bd4 ba3k sqft8591 Maggiore CT, NAPLES, FL 34114For SaleMLS ID #226010309, Marco Schoenrock, Realty One Group MVP. SWFLMLS
- $1,495,0005 bd5 ba3.5k sqft3160 27th AVE SW, NAPLES, FL 34117For SaleMLS ID #226007543, Chuck Gallo, Realty One Group MVP. SWFLMLS
- $1,030,0003 bd4 ba2.8k sqft28510 Wharton DR, BONITA SPRINGS, FL 34135For SaleMLS ID #226020016, Shasta DeGraw, Realty One Group MVP. SWFLMLS
- $1,620,0003 bd3 ba3.8k sqft4411 Pine Ridge RD, NAPLES, FL 34119For SaleMLS ID #226000349, Colette Roselli, Keller Williams Elite Realty. SWFLMLS
