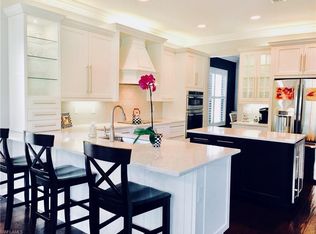
Welcome to 13834 Callisto Avenue, a beautifully maintained Chandon 4 bedroom / 3 bath floor plan in the highly sought-after Marbella Isles community. Offering an exceptional combination of comfort, privacy, and peace of mind, this residence has been thoughtfully upgraded with impact-rated windows across the front elevation, electric storm shutters on all remaining windows and openings, a whole-home generator, and a buried 500-gallon propane tank. Freshly painted and meticulously cared for, the home features soaring ceilings, crown molding, abundant natural light, and a desired open-concept, split-bedroom floorplan. The spacious kitchen offers granite countertops, stainless steel appliances, abundant cabinetry, a walk-in pantry, and a large center island. Recent updates include a 2025 refrigerator, 2023 Bosch dishwasher, and 2023 HVAC system. A dedicated office/den with custom built-in cabinetry provides the perfect work-from-home space or private retreat. The owner's suite features two custom walk-in closets and a luxurious bath with dual vanities, soaking tub, and separate shower. Plantation shutters, wood-look flooring in the bedrooms and den, and quality finishes throughout reflect the pride of ownership evident in every room. Step outside to the screened lanai and enjoy peaceful preserve views and exceptional privacy. Residents of Marbella Isles enjoy an outstanding resort-style lifestyle with a clubhouse, fitness center, resort pool and spa, cabanas, tennis, pickleball, bocce, indoor basketball court, playground, and children's water park. Ideally located in the heart of Naples, just minutes from Mercato, Waterside Shops, world-class dining, shopping, entertainment, and the Gulf's white-sand beaches.
For sale
$1,325,000
13834 Callisto AVE, NAPLES, FL 34109
4beds
2,481sqft
Single Family Residence
Built in 2015
7,840 Square Feet Lot
$-- Zestimate®
$534/sqft
$605/mo HOA
What's special
Screened lanaiLarge center islandFreshly paintedGranite countertopsExceptional privacyAbundant natural lightDesired open-concept split-bedroom floorplan
- 82 days
- 147
- 4
Zillow last checked:
Listing updated:
Listed by:
Bill Earls, PA 239-777-6622,
John R Wood Properties,
Aaron Earls 239-250-7272,
John R Wood Properties
Source: SWFLMLS,MLS#: 226023222 Originating MLS: Naples
Originating MLS: NaplesFacts & features
Interior
Bedrooms & bathrooms
- Bedrooms: 4
- Bathrooms: 3
- Full bathrooms: 3
Rooms
- Room types: Den - Study, Great Room, Guest Bath, Guest Room, Screened Lanai/Porch, 4 Bed
Bedroom
- Features: First Floor Bedroom, Master BR Ground, Split Bedrooms
Dining room
- Features: Breakfast Bar, Dining - Living
Kitchen
- Features: Island, Walk-In Pantry
Heating
- Central
Cooling
- Ceiling Fan(s), Central Air
Appliances
- Included: Dishwasher, Disposal, Dryer, Microwave, Refrigerator, Washer
- Laundry: Inside, Laundry Tub
Features
- Built-In Cabinets, Custom Mirrors, Foyer, French Doors, Laundry Tub, Pantry, Smoke Detectors, Tray Ceiling(s), Volume Ceiling, Walk-In Closet(s), Den - Study, Great Room, Guest Bath, Guest Room, Laundry in Residence, Screened Lanai/Porch
- Flooring: Laminate, Tile
- Doors: French Doors
- Windows: Impact Resistant Windows, Shutters Electric
- Has fireplace: No
Interior area
- Total structure area: 3,293
- Total interior livable area: 2,481 sqft
Video & virtual tour
Property
Parking
- Total spaces: 2
- Parking features: Attached
- Attached garage spaces: 2
Features
- Stories: 1
- Patio & porch: Screened Lanai/Porch
- Pool features: Community
- Spa features: Community
- Has view: Yes
- View description: Landscaped Area
- Waterfront features: None
Lot
- Size: 7,840 Square Feet
- Features: Regular
Details
- Additional structures: Cabana, Tennis Court(s)
- Parcel number: 76480011449
- Other equipment: Generator
Construction
Type & style
- Home type: SingleFamily
- Architectural style: Ranch
- Property subtype: Single Family Residence
Materials
- Block, Stucco
- Foundation: Concrete Block
- Roof: Tile
Condition
- New construction: No
- Year built: 2015
Utilities & green energy
- Gas: Propane
- Water: Central
Community & HOA
Community
- Features: Clubhouse, Pool, Fitness Center, Racquetball, Sidewalks, Tennis Court(s), Gated
- Security: Security System, Gated Community, Smoke Detector(s)
- Subdivision: MARBELLA ISLES
HOA
- Has HOA: Yes
- Amenities included: Basketball Court, Bike And Jog Path, Billiard Room, Cabana, Clubhouse, Pool, Community Room, Fitness Center, Internet Access, Pickleball, Play Area, Racquetball, Shuffleboard Court, Sidewalk, Tennis Court(s), Underground Utility, Car Wash Area, Volleyball
- HOA fee: $7,260 annually
Location
- Region: Naples
Financial & listing details
- Price per square foot: $534/sqft
- Tax assessed value: $921,308
- Annual tax amount: $8,646
- Date on market: 6/17/2026
- Lease term: Buyer Finance/Cash
Estimated market value
Not available
Estimated sales range
Not available
Not available
Price history
| Date | Event | Price |
|---|---|---|
| 6/17/2026 | Listed for sale | $1,325,000+20.5%$534/sqft |
Source:  SWFLMLS #226023222 Report a problem SWFLMLS #226023222 Report a problem | ||
| 3/28/2024 | Sold | $1,100,000-7.6%$443/sqft |
Source: SWFLMLS #223053277 Report a problem | ||
| 1/14/2024 | Pending sale | $1,189,999$480/sqft |
Source:  Coconut Coast Realtors #223053277 Report a problem Coconut Coast Realtors #223053277 Report a problem | ||
| 11/19/2023 | Price change | $1,189,999+8.2%$480/sqft |
Source: Coconut Coast Realtors #223053277 Report a problem | ||
| 7/24/2023 | Listed for sale | $1,100,000+73%$443/sqft |
Source: Coconut Coast Realtors #223053277 Report a problem | ||
| 3/10/2021 | Sold | $635,900-0.6%$256/sqft |
Source:  Florida Gulf Coast MLS #220059465 Report a problem Florida Gulf Coast MLS #220059465 Report a problem | ||
| 1/19/2021 | Pending sale | $639,900$258/sqft |
Source:  Florida Gulf Coast MLS #220059465 Report a problem Florida Gulf Coast MLS #220059465 Report a problem | ||
| 10/15/2020 | Listed for sale | $639,900+15.3%$258/sqft |
Source: Florida Gulf Coast MLS #220059465 Report a problem | ||
| 2/1/2019 | Sold | $555,000-7.3%$224/sqft |
Source:  NABOR FL #218043736 Report a problem NABOR FL #218043736 Report a problem | ||
| 1/10/2019 | Pending sale | $599,000$241/sqft |
Source: Sun Realty #218043736 Report a problem | ||
| 12/11/2018 | Price change | $599,000-1.6%$241/sqft |
Source: Sun Realty #218043736 Report a problem | ||
| 10/17/2018 | Price change | $609,000-0.8%$245/sqft |
Source: Sun Realty #218043736 Report a problem | ||
| 10/10/2018 | Price change | $614,000-0.8%$247/sqft |
Source: Sun Realty #218043736 Report a problem | ||
| 10/3/2018 | Price change | $619,000-0.8%$249/sqft |
Source: Sun Realty #218043736 Report a problem | ||
| 9/28/2018 | Price change | $624,000-0.8%$252/sqft |
Source: Sun Realty #218043736 Report a problem | ||
| 7/24/2018 | Price change | $629,000-0.8%$254/sqft |
Source: Sun Realty #218043736 Report a problem | ||
| 6/25/2018 | Price change | $633,900-0.8%$256/sqft |
Source: Sun Realty #218043736 Report a problem | ||
| 6/1/2018 | Price change | $639,000-1.5%$258/sqft |
Source: Sun Realty #217064017 Report a problem | ||
| 5/7/2018 | Price change | $649,000-2.3%$262/sqft |
Source: Sun Realty #217064017 Report a problem | ||
| 4/12/2018 | Price change | $664,500-0.7%$268/sqft |
Source: Sun Realty #217064017 Report a problem | ||
| 2/1/2018 | Price change | $669,500-2.9%$270/sqft |
Source: Sun Realty #217064017 Report a problem | ||
| 10/26/2017 | Listed for sale | $689,570+14%$278/sqft |
Source: Sun Realty #217064017 Report a problem | ||
| 7/28/2015 | Sold | $605,140$244/sqft |
Source: Public Record Report a problem | ||
Public tax history
| Year | Property taxes | Tax assessment |
|---|---|---|
| 2025 | $8,647 -4.4% | $921,308 -3.7% |
| 2024 | $9,042 -1% | $956,847 -1.4% |
| 2023 | $9,134 -3.3% | $969,961 +3% |
| 2022 | $9,442 +65.7% | $941,710 +80.5% |
| 2021 | $5,697 +11% | $521,830 +1.6% |
| 2020 | $5,134 +6.3% | $513,405 +6.5% |
| 2019 | $4,831 +2.3% | $481,940 +1.9% |
| 2018 | $4,724 -4.3% | $472,954 +2.1% |
| 2017 | $4,937 +1.5% | $463,226 +2.1% |
| 2016 | $4,865 +2.6% | $453,698 +980.2% |
| 2015 | $4,743 | $42,000 |
Find assessor info on the county website
Monthly payment
Est. payment
Payment breakdown
Explore the cost of this home by adjusting the details. Changes won't be saved.Climate risks
Neighborhood: 34109
Nearby schools
Schools provided by the listing agent
- Elementary: OSCEOLA ELEMENTARY SCHOOL
- Middle: PINE RIDGE MIDDLE
- High: BARRON COLLIER HIGH SCHOOL
Source: SWFLMLS. This data may not be complete. We recommend contacting the local school district to confirm school assignments for this home.


Similar homes
- $1,350,0004 bd3 ba2.4k sqft13736 Luna DR, NAPLES, FL 34109For Sale

 MLS ID #226017792, Keri Huber, John R Wood Properties. SWFLMLS
 - $1,395,0004 bd5 ba3.1k sqft5038 Rustic Oaks CIR, NAPLES, FL 34105For Sale
 MLS ID #226029244, Michael Gehring, PA, John R Wood Properties. SWFLMLS
 - $1,299,0004 bd3 ba2.7k sqft11723 Longshore WAY E, NAPLES, FL 34119For Sale
 MLS ID #226011776, Francine Vieira Almeida, Xdwell Real Estate, LLC. SWFLMLS
 - $875,0002 bd3 ba2k sqft13421 Coronado DR, NAPLES, FL 34109For Sale
 MLS ID #226025967, Chris Sweat, Gulf Shore Properties SWFL. SWFLMLS
 - $1,195,0004 bd2 ba2.6k sqft280 23rd St SW, Naples, FL 34117For Sale
 MLS ID #2026016769, Denny Grimes, Keller Williams Realty Naples. Florida Gulf Coast MLS
 - $849,0003 bd2 ba2.1k sqftThe Orchards, Naples, FL 34109For Sale
 MLS ID #A12052178, Carola Garcia, Luxe Properties. MIAMI
 - $680,0003 bd2 ba1.8k sqft13404 Monticello BLVD, NAPLES, FL 34109For SaleMLS ID #226015015, MaryBeth Puzio, John R Wood Properties. SWFLMLS
- $1,600,0004 bd3 ba2.2k sqft6341 Green BLVD, NAPLES, FL 34116New ConstructionMLS ID #225040457, Magdevys Rodriguez, PA, Coldwell Banker Realty. SWFLMLS
- $1,099,0004 bd3 ba2.3k sqft967 Tivoli CT, NAPLES, FL 34104For SaleMLS ID #226019674, Kim Bennett-King, Realty One Group MVP. SWFLMLS
- $1,099,0004 bd3 ba2.4k sqft955 Tivoli CT, NAPLES, FL 34104For SaleMLS ID #226019550, Mike Pepple, Downing Frye Realty Inc.. SWFLMLS
- $1,195,0003 bd3 ba3.1k sqft1546 Mockingbird DR, NAPLES, FL 34120For SaleMLS ID #226018269, John Turco, PA, William Raveis Real Estate. SWFLMLS
- $1,199,0003 bd3 ba2.7k sqft16395 Barclay CT, NAPLES, FL 34110For SaleMLS ID #226028539, Sandra Wilder, Sun Village Realty LLC. SWFLMLS
- $1,199,9003 bd3 ba2.9k sqftLamorada, Naples, FL 34120For SaleMLS ID #A12082696, Annette Echeverria, Premiere Plus Realty Company. MIAMI
- $1,150,0003 bd3 ba3.1k sqft2035 Castle Garden LN, NAPLES, FL 34110For SaleMLS ID #226017555, Steven Sims, LLC, William Raveis Real Estate. SWFLMLS
- $690,0002 bd2 ba1.8k sqft13315 Silktail DR, NAPLES, FL 34109For SaleMLS ID #226004631, Keri Huber, John R Wood Properties. SWFLMLS
- $1,375,0003 bd2 ba1.4k sqft1195 14th AVE N, NAPLES, FL 34102For SaleMLS ID #226020086, Bill Earls, PA, John R Wood Properties. SWFLMLS
- $1,495,0003 bd2 ba2.4k sqft2843 Tiburon BLVD E #7-102, NAPLES, FL 34109For SaleMLS ID #225070135, Tracey Young, Real Estate Specialty Svcs II. SWFLMLS
- $1,199,0002 bd2 ba1.7k sqft2621 ESTRELLA CT #1601, NAPLES, FL 34109For SaleMLS ID #226005432, Kimberly Wagner, PA, Douglas Elliman Florida,LLC. SWFLMLS
- $699,0003 bd3 ba1.9k sqft4830 Europa DR, NAPLES, FL 34105For SaleMLS ID #226019097, Kelly Capolino, PA, Downing Frye Realty Inc.. SWFLMLS
- $1,395,0003 bd3 ba2.2k sqft9257 Cayman DR, NAPLES, FL 34114For SaleMLS ID #226031616, Shasta DeGraw, Realty One Group MVP. SWFLMLS
