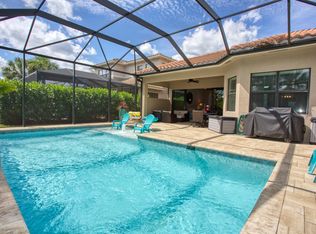
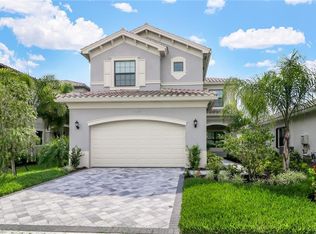
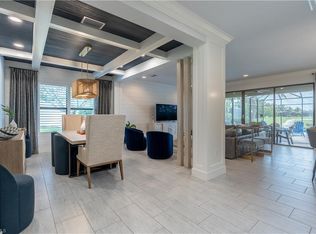
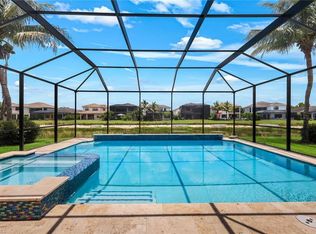
For limited time only property is being offered for sale with furnishings and decorations!!! Experience elevated Florida living in this truly one-of-a-kind contemporary residence within StoneCreek, one of Naples' most sought-after gated communities. Ideally located within a highly rated A+ school district and just minutes from world-class dining, shopping, entertainment, beaches, golf, and everyday conveniences, this exceptional home offers a lifestyle that appeals to families, professionals, retirees, and seasonal residents alike. From the moment you step through the front door, you'll be captivated by the home's open-concept design and thoughtfully curated coastal contemporary aesthetic. Warm, earthy tones blend seamlessly with sophisticated modern finishes, creating an inviting atmosphere that is both elegant and comfortable. The luxurious first-floor owner's suite provides a private retreat, while the second level features a spacious loft, three generously sized guest bedrooms, and two beautifully customized bathrooms, offering flexibility for family living, visiting guests, or a dedicated work-from-home setup. At the heart of the home is a stunning chef-inspired kitchen showcasing custom cabinetry, quartz countertops, a cabinet-style pantry, and premium appliances. Every bathroom has been uniquely designed with upscale finishes, while custom engineered wood flooring and designer wall paneling flow throughout the residence, adding character and refinement to every room. Outdoor living is equally impressive. The expansive screened lanai features a resort-style pool, outdoor kitchen, and lush tropical landscaping that creates a peaceful sense of privacy and tranquility—perfect for entertaining, relaxing, or enjoying Naples' year-round sunshine. Additional highlights include a spacious multi-vehicle driveway, two-car garage with custom epoxy flooring, dual-zone HVAC systems, and an extensive list of premium upgrades throughout the home. Professionally designer-decorated with fine art and high-end furnishings, many of which are negotiable, this residence offers a rare opportunity to own a truly custom home where luxury, comfort, and style come together seamlessly. Homes of this caliber are rarely available—this is a must-see property for buyers who appreciate exceptional craftsmanship, designer finishes, and sophisticated modern coastal living.
For sale
Price cut: $52K (7/8)
$1,298,000
4446 Crimson AVE, NAPLES, FL 34119
4beds
3,022sqft
:
Get pre-qualified$8,348/mo
Single Family Residence
Built in 2019
6,272 Square Feet Lot
$-- Zestimate®
$430/sqft
$530/mo HOA
What's special
Resort-style poolDesigner finishesExpansive screened lanaiSpacious loftOutdoor kitchenTwo beautifully customized bathroomsQuartz countertops
- 51 days |
- 728 |
- 43 |
Zillow last checked:
Listing updated:
Listed by:
Tomas Nagys 239-238-6680,
Realty One Group MVP
Source: SWFLMLS,MLS#: 226021630 Originating MLS: Naples
Originating MLS: NaplesFacts & features
Interior
Bedrooms & bathrooms
- Bedrooms: 4
- Bathrooms: 4
- Full bathrooms: 4
Rooms
- Room types: Den - Study, Loft, Open Porch/Lanai, 4 Bedrooms Plus Den
Bedroom
- Features: First Floor Bedroom, Master BR Ground
Dining room
- Features: Breakfast Room, Dining - Family, Dining - Living, Eat-in Kitchen, Formal
Heating
- Central
Cooling
- Ceiling Fan(s), Central Air
Appliances
- Included: Cooktop, Gas Cooktop, Dishwasher, Disposal, Dryer, Grill - Gas, Microwave, Refrigerator, Refrigerator/Freezer, Refrigerator/Icemaker, Washer
- Laundry: Inside, Laundry Tub
Features
- Built-In Cabinets, Closet Cabinets, Coffered Ceiling(s), Custom Mirrors, Fireplace, Laundry Tub, Smoke Detectors, Walk-In Closet(s), Window Coverings, Den - Study, Laundry in Residence, Loft, Open Porch/Lanai
- Flooring: Tile, Wood
- Windows: Window Coverings, Shutters, Shutters - Manual
- Has fireplace: Yes
- Furnished: Yes
Interior area
- Total structure area: 3,902
- Total interior livable area: 3,022 sqft
Property
Parking
- Total spaces: 2
- Parking features: Attached
- Attached garage spaces: 2
Features
- Levels: Two
- Stories: 2
- Patio & porch: Patio, Open Porch/Lanai
- Exterior features: Outdoor Grill, Outdoor Kitchen
- Has private pool: Yes
- Pool features: Community, In Ground, Concrete, Electric Heat
- Fencing: Fenced
- Has view: Yes
- View description: Landscaped Area
- Waterfront features: None
Lot
- Size: 6,272 Square Feet
- Features: Regular
Details
- Additional structures: Cabana, Tennis Court(s), Outdoor Kitchen
- Parcel number: 74937501624
- Other equipment: Satellite Dish
Construction
Type & style
- Home type: SingleFamily
- Architectural style: Contemporary
- Property subtype: Single Family Residence
Materials
- Block, Stucco
- Foundation: Concrete Block
- Roof: Tile
Condition
- New construction: No
- Year built: 2019
Utilities & green energy
- Gas: Natural
- Water: Central
Community & HOA
Community
- Features: Clubhouse, Park, Pool, Fitness Center, Sidewalks, Street Lights, Tennis Court(s), Gated
- Security: Security System, Smoke Detector(s), Gated Community
- Subdivision: STONECREEK
HOA
- Has HOA: Yes
- Amenities included: Basketball Court, Bike And Jog Path, Bike Storage, Billiard Room, Business Center, Cabana, Clubhouse, Park, Pool, Community Room, Fitness Center, Internet Access, Pickleball, Play Area, Sidewalk, Streetlight, Tennis Court(s), Underground Utility, Volleyball
- HOA fee: $6,360 annually
Location
- Region: Naples
Financial & listing details
- Price per square foot: $430/sqft
- Tax assessed value: $761,617
- Annual tax amount: $7,501
- Date on market: 6/2/2026
- Lease term: Buyer Finance/Cash
Estimated market value
Not available
Estimated sales range
Not available
Not available
Price history
| Date | Event | Price |
|---|---|---|
| 7/8/2026 | Price change | $1,298,000-3.9%$430/sqft |
Source:  SWFLMLS #226021630 Report a problem SWFLMLS #226021630 Report a problem | ||
| 6/19/2026 | Price change | $1,350,000-3.6%$447/sqft |
Source: SWFLMLS #226021630 Report a problem | ||
| 6/2/2026 | Listed for sale | $1,400,000+152.4%$463/sqft |
Source: SWFLMLS #226021630 Report a problem | ||
| 3/17/2026 | Listing removed | $7,500$2/sqft |
Source: Zillow Rentals Report a problem | ||
| 2/21/2026 | Listed for rent | $7,500+15.4%$2/sqft |
Source: Zillow Rentals Report a problem | ||
| 10/1/2025 | Listing removed | $6,500$2/sqft |
Source: Zillow Rentals Report a problem | ||
| 9/25/2025 | Price change | $6,500+12.1%$2/sqft |
Source: Zillow Rentals Report a problem | ||
| 7/19/2025 | Price change | $5,800-10.8%$2/sqft |
Source: Zillow Rentals Report a problem | ||
| 5/29/2025 | Listed for rent | $6,500+12.1%$2/sqft |
Source: Zillow Rentals Report a problem | ||
| 5/13/2025 | Listing removed | $5,800$2/sqft |
Source: Zillow Rentals Report a problem | ||
| 4/28/2025 | Price change | $5,800-10.8%$2/sqft |
Source: Zillow Rentals Report a problem | ||
| 3/25/2025 | Price change | $6,500-5.8%$2/sqft |
Source: Zillow Rentals Report a problem | ||
| 3/19/2025 | Price change | $6,900-1.4%$2/sqft |
Source: Zillow Rentals Report a problem | ||
| 2/16/2025 | Price change | $7,000-17.6%$2/sqft |
Source: Zillow Rentals Report a problem | ||
| 2/3/2025 | Listed for rent | $8,500+30.8%$3/sqft |
Source: Zillow Rentals Report a problem | ||
| 6/20/2024 | Listing removed | -- |
Source: Zillow Rentals Report a problem | ||
| 6/1/2024 | Price change | $6,500+18.2%$2/sqft |
Source: Zillow Rentals Report a problem | ||
| 5/24/2024 | Price change | $5,500+14.6%$2/sqft |
Source: Zillow Rentals Report a problem | ||
| 5/14/2024 | Price change | $4,800-20%$2/sqft |
Source: Zillow Rentals Report a problem | ||
| 4/9/2024 | Price change | $6,000+9.1%$2/sqft |
Source: Zillow Rentals Report a problem | ||
| 4/3/2024 | Price change | $5,500-6.8%$2/sqft |
Source: Zillow Rentals Report a problem | ||
| 3/21/2024 | Listed for rent | $5,900$2/sqft |
Source: Zillow Rentals Report a problem | ||
| 3/13/2024 | Listing removed | -- |
Source: Zillow Rentals Report a problem | ||
| 2/29/2024 | Price change | $5,900+7.3%$2/sqft |
Source: Zillow Rentals Report a problem | ||
| 2/18/2024 | Listed for rent | $5,500$2/sqft |
Source: Zillow Rentals Report a problem | ||
| 5/16/2019 | Sold | $554,659$184/sqft |
Source: Public Record Report a problem | ||
Public tax history
| Year | Property taxes | Tax assessment |
|---|---|---|
| 2025 | $7,502 -4.7% | $761,617 +4.7% |
| 2024 | $7,871 +1.2% | $727,543 +10% |
| 2023 | $7,774 +3.2% | $661,403 +10% |
| 2022 | $7,532 +26.2% | $601,275 +10% |
| 2021 | $5,968 +8.4% | $546,614 +7.3% |
| 2020 | $5,508 +927.9% | $509,609 +1786.5% |
| 2019 | $536 +100.7% | $27,013 +10% |
| 2018 | $267 | $24,557 -24.4% |
| 2017 | $267 | $32,500 |
Find assessor info on the county website
Monthly payment
Est. payment
Payment breakdown
Explore the cost of this home by adjusting the details. Changes won't be saved.Climate risks
Neighborhood: 34119
Nearby schools
GreatSchools rating
- 10/10Laurel Oak Elementary SchoolGrades: PK-5Distance: 2.9 mi
- 10/10Oakridge Middle SchoolGrades: 6-8Distance: 3.6 mi
- 6/10Aubrey Rogers High SchoolGrades: 9-12Distance: 4.1 mi
Schools provided by the listing agent
- Elementary: LAUREL OAK ELEMENTARY SCHOOL
- Middle: OAKRIDGE MIDDLE SCHOOL
- High: AUBREY ROGERS HIGH SCHOOL
Source: SWFLMLS. This data may not be complete. We recommend contacting the local school district to confirm school assignments for this home.
- $752,300-- bd-- ba2.6k sqft4450 Crimson Ave, Naples, FL 34119Off Market
- $959,9004 bd4 ba3k sqft4442 Crimson Ave, Naples, FL 34119Off Market
- $843,5004 bd4 ba2.7k sqft4454 Crimson Ave, Naples, FL 34119Off Market
- $1,161,700-- bd-- ba3.2k sqft4438 Crimson Ave, Naples, FL 34119Off Market
- $769,9004 bd4 ba2.7k sqft4458 Crimson Ave, Naples, FL 34119Off Market
- $819,1002 bd2 ba1.9k sqft4323 Aurora St, Naples, FL 34119Off Market
- $705,0003 bd3 ba2.2k sqft4462 Crimson Ave, Naples, FL 34119Sold
- $887,3005 bd4 ba3k sqft4447 Crimson Ave, Naples, FL 34119Off Market
A local agent can set up tours, give advice and negotiate with sellers.
Similar homes
- $1,359,0005 bd4 ba3.3k sqft4347 Aurora ST, NAPLES, FL 34119For Sale
 MLS ID #226025291, Nicole Paff, KW Elevate Luxury. SWFLMLS
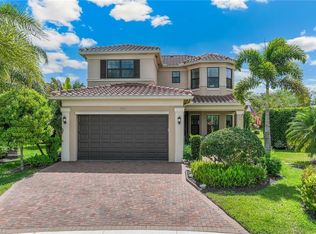
 - $1,225,0004 bd4 ba3k sqft4360 Aurora ST, NAPLES, FL 34119For Sale
 MLS ID #226002617, Angela Rizzi, LLC, William Raveis Real Estate. SWFLMLS
 - $1,450,0005 bd4 ba3.3k sqft4500 Aurora ST, NAPLES, FL 34119For Sale
 MLS ID #226025217, Jeff Buchholz, John R Wood Properties. SWFLMLS
 - $1,299,0004 bd4 ba3.3k sqft3412 Atlantic Cir, Naples, FL 34119For Sale

 MLS ID #225043462, Christyna Stires, DomainRealty.com LLC. Florida Gulf Coast MLS
 - $1,349,0006 bd5 ba4.1k sqft4586 Luminary AVE, NAPLES, FL 34119For SaleMLS ID #226021374, Jennifer M Samuels, Orchid Realty International. SWFLMLS
- $1,075,0005 bd4 ba3k sqft4420 Aurora ST, NAPLES, FL 34119For SaleMLS ID #226020049, Kelly Ferreri, LLC, Compass Florida LLC. SWFLMLS
- $1,299,0004 bd3 ba2.7k sqft11723 Longshore WAY E, NAPLES, FL 34119For SaleMLS ID #226011776, Francine Vieira Almeida, Xdwell Real Estate, LLC. SWFLMLS
- $1,425,0006 bd6 ba4.1k sqft4716 Kensington CIR, NAPLES, FL 34119For SaleMLS ID #226018182, Christina Narcisi, Premiere Plus Realty Company. SWFLMLS
- $1,575,0004 bd5 ba3.7k sqft4509 Azalea DR, NAPLES, FL 34119For SaleMLS ID #226023672, Laura Bolagno, Premiere Plus Realty Company. SWFLMLS
- $1,200,0003 bd4 ba3k sqft2915 Cinnamon Bay CIR, NAPLES, FL 34119For SaleMLS ID #226016516, Tomas Nagys, Realty One Group MVP. SWFLMLS
- $1,381,0004 bd3 ba3.2k sqft11811 Longshore WAY E, NAPLES, FL 34119For SaleMLS ID #226022976, Brandon Romero, Realty One Group MVP. SWFLMLS
- $1,195,0005 bd5 ba3.8k sqft3701 Pleasant Springs Dr, Naples, FL 34119For SaleMLS ID #2026022150, Carla Nix, Coldwell Banker Sunstar Realty. Florida Gulf Coast MLS
- $1,224,9004 bd3 ba2.8k sqft4348 Mourning Dove DR, NAPLES, FL 34119For SaleMLS ID #226012387, Steven Koleno, Beycome of Florida LLC. SWFLMLS
- $1,375,0006 bd5 ba4.1k sqft3094 HUDSON TER, NAPLES, FL 34119For SaleMLS ID #226022068, Matt Brown, LLC, William Raveis Real Estate. SWFLMLS
- $974,9993 bd3 ba2.2k sqft4113 Amelia WAY, NAPLES, FL 34119For SaleMLS ID #226023706, Andrew Calvanese, Marzucco Real Estate. SWFLMLS
- $1,650,0004 bd4 ba3.3k sqft3910 Glacier Ct, Naples, FL 34119For Sale By Owner
- $1,099,0003 bd4 ba3k sqft3384 Atlantic CIR, NAPLES, FL 34119For SaleMLS ID #226023266, Diane Hawran, KW Elevate Luxury. SWFLMLS
- $925,0003 bd3 ba2.1k sqft4158 Aspen Chase DR, NAPLES, FL 34119For SaleMLS ID #226018990, Shaun Garry, 5th Homes. SWFLMLS
- $1,139,9994 bd3 ba3k sqft11312 Longshore WAY W, NAPLES, FL 34119For SaleMLS ID #226019122, Nelli Ozeryansky, Realty One Group MVP. SWFLMLS
- $865,0003 bd3 ba2.2k sqft4475 Crimson AVE, NAPLES, FL 34119For SaleMLS ID #226015551, Kaleena Figaro, PA, Compass Florida LLC. SWFLMLS
