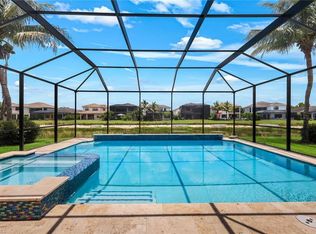
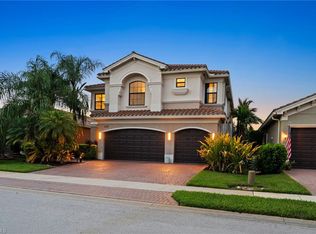
One or more photo(s) has been virtually staged, AI generated or rendered. Welcome to this beautifully upgraded SHIRAZ home. Offering exceptional design, functionality, and indoor-outdoor living. Built with thoughtful enhancements throughout, this residence features upgraded flooring, elegant crown molding in the main living areas, custom steel stair balusters, and designer finishes that set it apart from builder-grade homes. The spacious living room showcases a custom shiplap fireplace feature wall with built-in storage benches, creating a warm and inviting focal point. The breakfast nook includes custom built-in seating with additional storage, while the dedicated office features a striking accent wall, custom bookcase, and built-in safe. Upstairs and downstairs living spaces have been thoughtfully enhanced with custom storage solutions, including expanded under-stair storage with a custom pet access door. Additional upgrades include framed mirrors, upgraded lighting and ceiling fans and custom blinds. Outdoor living is equally impressive with an extended screened lanai, expanded paver patio, mounted outdoor television, app-controlled ambient lighting, and a gas stub ready for a future summer kitchen. The fenced backyard offers added privacy, space for pets and plenty of room for a custom pool. The garage has been transformed into a highly functional space with epoxy flooring, slat wall organization system, and overhead storage. A golf cart with a newer lithium-ion battery is also included, making it easy to enjoy all the community amenities and nearby attractions. Additional features include a professionally installed security system with three wired exterior cameras, widened front walkway and driveway, and numerous custom touches throughout. This move-in-ready home combines style, convenience, and quality craftsmanship in one exceptional package!!
Pending
Price cut: $46K (7/23)
$1,349,000
4586 Luminary AVE, NAPLES, FL 34119
6beds
4,131sqft
Single Family Residence
Built in 2020
7,840 Square Feet Lot
$1,275,800 Zestimate®
$327/sqft
$529/mo HOA
What's special
Extended screened lanaiDesigner finishesCustom steel stair balustersCustom blindsMounted outdoor televisionExpanded paver patioBuilt-in storage benches
- 97 days
- 419
- 16
Zillow last checked:
Listing updated:
Listed by:
Jennifer M Samuels 239-450-4675,
Orchid Realty International
Source: SWFLMLS,MLS#: 226021374 Originating MLS: Bonita Springs
Originating MLS: Bonita SpringsFacts & features
Interior
Bedrooms & bathrooms
- Bedrooms: 6
- Bathrooms: 5
- Full bathrooms: 5
Rooms
- Room types: Balcony, Den - Study, Screened Balcony, Screened Lanai/Porch, 6 or More Beds
Dining room
- Features: Breakfast Bar, Eat-in Kitchen
Kitchen
- Features: Island, Walk-In Pantry
Heating
- Central
Cooling
- Central Air
Appliances
- Included: Gas Cooktop, Dishwasher, Disposal, Double Oven, Dryer, Microwave, Refrigerator/Freezer, Tankless Water Heater, Washer
- Laundry: Inside
Features
- Fireplace, Pantry, Smoke Detectors, Balcony, Den - Study, Laundry in Residence, Screened Balcony, Screened Lanai/Porch
- Flooring: Tile, Vinyl
- Doors: Impact Resistant Doors
- Windows: Impact Resistant Windows, Shutters - Manual
- Has fireplace: Yes
Interior area
- Total structure area: 5,351
- Total interior livable area: 4,131 sqft
Video & virtual tour
Property
Parking
- Total spaces: 3
- Parking features: Attached
- Attached garage spaces: 3
Features
- Levels: Two
- Stories: 2
- Patio & porch: Patio, Screened Lanai/Porch
- Exterior features: Balcony
- Pool features: Community
- Spa features: Community
- Has view: Yes
- View description: Lake
- Has water view: Yes
- Water view: Lake
- Waterfront features: Lake
- Frontage type: Lakefront
Lot
- Size: 7,840 Square Feet
- Features: Regular
Details
- Additional structures: Tennis Court(s)
- Parcel number: 74937504281
Construction
Type & style
- Home type: SingleFamily
- Property subtype: Single Family Residence
Materials
- Block, Stucco
- Foundation: Concrete Block
- Roof: Tile
Condition
- New construction: No
- Year built: 2020
Utilities & green energy
- Gas: Natural
- Water: Central
Community & HOA
Community
- Features: Clubhouse, Park, Pool, Fitness Center, Tennis Court(s), Gated
- Security: Smoke Detector(s), Gated Community
- Subdivision: STONECREEK
HOA
- Has HOA: Yes
- Amenities included: Basketball Court, Barbecue, Business Center, Clubhouse, Park, Pool, Community Room, Fitness Center, Internet Access, Pickleball, Play Area, Tennis Court(s), Volleyball
- HOA fee: $6,352 annually
Location
- Region: Naples
Financial & listing details
- Price per square foot: $327/sqft
- Tax assessed value: $1,026,418
- Annual tax amount: $7,269
- Date on market: 6/5/2026
- Lease term: Buyer Finance/Cash,CASH ONLY
- Contingency: Financing
Estimated market value
$1,275,800
$1.21M - $1.34M
Not available
Price history
| Date | Event | Price |
|---|---|---|
| 8/24/2026 | Pending sale | $1,349,000$327/sqft |
Source:  SWFLMLS #226021374 Report a problem SWFLMLS #226021374 Report a problem | ||
| 7/23/2026 | Price change | $1,349,000-3.3%$327/sqft |
Source: SWFLMLS #226021374 Report a problem | ||
| 6/5/2026 | Listed for sale | $1,395,000+94.1%$338/sqft |
Source: SWFLMLS #226021374 Report a problem | ||
| 8/13/2020 | Sold | $718,626-1.9%$174/sqft |
Source: Public Record Report a problem | ||
| 12/30/2019 | Listing removed | $732,900$177/sqft |
Source: GL HOMES Report a problem | ||
| 11/28/2019 | Listed for sale | $732,900$177/sqft |
Source: GL HOMES Report a problem | ||
Public tax history
| Year | Property taxes | Tax assessment |
|---|---|---|
| 2025 | $7,270 +2.3% | $776,423 +2.9% |
| 2024 | $7,106 +4.4% | $754,541 +3% |
| 2023 | $6,804 -3.2% | $732,564 +3% |
| 2022 | $7,030 -0.4% | $711,227 +3.8% |
| 2021 | $7,057 +646.9% | $685,146 +844.4% |
| 2020 | $945 +10.1% | $72,551 +10% |
| 2019 | $858 +31.6% | $65,955 +10% |
| 2018 | $652 | $59,959 +84.5% |
| 2017 | $652 | $32,500 |
Find assessor info on the county website
Monthly payment
Est. payment
Payment breakdown
Explore the cost of this home by adjusting the details. Changes won't be saved.Climate risks
Neighborhood: 34119
Nearby schools
Schools provided by the listing agent
- Elementary: LAUREL OAK
- Middle: OAKRIDGE
- High: AUBREY ROGERS
Source: SWFLMLS. This data may not be complete. We recommend contacting the local school district to confirm school assignments for this home.

Similar homes
- $1,325,0005 bd4 ba3.3k sqft4500 Aurora ST, NAPLES, FL 34119For Sale
 MLS ID #226025217, Jeff Buchholz, John R Wood Properties. SWFLMLS
 - $1,589,0006 bd5 ba4.1k sqft4654 Kensington CIR, NAPLES, FL 34119For Sale
 MLS ID #225084053, Diane Hawran, KW Elevate Luxury. SWFLMLS
 - $1,595,0006 bd5 ba4.1k sqft2882 CINNAMON BAY CIR, NAPLES, FL 34119For Sale
 MLS ID #226030643, Joseph Caveney, William Raveis Real Estate. SWFLMLS
 - $1,489,0004 bd4 ba3.5k sqft4036 Nova LN, NAPLES, FL 34119For Sale
 MLS ID #226028380, Angela Rizzi, LLC, William Raveis Real Estate. SWFLMLS
 - $1,049,0005 bd4 ba3k sqft4420 Aurora ST, NAPLES, FL 34119For SaleMLS ID #226020049, Kelly Ferreri, LLC, Compass Florida LLC. SWFLMLS
- $1,349,0003 bd2 ba2.1k sqft245 Monterey DR, NAPLES, FL 34119For SaleMLS ID #226024695, Melissa McMurray, Compass Florida LLC. SWFLMLS
- $1,100,0004 bd4 ba3.7k sqft2292 Guadelupe DR, NAPLES, FL 34119For SaleMLS ID #226022745, Anita Susco, Alfred Robbins Realty Group. SWFLMLS
- $1,595,0003 bd3 ba2.2k sqft8879 Vaccaro CT, NAPLES, FL 34119For SaleMLS ID #226024011, Chris Lecca, PA, William Raveis Real Estate. SWFLMLS
- $1,425,0005 bd4 ba3.4k sqft13750 Callisto AVE, NAPLES, FL 34109For SaleMLS ID #226025928, Karyn Samuel, John R Wood Properties. SWFLMLS
- $1,489,0005 bd4 ba3.5k sqft9373 Surfbird CT, NAPLES, FL 34120For SaleMLS ID #226030572, Joseph Garafolo, Compass Florida LLC. SWFLMLS
- $935,0005 bd4 ba3k sqft4118 Raffia DR, NAPLES, FL 34119For SaleMLS ID #226020258, Mari Vesci, John R Wood Properties. SWFLMLS
- $1,375,0004 bd4 ba3.4k sqft4837 Tarpon AVE, BONITA SPRINGS, FL 34134For SaleMLS ID #226023236, Scott Schilling, Compass Florida LLC. SWFLMLS
- $889,9003 bd3 ba2.2k sqft4719 Abaca CIR, NAPLES, FL 34119For SaleMLS ID #226029069, Michael Kussmann, Alfred Robbins Realty Group. SWFLMLS
- $1,250,0005 bd4 ba3.1k sqft27310 Patrick ST, BONITA SPRINGS, FL 34135For SaleMLS ID #226006259, Susan Scavelli, Royal Shell Real Estate, Inc.. SWFLMLS
- $1,290,0004 bd3 ba2.4k sqft24000 Claire ST, BONITA SPRINGS, FL 34135For SaleMLS ID #226018908, Mark Borg, LLC, Downing Frye Realty Inc.. SWFLMLS
- $925,0004 bd3 ba2.2k sqft4698 Abaca CIR, NAPLES, FL 34119For SaleMLS ID #225084095, David Gruninger, William Raveis Real Estate. SWFLMLS
- $1,100,0004 bd4 ba4.7k sqft9344 Glenforest DR, NAPLES, FL 34120For SaleMLS ID #226026746, Nikki Davies, Premiere Plus Realty Company. SWFLMLS
- $1,249,0004 bd4 ba3.4k sqft2720 68th ST SW, NAPLES, FL 34105For SaleMLS ID #226019709, Ryan Leben, Realty One Group MVP. SWFLMLS
- $1,050,0003 bd3 ba2.1k sqft9137 Quartz LN, NAPLES, FL 34120For SaleMLS ID #226031148, Chris Lecca, PA, William Raveis Real Estate. SWFLMLS
- $995,0004 bd3 ba2.4k sqft27150 Rue De Paix, BONITA SPRINGS, FL 34135For SaleMLS ID #226029911, Kim M Hinkson, Local Real Estate LLC. SWFLMLS
