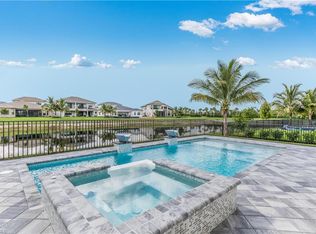
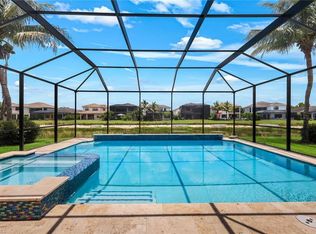
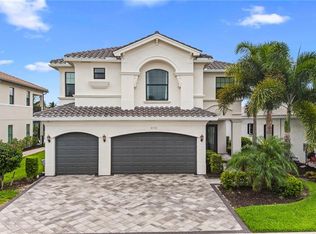
LUXURY, COMFORT & LOCATION! Seller is offering a $10,000 credit to the buyer towards closing costs. Welcome to this exceptional lakefront residence in the highly sought-after, family-friendly, gated community of StoneCreek. Offering over 4,100 square feet of refined living space, this impressive 6-bedroom, 6-bath Shiraz model is one of the few homes in the community featuring a full cabana bath with dual access from both the family room and your future backyard oasis. From the moment you enter, polished porcelain tile flooring spans the entire first floor, creating a seamless and elegant backdrop that leads from the welcoming foyer to breathtaking lake views. The main level features a formal living room, elegant dining room, and a spacious family room that flows effortlessly into the gourmet kitchen. Designed for both style and function, the kitchen showcases solid wood gray/taupe cabinetry, granite countertops, and a walk-in pantry with extended under-stair storage. A privately situated guest bedroom with an adjacent full bath offers the perfect retreat for visitors, while a mudroom with built-in cabinetry completes the first floor. Upstairs, you'll find five additional bedrooms and four full baths, providing exceptional flexibility for family and guests. The spacious loft is ideal for movie nights, a game room, or a secondary living area. The luxurious primary suite serves as a private sanctuary, featuring a balcony overlooking the lake—perfect for enjoying morning coffee or evening sunsets. Dual walk-in closets and a spa-inspired bath with separate his-and-her vanities connected by a shared glass-enclosed shower complete the owner's retreat. This home is loaded with premium upgrades, including impact-resistant windows and doors throughout, central vacuum, custom built-in closets, designer lighting and fans, a tankless water heater, whole-house water softener, dedicated reverse osmosis system for purified drinking and cooking water, and a whole-house gas generator hookup for added peace of mind. The screened lanai is pre-plumbed and equipped with natural gas, electrical, and plumbing connections, making it ready for your dream outdoor living space. NO FLOOD INSURANCE REQUIRED! Residents of StoneCreek enjoy an exceptional resort-style lifestyle with a magnificent clubhouse, resort-style pool, lap pool, hot tub, fitness center, splash park with water slides, 5 tennis courts, 4 pickleball courts, and a full-time activities director coordinating year-round events and social gatherings. Conveniently located near Naples' premier shopping, dining, and entertainment destinations, and zoned for top-rated schools, this home offers the perfect combination of luxury, comfort, and community living. If you're looking for elegance, space, and an active Southwest Florida lifestyle, this extraordinary home truly checks every box.
For sale
Price cut: $25K (7/1)
$1,425,000
4716 Kensington CIR, NAPLES, FL 34119
6beds
4,184sqft
:
Get pre-qualified$9,014/mo
Single Family Residence
Built in 2020
7,405 Square Feet Lot
$-- Zestimate®
$341/sqft
$529/mo HOA
What's special
Balcony overlooking the lakeGranite countertopsLakefront residenceBreathtaking lake viewsWhole-house water softenerGourmet kitchenElegant dining room
- 61 days |
- 578 |
- 21 |
Zillow last checked:
Listing updated:
Listed by:
Christina Narcisi 732-403-6639,
Premiere Plus Realty Company
Source: SWFLMLS,MLS#: 226018182 Originating MLS: Naples
Originating MLS: NaplesFacts & features
Interior
Bedrooms & bathrooms
- Bedrooms: 6
- Bathrooms: 6
- Full bathrooms: 6
Rooms
- Room types: Balcony, Family Room, Loft, Screened Lanai/Porch, 6 or More Beds
Bedroom
- Features: First Floor Bedroom, Master BR Sitting Area, Master BR Upstairs, Split Bedrooms
Dining room
- Features: Breakfast Bar, Breakfast Room, Formal
Kitchen
- Features: Gas Available, Island, Walk-In Pantry
Heating
- Central, Zoned
Cooling
- Ceiling Fan(s), Exhaust Fan, Gas, Zoned
Appliances
- Included: Dishwasher, Disposal, Dryer, Range, Refrigerator/Freezer, Refrigerator/Icemaker, Reverse Osmosis, Self Cleaning Oven, Tankless Water Heater, Washer, Water Treatment Owned
- Laundry: Washer/Dryer Hookup, Inside
Features
- Built-In Cabinets, Closet Cabinets, Foyer, French Doors, Pantry, Smoke Detectors, Tray Ceiling(s), Walk-In Closet(s), Window Coverings, Balcony, Family Room, Laundry in Residence, Loft, Screened Lanai/Porch
- Flooring: Carpet, Tile
- Doors: French Doors, Impact Resistant Doors
- Windows: Window Coverings, Impact Resistant Windows
- Has fireplace: No
Interior area
- Total structure area: 5,020
- Total interior livable area: 4,184 sqft
Video & virtual tour
Property
Parking
- Total spaces: 3
- Parking features: Covered, Driveway, Attached
- Attached garage spaces: 3
- Has uncovered spaces: Yes
Features
- Levels: Two
- Stories: 2
- Patio & porch: Patio, Screened Lanai/Porch
- Exterior features: Balcony
- Pool features: Community
- Has view: Yes
- View description: Lake
- Has water view: Yes
- Water view: Lake
- Waterfront features: Lake
- Frontage type: Lakefront
Lot
- Size: 7,405 Square Feet
- Features: Across From Waterfront, Regular
Details
- Additional structures: Cabana, Tennis Court(s)
- Parcel number: 74937503826
Construction
Type & style
- Home type: SingleFamily
- Property subtype: Single Family Residence
Materials
- Block, Concrete, Frame, Stucco
- Foundation: Concrete Block, Poured Concrete
- Roof: Tile
Condition
- New construction: No
- Year built: 2020
Utilities & green energy
- Gas: Natural
- Water: Central, Reverse Osmosis - Partial House, Softener
Community & HOA
Community
- Features: Clubhouse, Park, Pool, Fitness Center, Sidewalks, Street Lights, Tennis Court(s), Gated
- Security: Security System, Smoke Detector(s), Gated Community
- Subdivision: STONECREEK
HOA
- Has HOA: Yes
- Amenities included: Basketball Court, Bike And Jog Path, Bike Storage, Billiard Room, Cabana, Clubhouse, Park, Pool, Community Room, Fitness Center, Hobby Room, Internet Access, Pickleball, Play Area, Sidewalk, Streetlight, Tennis Court(s), Underground Utility, Volleyball
- HOA fee: $6,352 annually
Location
- Region: Naples
Financial & listing details
- Price per square foot: $341/sqft
- Tax assessed value: $979,276
- Annual tax amount: $7,144
- Date on market: 5/26/2026
- Lease term: Buyer Finance/Cash,FHA,VA
- Road surface type: Paved
Estimated market value
Not available
Estimated sales range
Not available
Not available
Price history
| Date | Event | Price |
|---|---|---|
| 7/1/2026 | Price change | $1,425,000-1.7%$341/sqft |
Source:  SWFLMLS #226018182 Report a problem SWFLMLS #226018182 Report a problem | ||
| 5/26/2026 | Listed for sale | $1,450,000$347/sqft |
Source: SWFLMLS #226018182 Report a problem | ||
Public tax history
| Year | Property taxes | Tax assessment |
|---|---|---|
| 2025 | $7,144 +2.3% | $763,218 +2.9% |
| 2024 | $6,983 +4.5% | $741,708 +3% |
| 2023 | $6,682 -3.2% | $720,105 +3% |
| 2022 | $6,903 -1.2% | $699,131 +3% |
| 2021 | $6,987 +703.3% | $678,768 +916.2% |
| 2020 | $870 +10.1% | $66,794 +10% |
| 2019 | $790 +31.6% | $60,722 +10% |
| 2018 | $600 | $55,202 +69.9% |
| 2017 | $600 | $32,500 |
Find assessor info on the county website
Monthly payment
Est. payment
Payment breakdown
Explore the cost of this home by adjusting the details. Changes won't be saved.Climate risks
Neighborhood: 34119
Nearby schools
GreatSchools rating
- 10/10Laurel Oak Elementary SchoolGrades: PK-5Distance: 3.1 mi
- 10/10Oakridge Middle SchoolGrades: 6-8Distance: 3.8 mi
- 6/10Aubrey Rogers High SchoolGrades: 9-12Distance: 4.2 mi
Schools provided by the listing agent
- Elementary: LAUREL OAK ELEMENTARY
- Middle: OAK RIDGE MIDDLE SCHOOL
- High: AUBREY ROGERS HIGH SCHOOL
Source: SWFLMLS. This data may not be complete. We recommend contacting the local school district to confirm school assignments for this home.
- $1,185,100-- bd-- ba2.7k sqft4712 Kensington Cir, Naples, FL 34119Off Market
- $1,244,5005 bd4 ba3.5k sqft4720 Kensington Cir, Naples, FL 34119Off Market
- $1,247,1004 bd3 ba3.2k sqft4708 Kensington Cir, Naples, FL 34119Off Market

- $1,540,0006 bd6 ba4.1k sqft4724 Kensington Cir, Naples, FL 34119Sold

- $1,224,700-- bd-- ba3.1k sqft4704 Kensington Cir, Naples, FL 34119Off Market
- $899,9993 bd3 ba2.1k sqft4715 Kensington Cir, Naples, FL 34119For Sale
- $1,459,800-- bd-- ba3.6k sqft4721 Kensington Cir, Naples, FL 34119Off Market
- $1,131,9003 bd3 ba2.4k sqft4711 Kensington Cir, Naples, FL 34119Off Market
A local agent can set up tours, give advice and negotiate with sellers.
Similar homes
- $1,450,0005 bd4 ba3.3k sqft4500 Aurora ST, NAPLES, FL 34119For Sale
 MLS ID #226025217, Jeff Buchholz, John R Wood Properties. SWFLMLS
 - $1,349,0006 bd5 ba4.1k sqft4586 Luminary AVE, NAPLES, FL 34119For Sale
 MLS ID #226021374, Jennifer M Samuels, Orchid Realty International. SWFLMLS
 - $1,589,0006 bd5 ba4.1k sqft4654 Kensington CIR, NAPLES, FL 34119For Sale
 MLS ID #225084053, Diane Hawran, KW Elevate Luxury. SWFLMLS
 - $1,049,0005 bd4 ba3k sqft4420 Aurora ST, NAPLES, FL 34119For Sale
 MLS ID #226020049, Kelly Ferreri, LLC, Compass Florida LLC. SWFLMLS
 - $1,800,0006 bd6 ba4.7k sqft2756 Crystal WAY, NAPLES, FL 34119For SaleMLS ID #226021118, Carlos Miranda, Jr., William Raveis Real Estate. SWFLMLS
- $1,190,0004 bd4 ba3k sqft4360 Aurora ST, NAPLES, FL 34119For SaleMLS ID #226002617, Angela Rizzi, LLC, William Raveis Real Estate. SWFLMLS
- $899,9993 bd3 ba2.1k sqft4715 Kensington CIR, NAPLES, FL 34119For SaleMLS ID #226019910, Martina Minarik, Realty One Group MVP. SWFLMLS
- $1,599,0003 bd3 ba2.2k sqft8879 Vaccaro CT, NAPLES, FL 34119For SaleMLS ID #226024011, Chris Lecca, PA, William Raveis Real Estate. SWFLMLS
- $1,329,0003 bd3 ba2.3k sqft8685 Dilillo CT, NAPLES, FL 34119For SaleMLS ID #226011580, Ed Alvarez, Compass Florida LLC. SWFLMLS
- $1,500,0003 bd4 ba2.7k sqft5717 Hammock Isles DR, NAPLES, FL 34119For SaleMLS ID #226021563, Shannon Cantu, PA, Premiere Plus Realty Company. SWFLMLS
- $1,099,0003 bd4 ba3k sqft3384 Atlantic CIR, NAPLES, FL 34119For SaleMLS ID #226023266, Diane Hawran, KW Elevate Luxury. SWFLMLS
- $1,397,0006 bd5 ba3.9k sqft13852 Luna DR, NAPLES, FL 34109For SaleMLS ID #226021472, Brandon Romero, Realty One Group MVP. SWFLMLS
- $1,799,9006 bd6 ba3.9k sqft160 Logan BLVD S, NAPLES, FL 34119For SaleMLS ID #225083099, Cynthia Fernandez, Xclusive Homes LLC. SWFLMLS
- $1,620,0003 bd3 ba3.8k sqft4411 Pine Ridge RD, NAPLES, FL 34119For SaleMLS ID #226000349, Colette Roselli, Keller Williams Elite Realty. SWFLMLS
- $950,0005 bd3 ba3.2k sqft14631 Meravi DR, BONITA SPRINGS, FL 34135For SaleMLS ID #226021557, Steve Bacardi, LLC, Coldwell Banker Realty. SWFLMLS
- $1,495,0005 bd5 ba3.5k sqft3160 27th AVE SW, NAPLES, FL 34117For SaleMLS ID #226007543, Chuck Gallo, Realty One Group MVP. SWFLMLS
- $1,375,0004 bd4 ba3.9k sqft9487 Greyhawk TRL, NAPLES, FL 34120For SaleMLS ID #226021102, Michael Knoerlein, Premiere Plus Realty Company. SWFLMLS
- $997,0004 bd4 ba2.8k sqft3606 Santaren CT, NAPLES, FL 34119For SaleMLS ID #226009886, Amanda Mallette, Premiere Plus Realty Company. SWFLMLS
- $1,490,0006 bd4 ba3.5k sqft9373 Surfbird CT, NAPLES, FL 34120For SaleMLS ID #226012503, Joseph Garafolo, Premiere Plus Realty Company. SWFLMLS
- $1,299,0003 bd2 ba2.4k sqft3028 Woodstock AVE, NAPLES, FL 34120For SaleMLS ID #226018815, Dan Graham, DomainRealty.com LLC. SWFLMLS
