Huge price improvements! Best price for a 6-bath Shiraz! Welcome to this impressive home in the highly sought after, family friendly, gated community of Stonecreek! This meticulously maintained SHIRAZ floor plan features six bedrooms plus loft and SIX full bathrooms. That's right, a full cabana bathroom option was added for easy access to and from your backyard oasis. This elegant yet comfortable home features a customized saltwater pool and spa with a water view. The fenced-in backyard includes added landscaping with a lime tree. Additional features include a three-car garage finished with epoxy floors, custom trim and ship lap finishes, and a first floor guest room / home office with built-ins and a custom-made Murphy bed. The light and bright chef's kitchen features quartz counters and island, a gas cooktop, double oven wall and extended pantry for ample storage. Entertaining is easy with plenty of seating between the breakfast bar and nook overlooking the family room, or charm your dinner guests in the formal dining room off of the spacious living room. As you go up the gorgeous wood staircase, you'll be delighted by the oversized loft area with a convenient upstairs laundry room. The owner’s suite includes a balcony overlooking the pool and water view, large walk-in custom closets, and his and her master bathroom areas separated by the shower. Continuing upstairs are two additional bedrooms with their own bathrooms, and two more bedrooms with Jack and Jill bath. Stonecreek is an amenity-rich community with affordable fees. Enjoy access to the resort style pool surrounded by cabanas, plentiful seating, bar area for entertaining, a lap pool and spa. Children will keep busy at their very own pool area with slides or a shaded playground. Keep active while playing tennis, pickleball, basketball, or within the fitness room. The clubhouse also includes a social hall, game and craft rooms. Stonecreek is conveniently located to 75, the Gulf of Mexico's beaches, dining, shopping, and all that Naples has to offer!
Sold for $1,540,000
$1,540,000
4724 Kensington CIR, NAPLES, FL 34119
6beds
4,158sqft
Single Family Residence
Built in 2019
7,405 Square Feet Lot
$1,456,500 Zestimate®
$370/sqft
$7,883 Estimated rent
Home value
$1,456,500
$1.35M - $1.57M
$7,883/mo
Zestimate® history
Owner options
List your home for rent
$7,883/mo
Rent Zestimate®
Find your next renter with Zillow Rental Manager. Plus, with online applications, you can quickly screen prospective tenants – for free.
$7,883/mo
Rent Zestimate®
Refinance and save
$15,063/mo
Est. payment
Refinancing to a lower rate could help reduce your monthly payments and save thousands over the life of the loan.
$15,063/mo
Est. payment
Explore your selling options
Work with a Zillow partner agent
Leverage their expertise and Zillow's premium Showcase listings to get your home seen by more buyers.
Get startedList with your own agent
Get your home in front of millions of buyers by listing it on Zillow.
Learn how to do itSell it yourself
Take full control of how buyers see your home on Zillow by listing For Sale by Owner (FSBO).
List your homeWhat's special
Zillow last checked:
Listing updated:
Listed by:
Ashlei Mikitaroff 239-298-0177,
Miranda R E Group Naples FL
Bought with:
Dorizel Groth
Downing Frye Realty Inc.
Source: SWFLMLS,MLS#: 224051174 Originating MLS: Naples
Originating MLS: NaplesFacts & features
Interior
Bedrooms & bathrooms
- Bedrooms: 6
- Bathrooms: 6
- Full bathrooms: 6
Rooms
- Room types: Den - Study, Family Room, Office, Loft, Open Porch/Lanai
Bedroom
- Features: First Floor Bedroom, Master BR Upstairs
Dining room
- Features: Breakfast Bar, Dining - Family, Formal
Kitchen
- Features: Gas Available, Island, Walk-In Pantry
Heating
- Central
Cooling
- Central Air
Appliances
- Included: Gas Cooktop, Dishwasher, Disposal, Double Oven, Dryer, Microwave, Refrigerator/Freezer, Oven, Washer
- Laundry: Inside
Features
- Built-In Cabinets, Closet Cabinets, Pantry, Smoke Detectors, Walk-In Closet(s), Den - Study, Family Room, Home Office, Laundry in Residence, Loft, Open Porch/Lanai
- Flooring: Carpet, Tile, Wood
- Windows: Shutters - Manual
- Has fireplace: No
Interior area
- Total structure area: 5,020
- Total interior livable area: 4,158 sqft
Property
Parking
- Total spaces: 3
- Parking features: Driveway, Attached
- Attached garage spaces: 3
- Has uncovered spaces: Yes
Features
- Levels: Two
- Stories: 2
- Patio & porch: Patio, Open Porch/Lanai
- Has private pool: Yes
- Pool features: Community, In Ground, Gas Heat, Salt Water
- Has spa: Yes
- Spa features: Community, In Ground, Heated
- Fencing: Fenced
- Has view: Yes
- View description: Lake, Water
- Has water view: Yes
- Water view: Lake,Water
- Waterfront features: Lake
- Frontage type: Lakefront
Lot
- Size: 7,405 Square Feet
- Features: Regular
Details
- Additional structures: Tennis Court(s)
- Parcel number: 74937503868
Construction
Type & style
- Home type: SingleFamily
- Property subtype: Single Family Residence
Materials
- Block, Stucco
- Foundation: Concrete Block
- Roof: Tile
Condition
- New construction: No
- Year built: 2019
Utilities & green energy
- Gas: Natural
- Water: Central
Community & HOA
Community
- Features: Clubhouse, Pool, Fitness Center, Sidewalks, Street Lights, Tennis Court(s), Gated
- Security: Security System, Smoke Detector(s), Gated Community
- Subdivision: STONECREEK
HOA
- Has HOA: Yes
- Amenities included: Basketball Court, Barbecue, Bike And Jog Path, Clubhouse, Pool, Spa/Hot Tub, Fitness Center, Hobby Room, Pickleball, Play Area, Sidewalk, Streetlight, Tennis Court(s)
- HOA fee: $5,396 annually
Location
- Region: Naples
Financial & listing details
- Price per square foot: $370/sqft
- Tax assessed value: $1,023,667
- Annual tax amount: $10,602
- Date on market: 6/13/2024
- Lease term: Buyer Finance/Cash,FHA,VA
- Contingency: Financing
Price history
| Date | Event | Price |
|---|---|---|
| 9/5/2024 | Sold | $1,540,000-6.7%$370/sqft |
Source:  SWFLMLS #224051174 Report a problem SWFLMLS #224051174 Report a problem | ||
| 8/14/2024 | Pending sale | $1,650,000$397/sqft |
Source: SWFLMLS #224051174 Report a problem | ||
| 8/10/2024 | Price change | $1,650,000-2.1%$397/sqft |
Source: SWFLMLS #224051174 Report a problem | ||
| 7/29/2024 | Price change | $1,685,000-5.6%$405/sqft |
Source: SWFLMLS #224051174 Report a problem | ||
| 7/10/2024 | Price change | $1,785,000-0.6%$429/sqft |
Source: SWFLMLS #224051174 Report a problem | ||
| 6/13/2024 | Listed for sale | $1,795,000+127.1%$432/sqft |
Source: SWFLMLS #224051174 Report a problem | ||
| 12/16/2019 | Sold | $790,467$190/sqft |
Source: Public Record Report a problem | ||
Public tax history
| Year | Property taxes | Tax assessment |
|---|---|---|
| 2025 | $9,620 -6.7% | $1,023,667 +7.6% |
| 2024 | $10,309 -0.4% | $951,632 +10% |
| 2023 | $10,353 +3.2% | $865,120 +10% |
| 2022 | $10,032 +28.5% | $786,473 +10% |
| 2021 | $7,806 +4.2% | $714,975 +3.2% |
| 2020 | $7,491 +808.1% | $693,114 +992.8% |
| 2019 | $825 +31.6% | $63,424 +10% |
| 2018 | $627 | $57,658 +77.4% |
| 2017 | $627 | $32,500 |
Find assessor info on the county website
Neighborhood: 34119
Nearby homes
- $1,252,1005 bd4 ba3.5k sqft4720 Kensington Cir, Naples, FL 34119Off Market
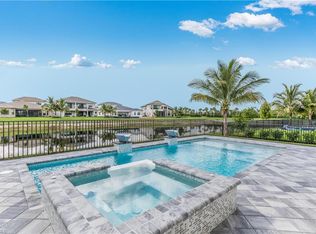
- $1,425,0006 bd6 ba4.1k sqft4716 Kensington Cir, Naples, FL 34119For Sale

- $1,185,100-- bd-- ba2.7k sqft4712 Kensington Cir, Naples, FL 34119Off Market
- $1,437,5006 bd5 ba5k sqft4736 Kensington Cir, Naples, FL 34119Off Market
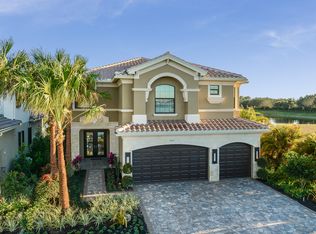
- $1,489,0006 bd5 ba5k sqft4725 Kensington Cir, Naples, FL 34119Off Market
- $1,459,800-- bd-- ba3.6k sqft4721 Kensington Cir, Naples, FL 34119Off Market
- $1,330,100-- bd-- ba3.6k sqft4729 Kensington Cir, Naples, FL 34119Off Market
- $1,247,1004 bd3 ba3.2k sqft4708 Kensington Cir, Naples, FL 34119Off Market
Nearby schools
GreatSchools rating
- 10/10Laurel Oak Elementary SchoolGrades: PK-5Distance: 3.1 mi
- 10/10Oakridge Middle SchoolGrades: 6-8Distance: 3.8 mi
- 6/10Aubrey Rogers High SchoolGrades: 9-12Distance: 4.2 mi
Schools provided by the listing agent
- Elementary: LAUREL OAK ELEMENTARY SCHOOL
- Middle: OAKRIDGE MIDDLE SCHOOL
- High: AUBREY ROGERS HIGH SCHOOL
Source: SWFLMLS. This data may not be complete. We recommend contacting the local school district to confirm school assignments for this home.


Get pre-qualified for a loan
At Zillow Home Loans, we can pre-qualify you in as little as 5 minutes with no impact to your credit score.An equal housing lender. NMLS #10287.
Sell for more on Zillow
Get a Zillow Showcase℠ listing at no additional cost and you could sell for .
$1,456,500
2% more
+$29,130
With Zillow Showcase(estimated)
$1,485,630
- Florida
- Collier County
- Naples
- 34119
- 4724 Kensington CIR
Nearby cities
Nearby neighborhoods
Nearby zip codes
Other Naples Topics
