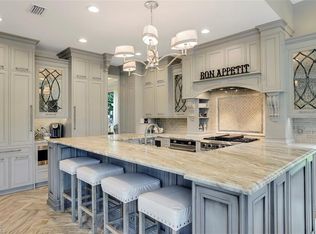
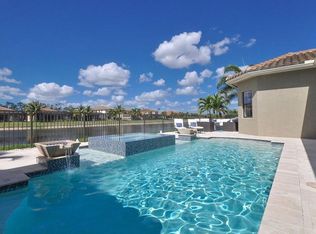
FRESHLY UPDATED and better than ever, this impressive Riverstone residence features the highly sought-after Drake floor plan, along with a stunning kitchen refresh featuring newly painted cabinetry, updated countertops, and a beautiful new backsplash, giving the heart of the home a bright, modern look that today's buyers are seeking. Combined with a full interior and exterior repaint, the home feels fresh, stylish, and truly move-in ready. Spacious living meets resort-style amenities in the highly sought-after Riverstone community. This 4-bedroom + den, 4 full-bath home offers over 3,300 square feet of living space, with a flexible layout designed for everyday living, working, and entertaining. Built in 2015, the bright open-concept floor plan is filled with natural light and showcases generous living spaces throughout. The newly refreshed chef's kitchen is designed for both everyday living and entertaining, complete with updated countertops, a striking new backsplash, painted cabinetry, a large walk-in pantry, abundant storage, and a built-in wine cooler. Whether you're hosting friends or enjoying a quiet evening at home, this space was designed to bring people together. The primary suite offers a private retreat with a spa-like bathroom featuring a soaking tub, dual vanities, and a relaxing atmosphere. Additional bedrooms and a versatile den provide plenty of flexibility for guests, a home office, fitness room, or hobbies. Step outside to your own private waterfront oasis. The backyard showcases a solar-heated pool, covered lanai, outdoor kitchen, and tranquil lake views. With northwest rear exposure, you'll enjoy sunshine throughout the day and spectacular Florida sunsets in the evening. Additional upgrades include a one-year-old whole-home generator with a 750-gallon tank, a whole-house reverse osmosis system, epoxy garage flooring, and custom built-in storage. Set within approximately 300 acres of scenic lakes and preserves, Riverstone offers an exceptional lifestyle with winding walking paths, 24/7 gated security, a full-time lifestyle director, and a year-round calendar of community events. Residents enjoy access to a 13,000-square-foot clubhouse, resort-style pool and lap pool, indoor and outdoor pickleball courts, tennis courts, basketball courts, a splash pad and wading pool, playground, open play field, catch-and-release fishing, and golf-cart-friendly streets. This is more than just a home, it’s an opportunity to enjoy one of Naples' most sought-after resort-style communities while stepping into a property that has already been thoughtfully updated and refreshed for its next owner.
Active
$1,299,000
3412 Atlantic Cir, Naples, FL 34119
4beds
3,359sqft
Single Family Residence
Built in 2015
9,496 Square Feet Lot
$-- Zestimate®
$387/sqft
$483/mo HOA
What's special
Covered lanaiTranquil lake viewsSolar-heated poolOutdoor kitchenUpdated countertopsNorthwest rear exposureCustom built-in storage
- 534 days
- 575
- 25
Zillow last checked:
Listing updated:
Listed by:
Christyna Stires 717-462-9420,
DomainRealty.com LLC
Source: Florida Gulf Coast MLS,MLS#: 225043462 Originating MLS: Florida Gulf Coast
Originating MLS: Florida Gulf CoastFacts & features
Interior
Bedrooms & bathrooms
- Bedrooms: 4
- Bathrooms: 4
- Full bathrooms: 4
Rooms
- Room types: Bathroom, Den, Guest Quarters, Office, Screened Porch, Great Room
Heating
- Central, Electric
Cooling
- Central Air, Ceiling Fan(s), Electric
Appliances
- Included: Dryer, Dishwasher, Electric Cooktop, Freezer, Disposal, Ice Maker, Microwave, Range, Refrigerator, RefrigeratorWithIce Maker, Wine Cooler, Water Purifier, Washer
- Laundry: Inside
Features
- Breakfast Bar, Bedroom on Main Level, Bathtub, Closet Cabinetry, Separate/Formal Dining Room, Dual Sinks, French Door(s)/Atrium Door(s), Fireplace, High Ceilings, Living/Dining Room, Main Level Primary, Pantry, Sitting Area in Primary, Separate Shower, Cable TV, Walk-In Pantry, Walk-In Closet(s), High Speed Internet, Home Office, Split Bedrooms, Bathroom, Den, Guest Quarters, Office, Screened Porch, Great Room
- Flooring: Tile, Wood
- Doors: French Doors
- Windows: Sliding, Impact Glass
- Has fireplace: Yes
Interior area
- Total structure area: 3,947
- Total interior livable area: 3,359 sqft
Video & virtual tour
Property
Parking
- Total spaces: 3
- Parking features: Attached, Garage, Garage Door Opener
- Attached garage spaces: 3
Features
- Stories: 1
- Patio & porch: Lanai, Porch, Screened
- Exterior features: Outdoor Kitchen, Outdoor Shower, Gas Grill
- Has private pool: Yes
- Pool features: Concrete, Heated, In Ground, Screen Enclosure, Solar Heat, Community
- Has view: Yes
- View description: Landscaped, Lake, Water
- Has water view: Yes
- Water view: Lake,Water
- Waterfront features: Lake
Lot
- Size: 9,496 Square Feet
- Dimensions: 73 x 131 x 73 x 131
- Features: Rectangular Lot
Details
- Parcel number: 69770000326
- Lease amount: $0
- Other equipment: Generator
Construction
Type & style
- Home type: SingleFamily
- Architectural style: Ranch,One Story
- Property subtype: Single Family Residence
Materials
- Block, Concrete, Stucco
- Roof: Tile
Condition
- Resale
- Year built: 2015
Utilities & green energy
- Sewer: Public Sewer
- Water: Public
- Utilities for property: Cable Available, High Speed Internet Available, Underground Utilities
Community & HOA
Community
- Features: Gated, Tennis Court(s), Street Lights
- Security: Smoke Detector(s)
- Condo and coop fee: $0
- Membership fee: $0
- Subdivision: RIVERSTONE
HOA
- Has HOA: Yes
- Amenities included: Basketball Court, Billiard Room, Billiards, Business Center, Clubhouse, Fitness Center, Hobby Room, Playground, Pickleball, Park, Pool, Spa/Hot Tub, Sidewalks, Tennis Court(s), Trail(s), Management
- Services included: Association Management, Irrigation Water, Legal/Accounting, Maintenance Grounds, Recreation Facilities, Road Maintenance, Street Lights, Trash
- HOA fee: $1,450 quarterly
- HOA phone: 239-331-7573
Location
- Region: Naples
Financial & listing details
- Price per square foot: $387/sqft
- Tax assessed value: $1,124,528
- Annual tax amount: $10,062
- Date on market: 5/2/2025
- Cumulative days on market: 535 days
- Listing terms: All Financing Considered,Cash
- Ownership: Single Family
Estimated market value
Not available
Estimated sales range
Not available
Not available
Price history
| Date | Event | Price |
|---|---|---|
| 6/3/2026 | Price change | $1,299,000-7.1%$387/sqft |
Source:  Florida Gulf Coast MLS #225043462 Report a problem Florida Gulf Coast MLS #225043462 Report a problem | ||
| 4/8/2026 | Price change | $1,399,000-2.5%$416/sqft |
Source: Florida Gulf Coast MLS #225043462 Report a problem | ||
| 1/21/2026 | Price change | $1,435,000-2.7%$427/sqft |
Source: Florida Gulf Coast MLS #225043462 Report a problem | ||
| 11/9/2025 | Price change | $1,475,000-1.7%$439/sqft |
Source: Florida Gulf Coast MLS #225043462 Report a problem | ||
| 9/9/2025 | Price change | $1,500,000-4.2%$447/sqft |
Source: Florida Gulf Coast MLS #225043462 Report a problem | ||
| 7/26/2025 | Price change | $1,565,000-1.9%$466/sqft |
Source: Florida Gulf Coast MLS #225043462 Report a problem | ||
| 5/4/2025 | Price change | $1,595,000+3.2%$475/sqft |
Source:  SWFLMLS #225043462 Report a problem SWFLMLS #225043462 Report a problem | ||
| 5/2/2025 | Listed for sale | $1,545,000+101.7%$460/sqft |
Source: SWFLMLS #225043462 Report a problem | ||
| 5/15/2015 | Sold | $765,888$228/sqft |
Source: Public Record Report a problem | ||
Public tax history
| Year | Property taxes | Tax assessment |
|---|---|---|
| 2025 | $10,951 +8.8% | $1,124,528 +18.9% |
| 2024 | $10,062 +2.5% | $945,891 +10% |
| 2023 | $9,813 +3.6% | $859,901 +10% |
| 2022 | $9,474 +22.1% | $781,728 +10% |
| 2021 | $7,759 +4.8% | $710,662 +3.7% |
| 2020 | $7,407 +7.4% | $685,276 +8.2% |
| 2019 | $6,900 -8.9% | $633,567 -9% |
| 2018 | $7,570 -2.7% | $696,357 +4.6% |
| 2017 | $7,783 +3.8% | $665,484 -3% |
| 2016 | $7,501 -2.7% | $686,338 +1321.6% |
| 2015 | $7,708 +962.7% | $48,279 -24.3% |
| 2014 | $725 | $63,797 |
Find assessor info on the county website
Monthly payment
Est. payment
Payment breakdown
Explore the cost of this home by adjusting the details. Changes won't be saved.Climate risks
Neighborhood: 34119
Similar homes
- $1,299,0005 bd4 ba3.4k sqft4204 Siderno CT, NAPLES, FL 34119For Sale
 MLS ID #226027314, Douglas Addeo, Community Realty Associates. SWFLMLS
 - $1,275,0004 bd3 ba2.9k sqft2127 Imperial CIR, NAPLES, FL 34110For Sale
 MLS ID #226029922, Debbie Pappas-Burback, PA, Compass Florida LLC. SWFLMLS
 - $1,100,0004 bd4 ba3.7k sqft2292 Guadelupe DR, NAPLES, FL 34119For Sale
 MLS ID #226022745, Anita Susco, Alfred Robbins Realty Group. SWFLMLS
 - $1,099,0003 bd3 ba2.5k sqft10102 Palazzo DR, NAPLES, FL 34119For Sale
 MLS ID #226035786, Mario Moreno, John R Wood Properties. SWFLMLS
 - $1,749,9995 bd6 ba4.9k sqft3323 Atlantic CIR, NAPLES, FL 34119For SaleMLS ID #226011795, Vanessa Beretta, PA, Serhant-Naples. SWFLMLS
- $1,195,0003 bd3 ba2.1k sqft8735 Cavano ST E, NAPLES, FL 34119For SaleMLS ID #226013002, Chris Lecca, PA, William Raveis Real Estate. SWFLMLS
- $760,0003 bd3 ba2.2k sqft11543 Tanager CT, NAPLES, FL 34119For SaleMLS ID #226035515, Kathleen P Wegwert, Keller Williams Elite Realty. SWFLMLS
- $685,0003 bd2 ba1.8k sqft3123 Santorini CT, NAPLES, FL 34119For SaleMLS ID #226026165, Matt Harrington, William Raveis Real Estate. SWFLMLS
- $1,195,0004 bd2 ba2.6k sqft280 23rd St SW, Naples, FL 34117For Sale
 MLS ID #2026016769, Denny Grimes, Keller Williams Realty Naples. Florida Gulf Coast MLS
 - $1,150,0003 bd3 ba3.1k sqft2035 Castle Garden LN, NAPLES, FL 34110For SaleMLS ID #226017555, Steven Sims, LLC, William Raveis Real Estate. SWFLMLS
- $1,250,0003 bd2 ba2.5k sqft12119 Via Cercina DR, BONITA SPRINGS, FL 34135For SaleMLS ID #226032324, Kelly Capolino, PA, Downing Frye Realty Inc.. SWFLMLS
- $950,0004 bd4 ba2.5k sqft9172 Quartz Ln, Naples, FL 34120For SaleMLS ID #2026042177, Andy Molina, Ace Realty & Associates, LLC. Florida Gulf Coast MLS
- $1,195,0003 bd3 ba3.1k sqft1467 Mockingbird DR, NAPLES, FL 34120For SaleMLS ID #226017170, Jennifer DeFrancesco, Coldwell Banker Realty. SWFLMLS
- $1,099,0004 bd2 ba2.2k sqft2067 Antigua LN, NAPLES, FL 34120For SaleMLS ID #226031748, Craig Taylor, II, Real Estate Specialty Svcs II. SWFLMLS
- $1,250,0003 bd3 ba2.7k sqft23188 Sanabria Loop, Bonita Springs, FL 34135For SaleMLS ID #2026042133, Damon Vetere, Coldwell Banker Realty. Florida Gulf Coast MLS
- $1,000,0003 bd4 ba2.4k sqft11945 Heather Woods CT, NAPLES, FL 34120For SaleMLS ID #226018724, Matt Klinowski, PA, Downing Frye Realty Inc.. SWFLMLS
- $975,0004 bd4 ba3k sqft16277 Borelle Cir, Naples, FL 34110For SaleMLS ID #2026031039, Alex Avila, Maxim LLC. Florida Gulf Coast MLS
- $1,299,0003 bd3 ba2k sqft6522 Roma WAY, NAPLES, FL 34113For SaleMLS ID #226028328, Sandra Hansel, ENGEL & VOELKERS NAPLES. SWFLMLS
- $1,575,0004 bd4 ba2.9k sqft214 9th St NW, Naples, FL 34120For SaleMLS ID #2026029129, Noili Alvarez, Kingdom Realty Services LLC. Florida Gulf Coast MLS
- $1,425,0005 bd4 ba3.4k sqft13750 Callisto AVE, NAPLES, FL 34109For SaleMLS ID #226025928, Karyn Samuel, John R Wood Properties. SWFLMLS
