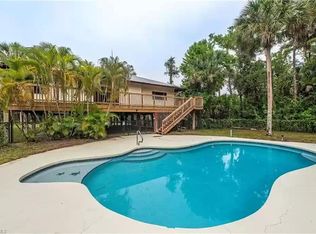
Luxury Resort Living & Privacy at Its Best! Located on 2.73 Acres in The Estates, Experience the epitome of privacy, luxury, and convenience in this exceptional estate. Nestled on 2.73 acres of meticulously landscaped grounds, this home is a true oasis, offering the finest in modern living combined with ultimate privacy. The fully automated, state-of-the-art security system, two gated entryways, ensures privacy and security while offering ease of access without HOA restriction. A 30x40 detached metal storage building, fully insulated, provides ample space for all your toys, tools, or additional storage needs. Enjoy year-round comfort with two new AC units 2026 , each with a custom thermostat in each bedroom for personalized climate control. The home features an electrical panel connection for a generator, ensuring you're prepared for any situation. The automated irrigation system keeps the lush landscaping pristine with minimal effort. The stunning Interior features High trey ceilings and custom details throughout creating an open, airy ambiance. The spacious formal dining room is perfect for hosting gatherings in style, and the chef-inspired kitchen is a true highlight, featuring granite countertops, stainless steel appliances, and a large central island—ideal for meal prep or casual entertaining. The luxurious master bedroom offers an expansive retreat with custom closets and a spa-inspired master bath with granite countertops, and a walk-in shower. All bedrooms feature custom closets, TWO MASTER ROOM offering generous storage space and a personalized touch. Elegant porcelain tile runs seamlessly through the home, offering a stylish, low-maintenance flooring solution that complements the overall design. The entire home is wired for SONOS surround sound, both inside and out, ensuring you enjoy your favorite music in every room, including the pool area. Step into your personal paradise with a luxurious swim-up Bar pool, a fully equipped outdoor kitchen, and a Tiki area perfect for entertaining or simply unwinding in style. and expansive outdoor amenities make this a one-of-a-kind property, reverse osmosis and more. This stunning estate offers the ideal balance of luxury, convenience, and privacy. Whether you're hosting friends in your resort-style backyard, retreating to the sanctuary of your master suite, or enjoying the high-end finishes throughout, this property provides the lifestyle you've always dreamed of.
Active
Price cut: $75K (10/5)
$1,575,000
214 9th St NW, Naples, FL 34120
4beds
2,998sqft
Single Family Residence
Built in 2015
2.73 Acres Lot
$1,491,700 Zestimate®
$525/sqft
$-- HOA
What's special
Fully equipped outdoor kitchenResort-style backyardHigh-end finishes throughoutLuxurious swim-up bar poolAutomated irrigation systemSpacious formal dining roomTwo gated entryways
- 89 days
- 608
- 57
Zillow last checked:
Listing updated:
Listed by:
Noili Alvarez 239-265-7867,
Kingdom Realty Services LLC
Source: Florida Gulf Coast MLS,MLS#: 2026029129 Originating MLS: Florida Gulf Coast
Originating MLS: Florida Gulf CoastFacts & features
Interior
Bedrooms & bathrooms
- Bedrooms: 4
- Bathrooms: 4
- Full bathrooms: 3
- 1/2 bathrooms: 1
Rooms
- Room types: Bathroom, Den, Family Room, Guest Quarters, Office, Workshop
Heating
- Central, Electric
Cooling
- Central Air, Electric
Appliances
- Included: Cooktop, Dishwasher, Indoor Grill, Ice Maker, Microwave, Refrigerator, RefrigeratorWithIce Maker, Washer
- Laundry: Inside
Features
- Tray Ceiling(s), Closet Cabinetry, Cathedral Ceiling(s), Separate/Formal Dining Room, Dual Sinks, Eat-in Kitchen, French Door(s)/Atrium Door(s), Kitchen Island, Custom Mirrors, Pantry, Shower Only, Separate Shower, Walk-In Closet(s), Wired for Sound, Window Treatments, Home Office, Split Bedrooms, Workshop, Bathroom, Den, Family Room, Guest Quarters, Office, Workshop
- Flooring: Tile
- Doors: French Doors
- Windows: Impact Glass, Window Coverings
- Has fireplace: Yes
- Fireplace features: Outside
Interior area
- Total structure area: 4,355
- Total interior livable area: 2,998 sqft
Video & virtual tour
Property
Parking
- Total spaces: 2
- Parking features: Attached, Garage
- Attached garage spaces: 2
Features
- Patio & porch: Open, Patio, Porch
- Exterior features: Fence, Fruit Trees, Security/High Impact Doors, Sprinkler/Irrigation, Outdoor Grill, Outdoor Kitchen, Outdoor Shower, Patio, Storage
- Has private pool: Yes
- Pool features: Concrete, In Ground
- Has spa: Yes
- Spa features: Gunite, In Ground
- Has view: Yes
- View description: Trees/Woods
- Waterfront features: None
Lot
- Size: 2.73 Acres
- Dimensions: 180 x 660 x 180 x 660
- Features: Oversized Lot, Sprinklers Automatic
Details
- Additional structures: Gazebo, Outbuilding
- Parcel number: 37068520003
- Lease amount: $0
Construction
Type & style
- Home type: SingleFamily
- Architectural style: Contemporary
- Property subtype: Single Family Residence
Materials
- Block, Concrete, Stucco
- Roof: Tile
Condition
- Resale
- Year built: 2015
Utilities & green energy
- Sewer: Septic Tank
- Water: Well
- Utilities for property: Cable Available, High Speed Internet Available
Community & HOA
Community
- Features: Non-Gated
- Security: Burglar Alarm (Monitored), Security System, Fenced, Security Gate, Gated Community, Fire Sprinkler System, Smoke Detector(s)
- Condo and coop fee: $0
- Membership fee: $0
- Subdivision: GOLDEN GATE ESTATES
HOA
- Has HOA: No
- Amenities included: None
- Services included: None
Location
- Region: Naples
Financial & listing details
- Price per square foot: $525/sqft
- Tax assessed value: $942,319
- Annual tax amount: $6,633
- Date on market: 7/9/2026
- Cumulative days on market: 90 days
- Listing terms: All Financing Considered,Cash
- Ownership: Single Family
Estimated market value
$1,491,700
$1.42M - $1.57M
$5,896/mo
Price history
| Date | Event | Price |
|---|---|---|
| 10/5/2026 | Price change | $1,575,000-4.5%$525/sqft |
Source:  Florida Gulf Coast MLS #2026029129 Report a problem Florida Gulf Coast MLS #2026029129 Report a problem | ||
| 7/9/2026 | Listed for sale | $1,650,000-2.7%$550/sqft |
Source: Florida Gulf Coast MLS #2026029129 Report a problem | ||
| 6/5/2026 | Listing removed | $1,695,000$565/sqft |
Source: Florida Gulf Coast MLS #2025026059 Report a problem | ||
| 5/11/2026 | Price change | $1,695,000-5.6%$565/sqft |
Source: Florida Gulf Coast MLS #2025026059 Report a problem | ||
| 3/29/2026 | Price change | $1,795,000-3%$599/sqft |
Source: Florida Gulf Coast MLS #2025026059 Report a problem | ||
| 2/19/2026 | Price change | $1,850,000-5.1%$617/sqft |
Source: Florida Gulf Coast MLS #2025026059 Report a problem | ||
| 1/2/2026 | Listed for sale | $1,950,000-9.3%$650/sqft |
Source: Florida Gulf Coast MLS #2025026059 Report a problem | ||
| 12/17/2025 | Listing removed | $2,150,000$717/sqft |
Source: Florida Gulf Coast MLS #2025014884 Report a problem | ||
| 11/2/2025 | Listed for sale | $2,150,000+2.4%$717/sqft |
Source: Florida Gulf Coast MLS #2025014884 Report a problem | ||
| 10/7/2025 | Listing removed | $2,100,000$700/sqft |
Source: Florida Gulf Coast MLS #224081131 Report a problem | ||
| 8/29/2025 | Price change | $2,100,000-2.3%$700/sqft |
Source: Florida Gulf Coast MLS #224081131 Report a problem | ||
| 6/19/2025 | Price change | $2,150,000-2.3%$717/sqft |
Source:  SWFLMLS #224081131 Report a problem SWFLMLS #224081131 Report a problem | ||
| 4/26/2025 | Price change | $2,200,000-2.2%$734/sqft |
Source: SWFLMLS #224081131 Report a problem | ||
| 2/19/2025 | Price change | $2,250,000-2.2%$751/sqft |
Source: SWFLMLS #224081131 Report a problem | ||
| 1/11/2025 | Price change | $2,300,000-2.1%$767/sqft |
Source: SWFLMLS #224081131 Report a problem | ||
| 11/7/2024 | Listed for sale | $2,350,000+4180.5%$784/sqft |
Source: SWFLMLS #224081131 Report a problem | ||
| 6/16/2014 | Sold | $54,900$18/sqft |
Source: Public Record Report a problem | ||
Public tax history
| Year | Property taxes | Tax assessment |
|---|---|---|
| 2025 | $7,110 +7.2% | $692,159 +2.9% |
| 2024 | $6,633 +4.9% | $672,652 +3% |
| 2023 | $6,326 -2.9% | $653,060 +3% |
| 2022 | $6,514 -1% | $634,039 +3% |
| 2021 | $6,580 +2.4% | $615,572 +1.4% |
| 2020 | $6,425 +1.7% | $607,073 +2.3% |
| 2019 | $6,317 -0.6% | $593,424 -0.7% |
| 2018 | $6,356 -3.2% | $597,854 +2.1% |
| 2017 | $6,569 +1.5% | $585,557 -3.2% |
| 2016 | $6,473 -3.4% | $604,644 +1007.4% |
| 2015 | $6,702 +951.5% | $54,600 +171.4% |
| 2014 | $637 +192% | $20,120 +10% |
| 2013 | $218 -22.2% | $18,291 -21.2% |
| 2012 | $280 +0.5% | $23,205 |
| 2011 | $279 -70.8% | $23,205 -52.8% |
| 2010 | $954 -45.6% | $49,140 -40% |
| 2009 | $1,753 | $81,900 -50% |
| 2008 | $1,753 -23.1% | $163,800 -25% |
| 2007 | $2,281 +77.8% | $218,400 +14.3% |
| 2006 | $1,283 | $191,100 +89.2% |
| 2005 | $1,283 +46.7% | $101,010 +48% |
| 2004 | $874 +10.9% | $68,250 +13.6% |
| 2003 | $788 +35.7% | $60,060 +37.5% |
| 2002 | $581 -25.3% | $43,680 +52.4% |
| 2001 | $778 +166.4% | $28,665 |
| 2000 | $292 | -- |
Find assessor info on the county website
Monthly payment
Est. payment
Payment breakdown
Explore the cost of this home by adjusting the details. Changes won't be saved.Climate risks
Neighborhood: Golden Gate
Similar homes
- $1,495,0004 bd3 ba2.4k sqft181 18th Ave NW, Naples, FL 34120For Sale
 MLS ID #2026037309, Michelle Forneris, Coldwell Banker Realty. Florida Gulf Coast MLS
 - $1,250,0003 bd3 ba2.4k sqft163 19th ST NW, NAPLES, FL 34120For Sale
 MLS ID #226020939, Steve Bacardi, LLC, Coldwell Banker Realty. SWFLMLS
 - $1,300,0004 bd5 ba2.9k sqft499 Golden Gate BLVD E, NAPLES, FL 34120For Sale
 MLS ID #226032266, Denisse Viera, PA, Compass Florida LLC. SWFLMLS
 - $1,150,0005 bd3 ba3.2k sqft491 16th Ave NW, Naples, FL 34120For Sale
 MLS ID #2026032028, Moe Mossa, Savvy Avenue, LLC. Florida Gulf Coast MLS
 - $1,300,0003 bd3 ba2.4k sqft140 37th AVE NW, NAPLES, FL 34120For SaleMLS ID #226032445, Jamie Debaron, LLC, Realty One Group MVP. SWFLMLS
- $1,199,5004 bd3 ba2.6k sqft610 25th AVE NW, NAPLES, FL 34120For SaleMLS ID #226019190, Ryan Ehmen, 5th Avenue Realty. SWFLMLS
- $1,750,0004 bd4 ba3.4k sqft1086 21st ST SW, NAPLES, FL 34117For SaleMLS ID #226006961, Denisse Diaz, Mato Realty, LLC. SWFLMLS
- $1,749,0003 bd3 ba2.4k sqft9527 Curlew DR, NAPLES, FL 34120For SaleMLS ID #226031904, Julie Boudreau, Downing Frye Realty Inc.. SWFLMLS
- $1,580,0003 bd3 ba3.8k sqft4411 Pine Ridge RD, NAPLES, FL 34119For SaleMLS ID #226000349, Colette Roselli, Keller Williams Elite Realty. SWFLMLS
- $1,600,0004 bd3 ba2.2k sqft6341 Green BLVD, NAPLES, FL 34116New ConstructionMLS ID #225040457, Magdevys Rodriguez, PA, Coldwell Banker Realty. SWFLMLS
- $1,425,0003 bd4 ba2.7k sqft12069 Mimosa ST, NAPLES, FL 34120For SaleMLS ID #226024113, Kelli Moore, Realty One Group MVP. SWFLMLS
- $1,195,0004 bd2 ba2.6k sqft280 23rd St SW, Naples, FL 34117For SaleMLS ID #2026016769, Denny Grimes, Keller Williams Realty Naples. Florida Gulf Coast MLS
- $1,600,0004 bd4 ba3.3k sqft3910 Glacier CT, NAPLES, FL 34119For SaleMLS ID #226029307, Sabrina Lopez-Gonzalez, Mato Realty, LLC. SWFLMLS
- $839,9003 bd3 ba1.9k sqft1819 12th AVE NE, NAPLES, FL 34120For SaleMLS ID #226033050, Paul Sarcos, Mato Realty, LLC. SWFLMLS
- $1,250,0003 bd3 ba2.4k sqft2324 Grenadines WAY, NAPLES, FL 34120For SaleMLS ID #226033210, Lauren Faby, John R Wood Properties. SWFLMLS
- $2,149,0006 bd5 ba3.9k sqft1160 13th ST SW, NAPLES, FL 34117For SaleMLS ID #226024570, Daniel Jackson, MDM Naples Real Estate LLC. SWFLMLS
- $1,099,0004 bd2 ba2.2k sqft2067 Antigua LN, NAPLES, FL 34120For SaleMLS ID #226031748, Craig Taylor, II, Real Estate Specialty Svcs II. SWFLMLS
- $1,499,0004 bd4 ba4.1k sqft2227 21st ST SW, NAPLES, FL 34117For SaleMLS ID #225060860, Jean Paul, The Real Estate Connection LLC. SWFLMLS
- $947,0003 bd3 ba1.8k sqft4498 8th St NE, Naples, FL 34120For SaleMLS ID #2026016080, Melissa Orta, Marzucco Real Estate. Florida Gulf Coast MLS
- $1,100,0004 bd3 ba2.2k sqft12836 Kinross LN, NAPLES, FL 34120For SaleMLS ID #226033122, Maureen Griffin Grove, John R Wood Properties. SWFLMLS
