One or more photo(s) has been virtually staged, AI generated or rendered. Virtually staged photos are labeled and show only added or changed furnishings. This home offers more than meets the eye! This combination of location, space, and privacy rarely comes together in Northwest Naples, especially at this price. Space to live comfortably. Privacy to enjoy coming home. A location that makes getting out easy. Mature landscaping frames the setting, while the screened lanai invites outdoor meals, easy conversation, and unhurried afternoons by the heated pool. When you head out, you’re just minutes from Waterside Shops, Mercato, the beach, and some of Collier County’s highest-rated public schools. The main floor is designed for real life, with separate living and family rooms that offer space to gather or find a quiet corner. Formal living and dining rooms set the stage for holidays and dinner parties, while the large family room, with its fireplace and casual dining area, is where everyday life unfolds. Plantation shutters add timeless character and a polished finishing touch. An adjacent den with French doors offers flexibility for a playroom, home office, or extra guest space. Three full baths and a half bath add everyday convenience, including a dedicated pool bath that lets swimmers step inside without tracking through the house. The updated kitchen features Viking appliances, gas cooking, custom cabinetry extending to the ceiling, quartz countertops, and thoughtfully integrated over- and under-cabinet lighting that adds both ambiance and functionality. A convenient pass-through to the screened lanai makes outdoor serving effortless. Upstairs, four spacious bedrooms, including a generous primary suite, give everyone room to unwind. The oversized garage includes mini-split air conditioning and an enclosed storage closet, offering year-round flexibility for a workshop, home gym, or additional storage. Recent improvements include a new A/C unit in 2026, a new roof in 2023, a new pool cage enclosure in 2023, exterior paint in 2026, landscaping enhancements, refreshed bathroom finishes, and updated lighting in select areas. Hurricane protection on windows and doors adds peace of mind. Set among lakes and preserves, Mill Run brings together custom homes, low HOA fees, and a convenient North Naples location close to beaches, shopping, and dining. It’s a setting that makes coming home every bit as appealing as heading out.
For sale
$1,199,000
6897 Wellington DR, NAPLES, FL 34109
4beds
2,917sqft
Single Family Residence
Built in 1991
0.26 Acres Lot
$-- Zestimate®
$411/sqft
$252/mo HOA
What's special
Heated pool
- 9 days
- 1,355
- 135
Likely to sell faster than
Zillow last checked:
Listing updated:
Listed by:
Heather Larkin 239-248-1233,
Alfred Robbins Realty Group,
Renee Hahn 239-287-2576,
Alfred Robbins Realty Group
Source: SWFLMLS,MLS#: 226039310 Originating MLS: Naples
Facts & features
Interior
Bedrooms & bathrooms
- Bedrooms: 4
- Bathrooms: 4
- Full bathrooms: 3
- 1/2 bathrooms: 1
Rooms
- Room types: Den - Study, 4 Bedrooms Plus Den
Primary bedroom
- Dimensions: 15 x 16
Bedroom
- Dimensions: 15 x 12
Bedroom
- Dimensions: 15 x 11
Bedroom
- Dimensions: 12 x 13
Den
- Dimensions: 11 x 11
Dining room
- Dimensions: 15 x 11
Family room
- Dimensions: 19 x 19
Garage
- Dimensions: 21 x 27
Kitchen
- Dimensions: 16 x 11
Living room
- Dimensions: 17 x 12
Heating
- Central
Cooling
- Central Air
Appliances
- Included: Dishwasher, Disposal, Dryer, Microwave, Range, Refrigerator/Icemaker, Self Cleaning Oven, Washer
- Laundry: Inside, Laundry Tub
Features
- Built-In Cabinets, Closet Cabinets, Fireplace, Laundry Tub, Pantry, Smoke Detectors, Walk-In Closet(s), Window Coverings, Den - Study, Laundry in Residence
- Flooring: Carpet, Tile, Wood
- Windows: Window Coverings, Impact Resistant Windows, Shutters Electric
- Has fireplace: Yes
Interior area
- Total structure area: 3,992
- Total interior livable area: 2,917 sqft
Video & virtual tour
Property
Parking
- Total spaces: 2
- Parking features: Driveway, Attached
- Attached garage spaces: 2
- Has uncovered spaces: Yes
Features
- Levels: Two
- Stories: 2
- Patio & porch: Patio
- Has private pool: Yes
- Pool features: Community, In Ground, Concrete, Equipment Stays, Electric Heat, Pool Bath, Screen Enclosure
- Has view: Yes
- View description: Preserve
- Waterfront features: None
Lot
- Size: 0.26 Acres
- Features: Regular
Details
- Additional structures: Tennis Court(s)
- Parcel number: 29505010958
Construction
Type & style
- Home type: SingleFamily
- Property subtype: Single Family Residence
Materials
- Frame, Brick, Wood Siding
- Roof: Shingle
Condition
- New construction: No
- Year built: 1991
Utilities & green energy
- Gas: Propane
- Water: Central
Community & HOA
Community
- Features: Clubhouse, Pool, Dog Park, Sidewalks, Street Lights, Tennis Court(s), Gated
- Security: Smoke Detector(s), Gated Community
- Subdivision: MILL RUN
HOA
- Has HOA: Yes
- Amenities included: Basketball Court, Clubhouse, Pool, Community Room, Dog Park, Internet Access, Pickleball, Play Area, Sidewalk, Streetlight, Tennis Court(s)
- HOA fee: $3,020 annually
Location
- Region: Naples
Financial & listing details
- Price per square foot: $411/sqft
- Tax assessed value: $962,057
- Annual tax amount: $4,768
- Date on market: 11/7/2026
- Lease term: Agreement For Deed,Buyer Finance/Cash,Buyer Pays Title
Estimated market value
Not available
Estimated sales range
Not available
Not available
Price history
| Date | Event | Price |
|---|---|---|
| 11/7/2026 | Listed for sale | $1,199,000$411/sqft |
Source:  SWFLMLS #226039310 Report a problem | ||
| 5/4/2026 | Listing removed | $1,199,000$411/sqft |
Source: SWFLMLS #225071767 Report a problem | ||
| 5/4/2026 | Listed for sale | $1,199,000$411/sqft |
Source: SWFLMLS #225071767 Report a problem | ||
| 4/27/2026 | Pending sale | $1,199,000$411/sqft |
Source: SWFLMLS #225071767 Report a problem | ||
| 4/21/2026 | Listed for sale | $1,199,000$411/sqft |
Source: SWFLMLS #225071767 Report a problem | ||
| 4/13/2026 | Pending sale | $1,199,000$411/sqft |
Source: SWFLMLS #225071767 Report a problem | ||
| 3/10/2026 | Price change | $1,199,000-4%$411/sqft |
Source: SWFLMLS #225071767 Report a problem | ||
| 1/20/2026 | Price change | $1,249,000-3.8%$428/sqft |
Source: SWFLMLS #225071767 Report a problem | ||
| 11/18/2025 | Price change | $1,299,000-6.9%$445/sqft |
Source: SWFLMLS #225071767 Report a problem | ||
| 9/25/2025 | Listed for sale | $1,395,000+108.5%$478/sqft |
Source: SWFLMLS #225071767 Report a problem | ||
| 6/16/2015 | Sold | $669,000-0.9%$229/sqft |
Source: Public Record Report a problem | ||
| 4/16/2015 | Pending sale | $675,000$231/sqft |
Source: Premier Sotheby's International Realty #215023205 Report a problem | ||
| 4/10/2015 | Listed for sale | $675,000$231/sqft |
Source: Premier Sotheby's International Realty #215023205 Report a problem | ||
| 9/5/2014 | Listing removed | $675,000$231/sqft |
Source: Premier Sotheby's International Realty #213005688 Report a problem | ||
| 5/29/2014 | Listed for sale | $675,000-2.9%$231/sqft |
Source: Premier Sotheby's International Realty #213005688 Report a problem | ||
| 8/24/2013 | Listed for sale | $695,000-0.6%$238/sqft |
Source: Premier Sotheby's International Realty #213005688 Report a problem | ||
| 2/15/2013 | Listed for sale | $699,000$240/sqft |
Source: Premier Sotheby's International Realty #213005688 Report a problem | ||
Public tax history
| Year | Property taxes | Tax assessment |
|---|---|---|
| 2025 | $4,769 +2.4% | $513,333 +2.9% |
| 2024 | $4,659 +6.6% | $498,866 +3% |
| 2023 | $4,369 -1% | $484,336 +5% |
| 2022 | $4,413 -1.1% | $461,142 +3% |
| 2021 | $4,465 +2.5% | $447,711 +1.4% |
| 2020 | $4,357 +1.7% | $441,530 +2.3% |
| 2019 | $4,283 -12.5% | $431,603 -11.7% |
| 2018 | $4,894 -4.2% | $488,562 +2.1% |
| 2017 | $5,107 +1.5% | $478,513 +2.1% |
| 2016 | $5,032 +2.5% | $468,671 +67.5% |
| 2015 | $4,907 +70.3% | $279,822 +22.9% |
| 2014 | $2,882 +6.8% | $227,601 +1.8% |
| 2013 | $2,697 +0.8% | $223,499 +2.1% |
| 2012 | $2,676 +4.1% | $218,927 +3.7% |
| 2011 | $2,570 +6.8% | $211,094 +1.9% |
| 2010 | $2,407 +6.3% | $207,235 +3.4% |
| 2009 | $2,263 | $200,472 -19.9% |
| 2008 | $2,263 -10.6% | $250,222 +3% |
| 2007 | $2,531 -2.9% | $242,934 +2.5% |
| 2006 | $2,605 | $237,009 +3% |
| 2005 | $2,605 +2.5% | $230,106 +3% |
| 2004 | $2,542 -0.3% | $223,404 +1.9% |
| 2003 | $2,549 +1.4% | $219,238 +2.4% |
| 2002 | $2,515 -50.1% | $214,100 +1.6% |
| 2001 | $5,040 +102.1% | $210,728 |
| 2000 | $2,494 | -- |
Find assessor info on the county website
Monthly payment
Est. payment
Payment breakdown
Explore the cost of this home by adjusting the details. Changes won't be saved.Climate risks
Neighborhood: 34109
Nearby schools
Schools provided by the listing agent
- Elementary: PELICAN MARSH ELEMENTARY
- Middle: PINE RIDGE MIDDLE SCHOOL
- High: BARRON COLLIER HIGH SCHOOL
Source: SWFLMLS. This data may not be complete. We recommend contacting the local school district to confirm school assignments for this home.


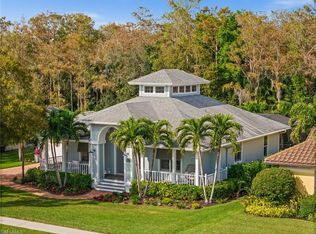
Similar homes
- $1,199,0004 bd3 ba2.9k sqft2127 Imperial CIR, NAPLES, FL 34110For Sale

 MLS ID #226029922, Debbie Pappas-Burback, PA, Compass Florida LLC. SWFLMLS
- $1,695,0004 bd3 ba3.2k sqft8137 Ronda CT, NAPLES, FL 34109For Sale
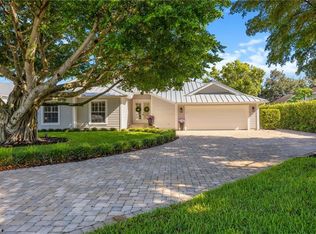 MLS ID #226032704, Mary Stapleton, John R Wood Properties. SWFLMLS
- $1,250,0005 bd4 ba2.7k sqft5092 Boxwood WAY, NAPLES, FL 34116For Sale
 MLS ID #225077031, Laura Bolagno, Premiere Plus Realty Company. SWFLMLS
- $1,269,0004 bd3 ba2.8k sqft4348 Mourning Dove DR, NAPLES, FL 34119For Sale
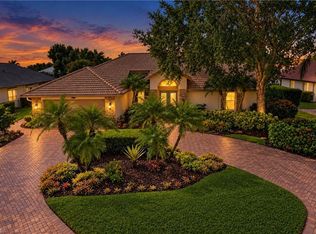 MLS ID #226036859, Nancy Burgess, PA, Compass Florida LLC. SWFLMLS
- $1,249,0003 bd3 ba2.1k sqft730 95th AVE N, NAPLES, FL 34108For SaleMLS ID #226035070, Jennifer DeFrancesco, Coldwell Banker Realty. SWFLMLS
- $1,119,0003 bd3 ba2.5k sqft3480 19th AVE SW, NAPLES, FL 34117For SaleMLS ID #226025167, Steven Koleno, Beycome of Florida LLC. SWFLMLS
- $1,199,9993 bd3 ba2.4k sqft163 19th ST NW, NAPLES, FL 34120For SaleMLS ID #226020939, Steve Bacardi, LLC, Coldwell Banker Realty. SWFLMLS
- $1,125,0004 bd3 ba2.8k sqft16345 Camden Lakes CIR, NAPLES, FL 34110For SaleMLS ID #226036883, Taylor Stewart, LLC, Compass Florida LLC. SWFLMLS
- $985,0004 bd4 ba2.8k sqft6619 Marbella DR, NAPLES, FL 34105For SaleMLS ID #226038038, Pamela Omer, Premiere Plus Realty Company. SWFLMLS
- $1,371,0003 bd2 ba1.7k sqft510 96th AVE N, NAPLES, FL 34108For SaleMLS ID #226032425, Nick Sadowski, Berkshire Hathaway FL Realty. SWFLMLS
- $1,395,0003 bd2 ba1.6k sqft5247 Cherry Wood DR, NAPLES, FL 34119For SaleMLS ID #226028164, Jared Blocker, Premiere Plus Realty Company. SWFLMLS
- $1,200,0003 bd2 ba2.5k sqft28327 Altessa WAY, BONITA SPRINGS, FL 34135For SaleMLS ID #226017837, Steve Bacardi, LLC, Coldwell Banker Realty. SWFLMLS
- $850,0004 bd2 ba2.3k sqft178 Westwood DR, NAPLES, FL 34110For SaleMLS ID #226031547, Amanda Mallette, Premiere Plus Realty Company. SWFLMLS
- $1,369,0003 bd4 ba2.5k sqft1063 Frank Whiteman BLVD, NAPLES, FL 34103For SaleMLS ID #226031853, Christina Ruud, Keller Williams Elevate Luxury. SWFLMLS
- $1,500,0005 bd4 ba2.6k sqft840 10th Ave NE, Naples, FL 34120For Sale
 MLS ID #2026046164, Bradley Dohack, EXP Realty LLC. Florida Gulf Coast MLS
- $1,250,0003 bd2 ba2.1k sqft269 Colonade CIR #2802, NAPLES, FL 34103For SaleMLS ID #226038267, Erik David Barber, PA, Premier Sotheby's Int'l Realty. SWFLMLS
- $1,599,0004 bd3 ba2.5k sqft5070 Tamarind Ridge DR, NAPLES, FL 34119For SaleMLS ID #226020550, Michael Dorobanti, Compass Florida LLC. SWFLMLS
- $1,425,0003 bd4 ba2.3k sqft15248 DEVON GREEN LN, NAPLES, FL 34110For SaleMLS ID #226021641, Laura Brucer, Keller Williams Elite Realty. SWFLMLS
- $649,9873 bd2 ba2.1k sqft146 Plantation Cir, Naples, FL 34104For SaleMLS ID #2026045642, Moe Mossa, Savvy Avenue, LLC. Florida Gulf Coast MLS
- $1,015,0003 bd3 ba2k sqft3814 Survey CIR, BONITA SPRINGS, FL 34134For SaleMLS ID #226041314, Drew Duffy Fagan, Royal Shell Real Estate, Inc.. SWFLMLS
