Welcome to this one-of-a-kind coastal abode, complete with a charming cupola, in the highly desirable Mill Run community! With its classic Florida charm and fresh, modern updates, this meticulously designed home blends laid-back elegance with inviting warmth, embracing every aspect of Florida’s relaxed lifestyle. Step inside to discover gorgeous white oak-style floors and beach-inspired millwork that flow seamlessly through each room, creating a warm and welcoming atmosphere. The recently updated maritime inspired kitchen serves as the heart of the home, featuring updated sleek countertops, fresh cabinetry, and new stainless steel appliances—a perfect blend of style and function that makes both daily living and entertaining a joy. The expansive pantry system adds exceptional storage and functionality. Chic, thoughtfully upgraded bathrooms add a touch of luxury to every routine, offering spa-like finishes that invite you to unwind. Thanks to high cathedral ceilings and an open, airy floor plan with no wasted space, the home feels remarkably spacious and well-suited to hosting gatherings or simply relaxing. Outside, a private oasis awaits, backing up to a peaceful nature preserve where the serene setting feels like an extension of your own backyard. A spacious two-level deck and screened lanai with upgraded panoramic screens provide ample room for entertaining, while the custom saltwater pool with a waterfall feature and sun shelf beckons for leisurely days in the Florida sunshine. The outdoor kitchen makes grilling and dining al fresco a breeze, and the charming front porch is ideal for enjoying a glass of iced tea while soaking in the breezy Naples afternoons. Nestled in the low-fee Mill Run community, residents enjoy access to a clubhouse, community pool, tennis courts, and tranquil walking paths, all within a vibrant neighborhood setting. Just minutes from top-rated schools, shopping, dining, and pristine beaches, this home offers a lifestyle that combines timeless coastal charm with the best of Naples living.
Sold for $1,200,000
$1,200,000
6921 Wellington DR, NAPLES, FL 34109
3beds
1,994sqft
Single Family Residence
Built in 1993
0.25 Acres Lot
$1,140,900 Zestimate®
$602/sqft
$7,469 Estimated rent
Home value
$1,140,900
$1.02M - $1.28M
$7,469/mo
Zestimate® history
Owner options
List your home for rent
$7,469/mo
Rent Zestimate®
Find your next renter with Zillow Rental Manager. Plus, with online applications, you can quickly screen prospective tenants – for free.
$7,469/mo
Rent Zestimate®
Refinance and save
$10,504/mo
Est. payment
Refinancing to a lower rate could help reduce your monthly payments and save thousands over the life of the loan.
$10,504/mo
Est. payment
Explore your selling options
Work with a Zillow partner agent
Leverage their expertise and Zillow's premium Showcase listings to get your home seen by more buyers.
Get startedList with your own agent
Get your home in front of millions of buyers by listing it on Zillow.
Learn how to do itSell it yourself
Take full control of how buyers see your home on Zillow by listing For Sale by Owner (FSBO).
List your homeWhat's special
Screened lanaiBeach-inspired millworkSpa-like finishesPrivate oasisOutdoor kitchenCustom saltwater poolWaterfall feature
Zillow last checked:
Listing updated:
Listed by:
Renee Hahn 239-287-2576,
Alfred Robbins Realty Group
Bought with:
Nick Sadowski
Berkshire Hathaway FL Realty
Source: SWFLMLS,MLS#: 224098978 Originating MLS: Naples
Originating MLS: NaplesFacts & features
Interior
Bedrooms & bathrooms
- Bedrooms: 3
- Bathrooms: 2
- Full bathrooms: 2
Rooms
- Room types: Screened Lanai/Porch
Primary bedroom
- Dimensions: 18 x 20
Bedroom
- Dimensions: 16 x 13
Bedroom
- Dimensions: 16 x 13
Dining room
- Dimensions: 14 x 12
Family room
- Dimensions: 18 x 23
Garage
- Dimensions: 21 x 28
Kitchen
- Dimensions: 13 x 16
Utility room
- Dimensions: 10 x 15
Heating
- Central
Cooling
- Central Air
Appliances
- Included: Dishwasher, Disposal, Double Oven, Dryer, Grill - Gas, Microwave, Refrigerator/Freezer, Oven, Washer
Features
- Cathedral Ceiling(s), French Doors, Vaulted Ceiling(s), Walk-In Closet(s), Window Coverings, Screened Lanai/Porch
- Flooring: Tile, Wood
- Doors: French Doors
- Windows: Skylight(s), Window Coverings, Impact Resistant Windows, Shutters Electric
- Has fireplace: No
Interior area
- Total structure area: 2,512
- Total interior livable area: 1,994 sqft
Property
Parking
- Total spaces: 2
- Parking features: Driveway, Attached
- Attached garage spaces: 2
- Has uncovered spaces: Yes
Features
- Stories: 1
- Patio & porch: Awning(s), Deck, Patio, Screened Lanai/Porch
- Exterior features: Awning(s)
- Has private pool: Yes
- Pool features: Community, In Ground, Concrete, Electric Heat
- Spa features: Community
- Has view: Yes
- View description: Preserve
- Waterfront features: None
Lot
- Size: 0.25 Acres
- Features: Regular
Details
- Additional structures: Tennis Court(s)
- Parcel number: 29505010851
Construction
Type & style
- Home type: SingleFamily
- Architectural style: Ranch
- Property subtype: Single Family Residence
Materials
- Frame, Wood Siding
- Roof: Shingle
Condition
- New construction: No
- Year built: 1993
Utilities & green energy
- Water: Central
Community & HOA
Community
- Features: Pool, Sidewalks, Street Lights, Tennis Court(s), Gated
- Security: Smoke Detector(s), Gated Community
- Subdivision: MILL RUN
HOA
- Has HOA: Yes
- Amenities included: Pool, Community Room, Spa/Hot Tub, Play Area, Sidewalk, Streetlight, Tennis Court(s), Underground Utility
- HOA fee: $2,980 annually
Location
- Region: Naples
Financial & listing details
- Price per square foot: $602/sqft
- Tax assessed value: $972,793
- Annual tax amount: $7,809
- Date on market: 12/12/2024
- Lease term: Buyer Finance/Cash
- Contingency: Financing
- Road surface type: Paved
Price history
| Date | Event | Price |
|---|---|---|
| 3/5/2025 | Sold | $1,200,000-7.6%$602/sqft |
Source:  SWFLMLS #224098978 Report a problem SWFLMLS #224098978 Report a problem | ||
| 1/30/2025 | Pending sale | $1,299,000$651/sqft |
Source: SWFLMLS #224098978 Report a problem | ||
| 1/24/2025 | Price change | $1,299,000-7.1%$651/sqft |
Source: SWFLMLS #224098978 Report a problem | ||
| 1/6/2025 | Listed for sale | $1,399,000$702/sqft |
Source: SWFLMLS #224098978 Report a problem | ||
| 12/26/2024 | Pending sale | $1,399,000$702/sqft |
Source: SWFLMLS #224098978 Report a problem | ||
| 12/12/2024 | Listed for sale | $1,399,000+99.9%$702/sqft |
Source: SWFLMLS #224098978 Report a problem | ||
| 2/1/2021 | Sold | $700,000+315.2%$351/sqft |
Source: Public Record Report a problem | ||
| 12/2/2020 | Listing removed | $7,500$4/sqft |
Source: Sun Realty #220070554 Report a problem | ||
| 11/5/2020 | Listed for rent | $7,500$4/sqft |
Source: Sun Realty #220070554 Report a problem | ||
| 10/1/2015 | Sold | $168,600-53.4%$85/sqft |
Source: Public Record Report a problem | ||
| 7/3/2014 | Sold | $362,000+3.5%$182/sqft |
Source: Public Record Report a problem | ||
| 4/19/2014 | Listed for sale | $349,900-24.8%$175/sqft |
Source: Homes and Land Brokers, Inc #214023985 Report a problem | ||
| 11/8/2009 | Listing removed | $465,000$233/sqft |
Source: John R Wood Realtors #208044627 Report a problem | ||
| 6/21/2009 | Price change | $465,000+3.6%$233/sqft |
Source: John R Wood Realtors #208044627 Report a problem | ||
| 5/24/2009 | Price change | $449,000-3.4%$225/sqft |
Source: Listhub #209018905 Report a problem | ||
| 4/14/2009 | Listed for sale | $465,000-13.1%$233/sqft |
Source: Listhub #209018905 Report a problem | ||
| 11/19/2007 | Sold | $535,000+140%$268/sqft |
Source: Public Record Report a problem | ||
| 12/14/1993 | Sold | $222,900$112/sqft |
Source: Public Record Report a problem | ||
Public tax history
| Year | Property taxes | Tax assessment |
|---|---|---|
| 2025 | $7,988 +2.3% | $852,052 +2.9% |
| 2024 | $7,809 +4.1% | $828,039 +3% |
| 2023 | $7,505 +6.7% | $803,921 +13% |
| 2022 | $7,031 +66.6% | $711,295 +67.3% |
| 2021 | $4,219 +2.5% | $425,212 +1.4% |
| 2020 | $4,117 +1.8% | $419,341 +2.3% |
| 2019 | $4,047 -18.9% | $409,913 -17.6% |
| 2018 | $4,989 -4.1% | $497,264 +1.2% |
| 2017 | $5,202 +0.6% | $491,169 +3.2% |
| 2016 | $5,171 -4.3% | $475,907 +20.2% |
| 2015 | $5,403 +17.6% | $395,964 -1.5% |
| 2014 | $4,592 +0.2% | $401,835 +0.7% |
| 2013 | $4,584 +9.1% | $399,105 +10% |
| 2012 | $4,203 +2.2% | $362,823 +1.7% |
| 2011 | $4,111 -8.6% | $356,821 -0.6% |
| 2010 | $4,499 -7.6% | $359,100 -9.4% |
| 2009 | $4,870 | $396,347 -19.8% |
| 2008 | $4,870 +90.8% | $494,011 +101.8% |
| 2007 | $2,553 -2.9% | $244,803 +2.5% |
| 2006 | $2,628 | $238,832 +3% |
| 2005 | $2,628 +2.5% | $231,876 +3% |
| 2004 | $2,564 +8% | $225,122 +9.3% |
| 2003 | $2,375 +1.4% | $205,959 +2.4% |
| 2002 | $2,343 -50.1% | $201,132 +1.6% |
| 2001 | $4,694 +102.1% | $197,965 |
| 2000 | $2,322 | -- |
Find assessor info on the county website
Neighborhood: 34109
Nearby homes
- $1,100,200-- bd-- ba2.6k sqft6909 Wellington Dr, Naples, FL 34109Off Market
- $1,375,6004 bd3 ba2.7k sqft6933 Wellington Dr, Naples, FL 34109Off Market
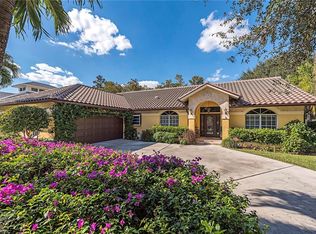
- $1,134,8004 bd4 ba3.4k sqft6897 Wellington Dr, Naples, FL 34109Off Market
- $1,296,5004 bd3 ba3.1k sqft6945 Wellington Dr, Naples, FL 34109Off Market
- $1,635,0004 bd3 ba2.8k sqft6926 Wellington Dr, Naples, FL 34109Sold
- $1,478,6004 bd3 ba2.9k sqft6914 Wellington Dr, Naples, FL 34109Off Market
- $1,160,5004 bd3 ba2.7k sqft6902 Wellington Dr, Naples, FL 34109Off Market
- $1,443,2004 bd3 ba2.7k sqft6889 Wellington Dr, Naples, FL 34109Off Market
Nearby schools
GreatSchools rating
- 10/10Pelican Marsh Elementary SchoolGrades: PK-5Distance: 1.9 mi
- 9/10Pine Ridge Middle SchoolGrades: 6-8Distance: 1.3 mi
- 8/10Barron Collier High SchoolGrades: 9-12Distance: 1.5 mi
Schools provided by the listing agent
- Elementary: PELICAN MARSH ELEMENTARY SCHOOL
- Middle: PINE RIDGE MIDDLE SCHOOL
- High: BARRON COLLIER HIGH SCHOOL
Source: SWFLMLS. This data may not be complete. We recommend contacting the local school district to confirm school assignments for this home.


Get pre-qualified for a loan
At Zillow Home Loans, we can pre-qualify you in as little as 5 minutes with no impact to your credit score.An equal housing lender. NMLS #10287.
Sell for more on Zillow
Get a Zillow Showcase℠ listing at no additional cost and you could sell for .
$1,140,900
2% more
+$22,818
With Zillow Showcase(estimated)
$1,163,718
- Florida
- Collier County
- Naples
- 34109
- 6921 Wellington DR
Nearby cities
Nearby neighborhoods
Nearby zip codes
Other Naples Topics
